

16821 119th Street, Kearney, MO 64060





Description
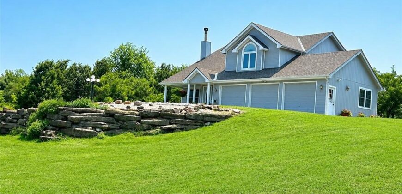
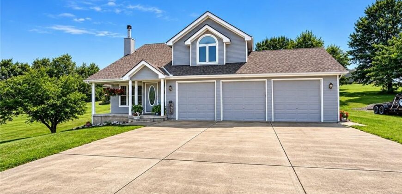
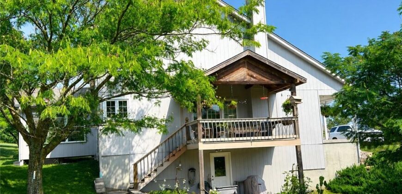
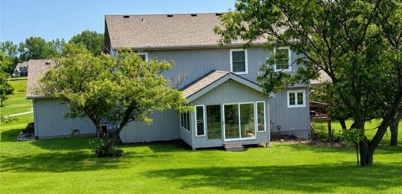
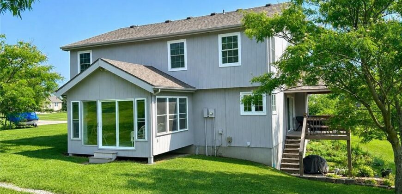
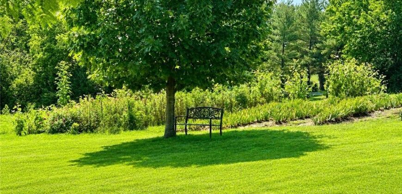
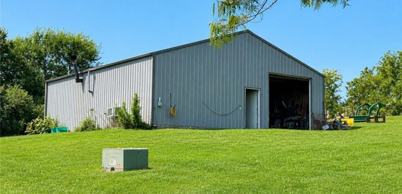
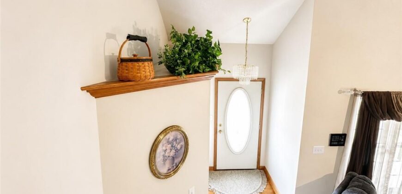
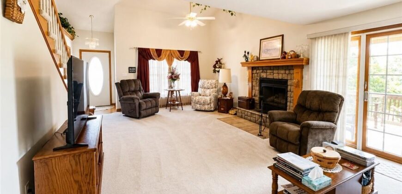
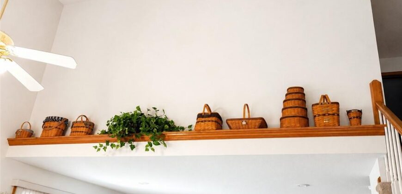
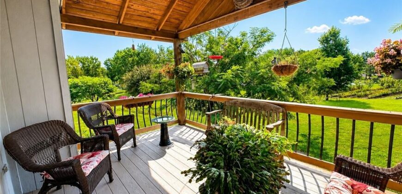
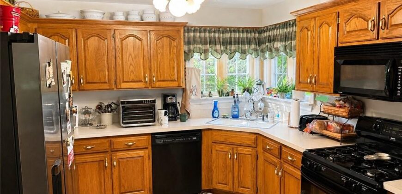
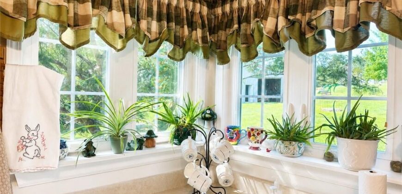
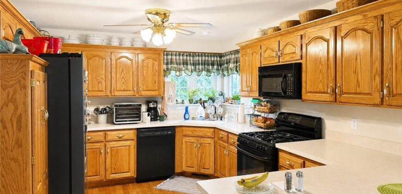
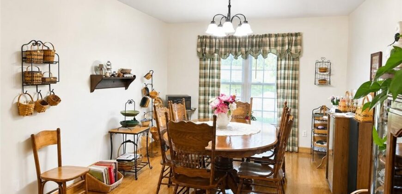
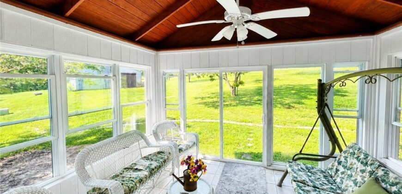
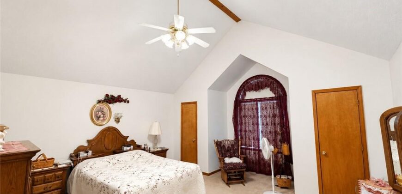
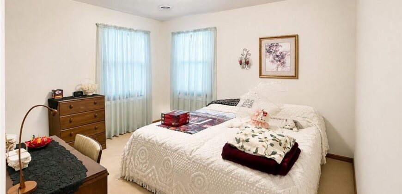
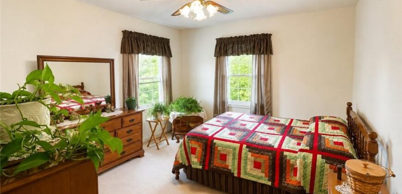
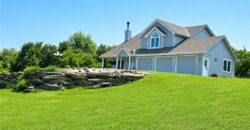
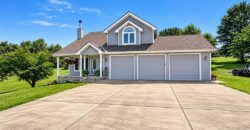
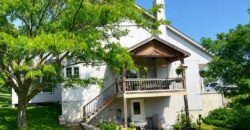
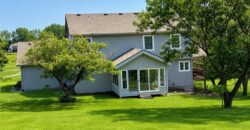
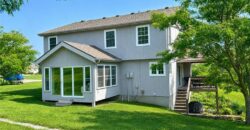
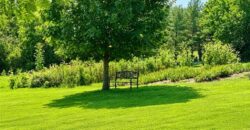
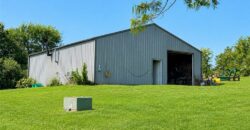
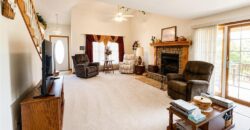
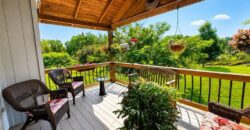
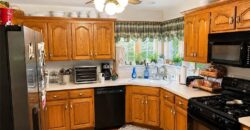
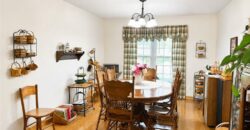
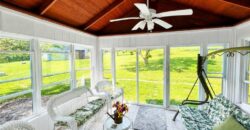
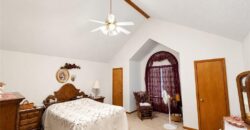
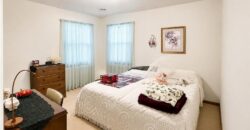
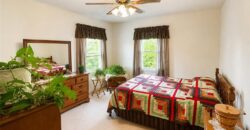
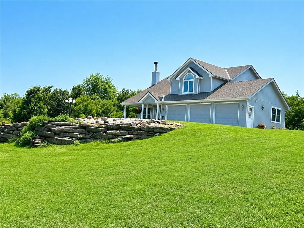
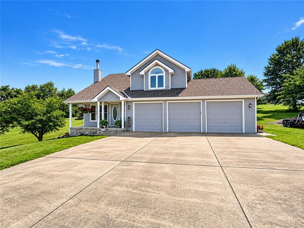
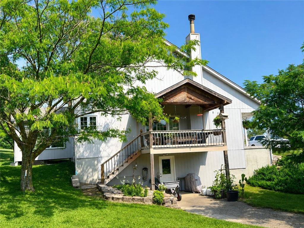
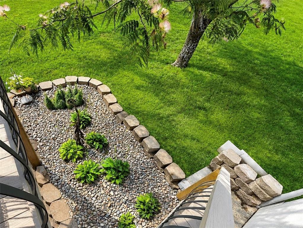
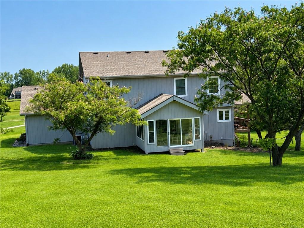
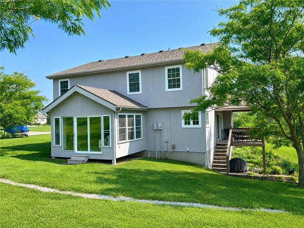
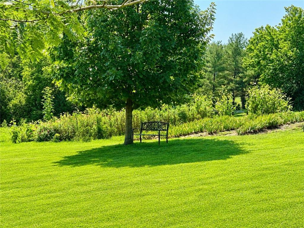
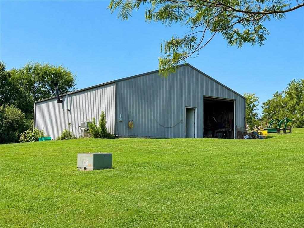
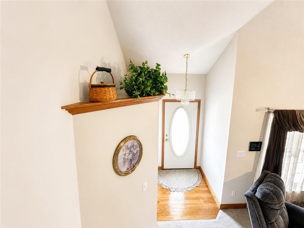
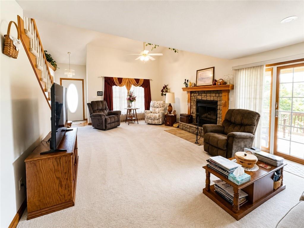
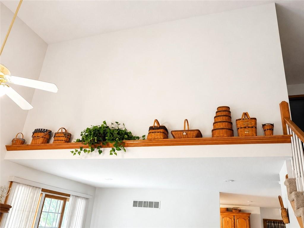
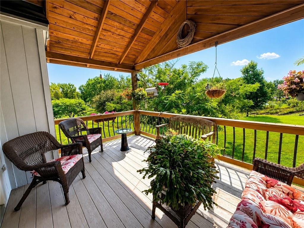
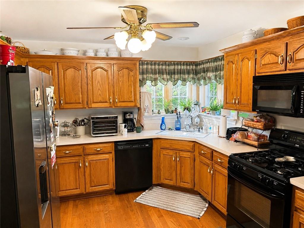
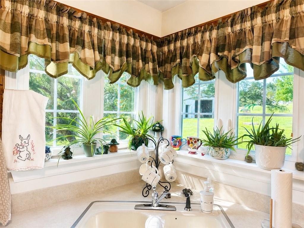
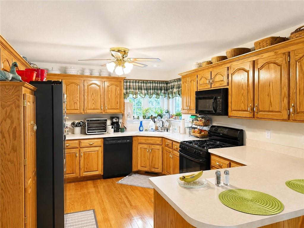
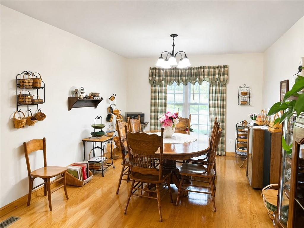
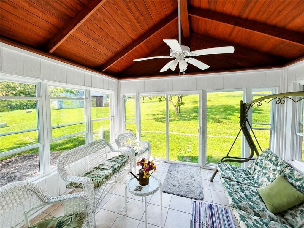
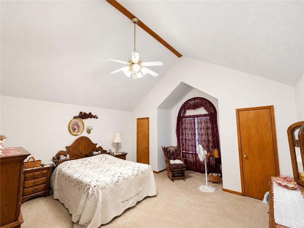
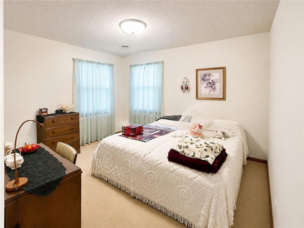
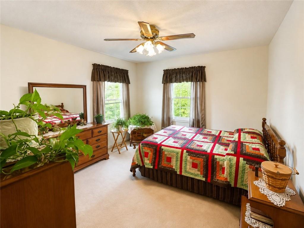
Discover the perfect blend of space, craftsmanship, and country living in this custom-built one owner 4-bedroom, 3.5-bath home on 5.48 m/l acres. Great location with easy access to the Northland events. Less than 30 minutes to downtown Kansas City. This spacious two-story residence features an inviting entryway, a large living room with a wood-burning fireplace, and hardwood floors flowing through the kitchen and dining areas. A beautiful sunroom just off the kitchen is perfect for morning coffee or evening relaxation that compliments the main level. A convenient main-floor laundry and access to the 12×10 covered composite deck with beautiful views. Upstairs, you’ll find generously sized bedrooms designed for comfort and privacy. The full walkout basement offers endless possibilities for storage, hobbies, or future finishing. Outside, a 3-car garage and an impressive 36×42 outbuilding elevate the property even further — complete with a concrete floor, water floor heat, overhead crane, ½ bath, electricity, wood burning stove, and a 1,500-gallon cistern that collects rainwater for gardening. With newer HVAC and thoughtful updates throughout, this property delivers the space, functionality, and rural charm you’ve been searching for.
Address
-
Address 16821 119th Street, Kearney, MO 64060
-
Country United States
-
Province/State MO
-
City/Town Kearney
-
Neighborhood Country Hills Ii
-
Postal code/ZIP 64060
Overview
- Property ID HMS53142684
- Price $695,000
- Property Type Single Family Residence
- Property status Active
- Rooms 12
- Bedrooms 4
- Bathrooms 4
- Year Built 1997
- Size 2,050 SqFt
- Land area 5.48 SqFt
- Garages 1
- Age Description 21-30 Years
- Appliances Dishwasher, Microwave, Gas Range
- Architectural Style Traditional
- Basement Concrete, Full, Walk-Out Access
- Full Bathrooms 3
- Half Bathrooms 1
- Total Bedrooms 4
- City Kearney
- County Clay
- Dining Area Features Country Kitchen,Kit/Dining Combo
- Directions I-35 North to 69 Highway towards Excelsior Springs, to Highway 33. North on 33 to 119th Street, West on 119th Street to home at the end of the cut-de-sac.
- Fencing Partial
- FireplaceYN 1
- Total Fireplaces 1
- Flooring Carpet, Ceramic Floor, Wood
- Floor Plan Features 2 Stories
- Garage Spaces 3
- Interior Features Ceiling Fan(s), Custom Cabinets, Stained Cabinets, Vaulted Ceiling(s), Walk-In Closet(s)
- Window Features Thermal Windows
- Laundry Features In Hall, Main Level
- Lot Features Acreage, Cul-De-Sac, Many Trees
- Parking Features Attached, Garage Faces Front
- Patio and Porch Features Deck- Covered
- Postal Code 64060
- High School District Liberty
- Subdivision Name Country Hills Ii
- Telecom Fiber - Available
- Year Built 1997