

Single Family Residence (860)
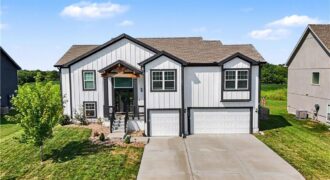
Modern comfort meets functional design in this 4-bedroom, 3-bath split-entry home. High ceilings and an open floor plan create an airy, spacious feel throughout the main living areas. The kitchen features granite countertops, complemented by granite in the primary bath. Tile bathroom floors and tile shower and tub walls offer a clean, stylish finish. Enjoy […]
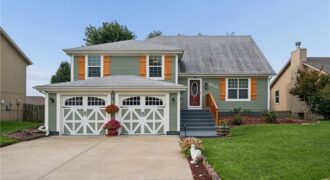
This meticulously maintained, one-owner home is absolutely fantastic! It stands above the rest with its great location, numerous upgrades, and the homeowner’s detailed care in keeping the property in top condition. This large, five-level floor plan includes a finished recreation room with a walk-out and a huge unfinished sub-basement currently used as a workshop. The […]
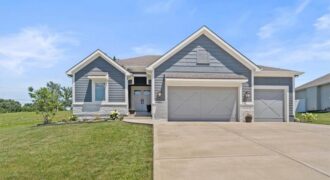
Large and livable 5 Bedroom 4 Bath with a very large 3 car garage w/16-foot workbench. Main level is light and bright with easy care wood floors and holds the primary suite including 72” freeform tub, custom roman shower, dual sink & room size closet. The second bedroom has a built in desk or vanity […]
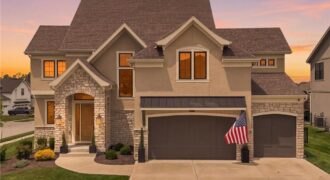
AWARD-WINNING PARADE HOME! Better than new with over $30,000 in owner upgrades and designer details throughout. This thoughtfully upgraded 2-story showcases timeless French Country-inspired architecture with beautiful finishes and distinctive design elements. A dramatic foyer welcomes you with soaring ceilings, a three-story staircase, upgraded 8-ft doors, hardwood floors, and abundant natural light. Enjoy the […]
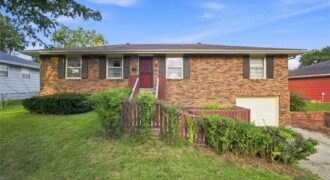
Located in the Westwood Hills subdivision, 207 Augustus Street offers 3 bedrooms, 2 full baths, and approximately 1,584± finished square feet in a raised-ranch floor plan. The primary bedroom includes an en-suite bath, and both bathrooms have been renovated. Additional features include an enclosed sunroom, hardwood floors beneath the carpet, and a partially finished basement […]

**RARE OPPORTUNITY!** Tucked away on a quiet cul-de-sac in one of Liberty’s most desirable neighborhoods, this exceptional 5-bedroom, 4.5-bath home offers the perfect blend of luxury, flexibility, and timeless comfort. Designed for today’s lifestyle, the spacious main level features a private executive office with custom built-in shelving, an elegant formal dining room, and both […]
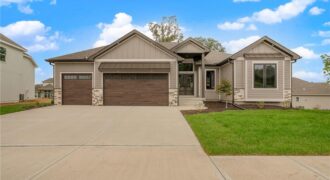
The Megan is a stunning reverse 1.5-story home that perfectly combines style, comfort, and functionality. This thoughtfully designed floor plan offers 4 spacious bedrooms, 3 full baths, and a 3-car garage with quality craftsmanship throughout. The open-concept main level features beautiful quartz countertops, all kitchen appliances included, and seamless flow for everyday living and entertaining. […]
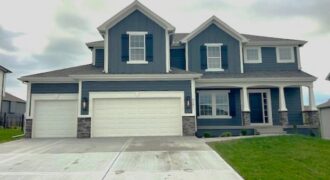
Welcome The “Dalton” to the newest phase in Hills of Montclair. This lovely new home is another beautiful 2-Story design by Robertson Construction! Spacious Rooms and Custom Finishes include elaborate trim and detail throughout. An Open Layout features Floor to Ceiling Windows, Breakfast area, Dining Room, Real Hardwood Floors, Solid Surface Countertops and a Walk-in […]
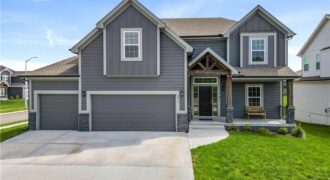
The Newest Phase of Hills of Montclair welcomes The “DUNCAN II” by Robertson Construction! A gorgeous 2-Story with 4 bedrooms, 3.5 baths, lots of finished square footage and beautiful detail throughout. The Main Level features Real HARDWOOD Floors, Floor to Ceiling Windows in the Living Room and Breakfast Room, Custom Trim, Solid Surface Countertops, Island, […]
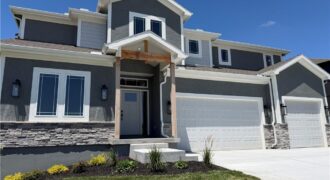
Builder dropped price $30,000 and said move this house! Wiest Homes new Dahlia plan is now available. This trendy 2-Story plan is spacious with 4 Bedrooms and 3.5 baths it’s the perfect home. The main floor highlights your daily living and entertaining with open living room, dining and kitchen, plus a dedicated office (complete with […]
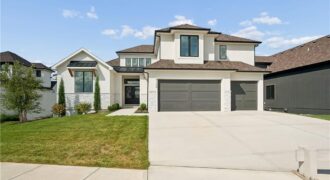
Introducing the Monterey Grand 1.5-story plan, a brand-new construction residence in the Montebella Subdivision. This splendid home boasts an expansive open kitchen and great room, complete with a covered deck for outdoor enjoyment. Inside, you’ll discover a convenient mudroom and pantry, along with a laundry area conveniently located off the master closet. The master bathroom […]

“The Remington” is a 2 story home with a finished basement. The living room features a ceiling fan and stone fireplace. The kitchen has an extra large granite island. The main floor has a guest suite with full bath. Laundry room on both the main floor and 2nd floor. The kitchen features a large island […]
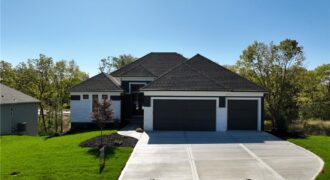
MODEL NOT FOR SALE!! Award winning Don Julian Fleetwood plan! This unique and updated plan will impress you at every turn! No detail overlooked by one of the regions FINEST builders. Head thru the front door to be wowed by the stunning feature wall. Main floor has soaring ceilings, fireplace, stunning kitchen filled with light […]
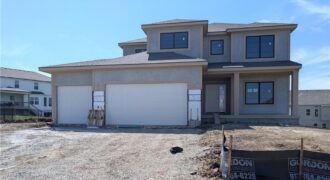
Under Construction with a Mid-October proposed completion date. The Sycamore by Hearthside Homes – the last Hearthside home available in Benson Place! Modern comfort meets everyday functionality in this beautifully finished 2-story. The light-filled kitchen is the heart of the home, where large windows over the sink fill the space with natural light that pours […]
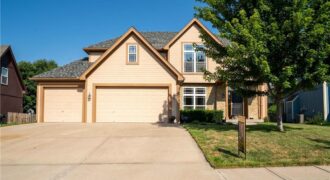
Prepare to fall in love with this beautiful move-in ready two-story home in the Liberty School District. This spacious home features four spacious bedroom, three full bath and one half bath, plus a partially finished basement with additional space ready to be finish to fit your needs whether its a home theater, gym, office or […]