

10760 N Laurel Avenue, Kansas City, MO 64157
Description
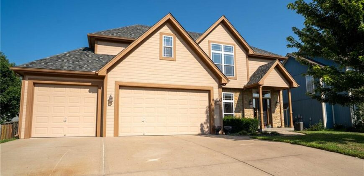
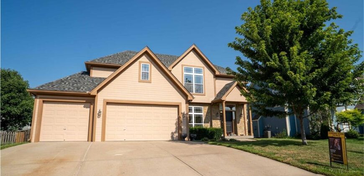
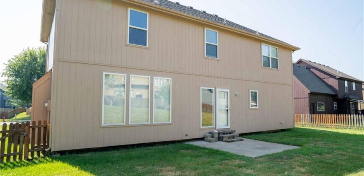
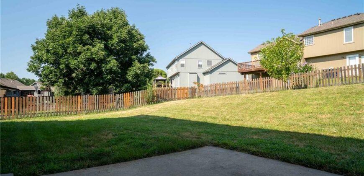
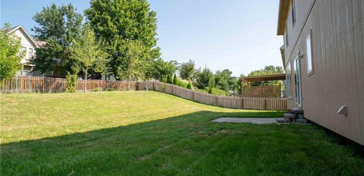
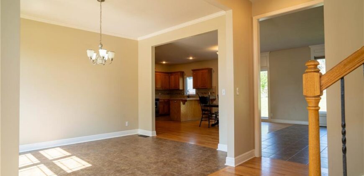
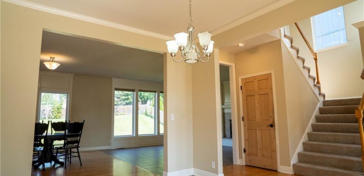
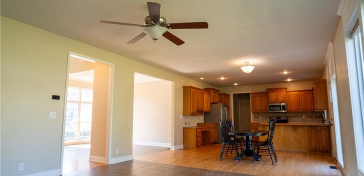
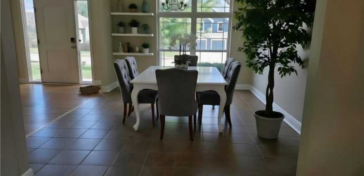
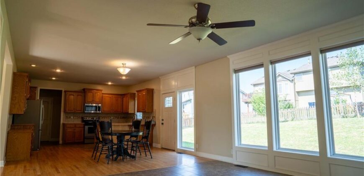
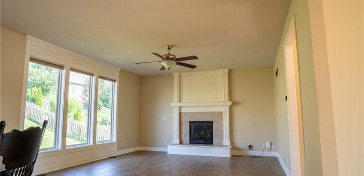
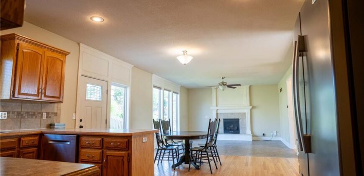
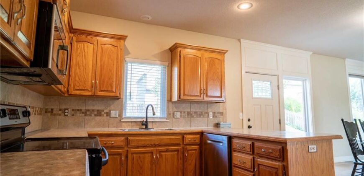
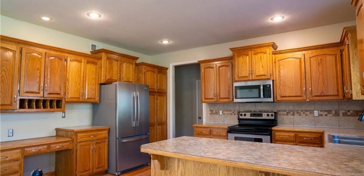
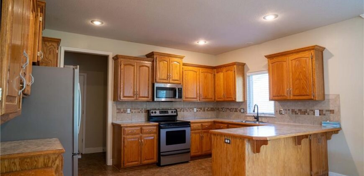
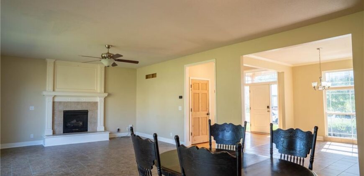
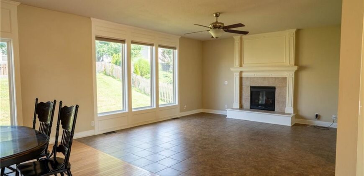
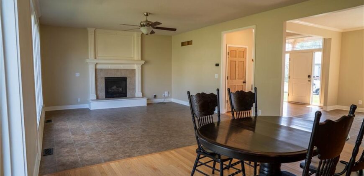
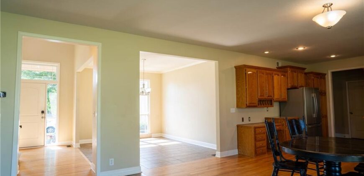
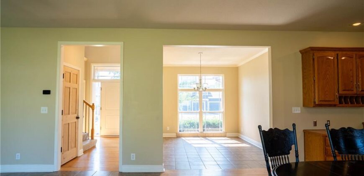
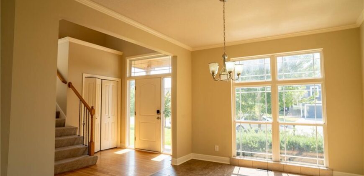
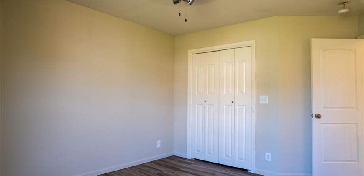
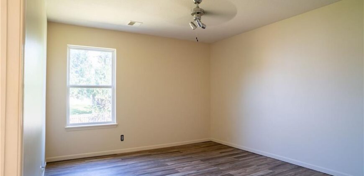
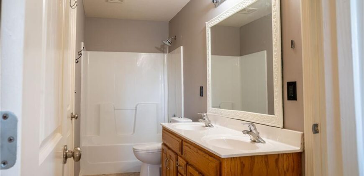
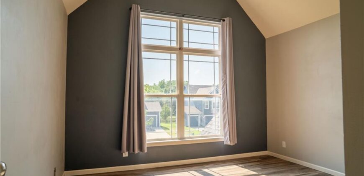
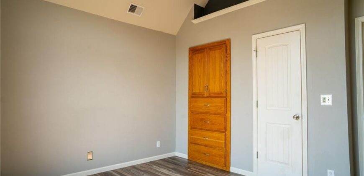
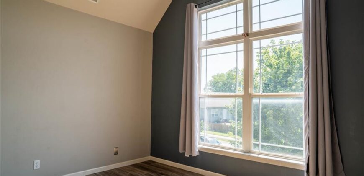
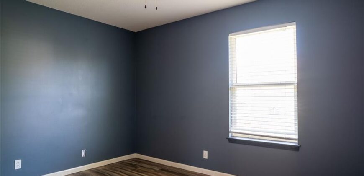
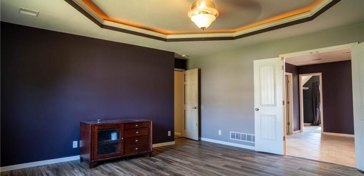
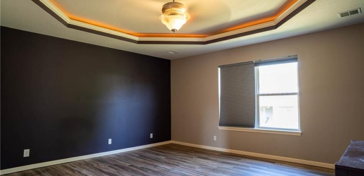
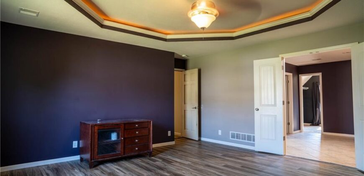
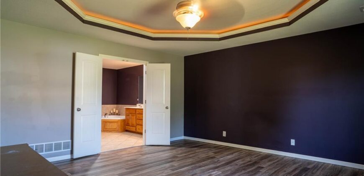
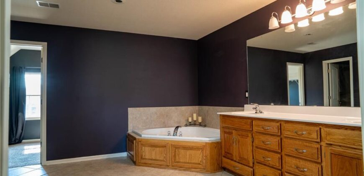
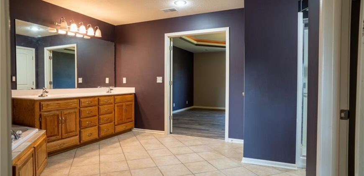
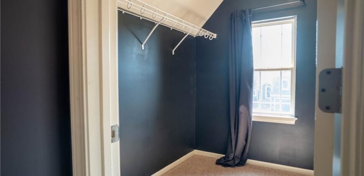
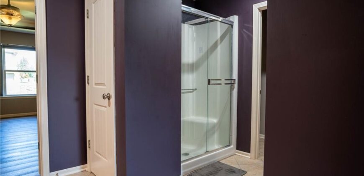
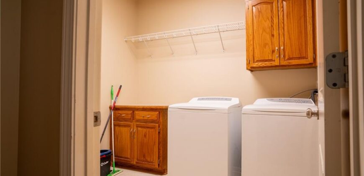
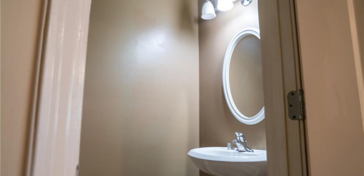
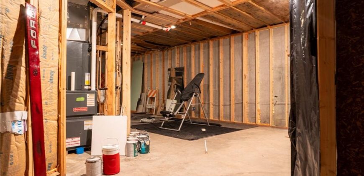
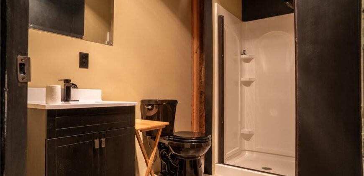
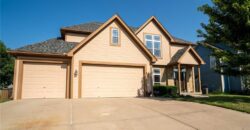
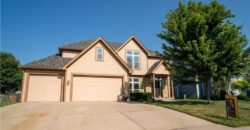
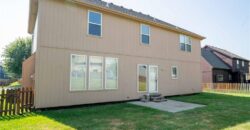
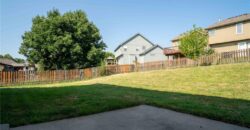
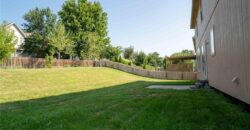
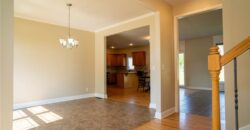
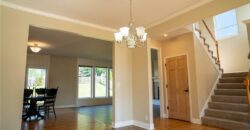
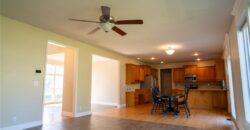
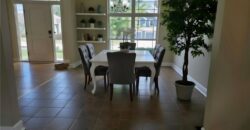
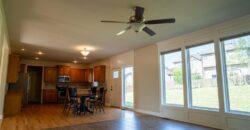
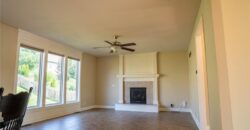
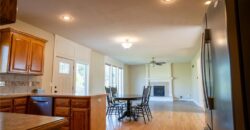
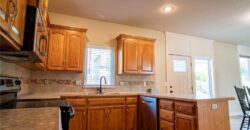
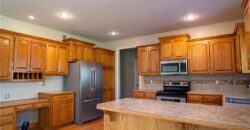
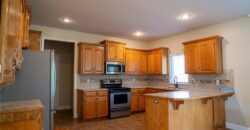
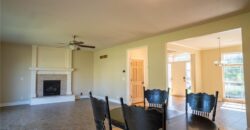
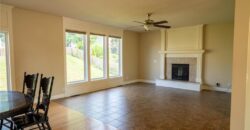
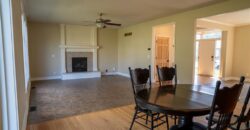
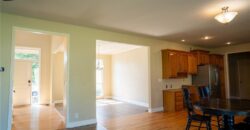
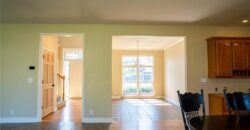
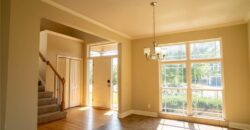
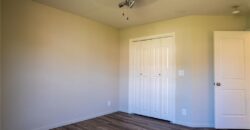
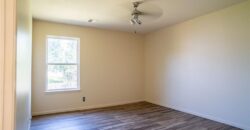
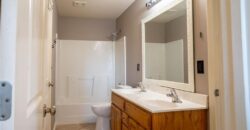
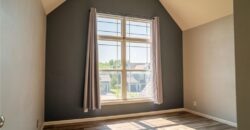
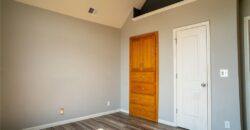
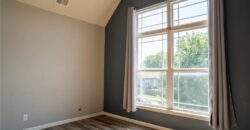
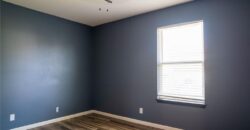
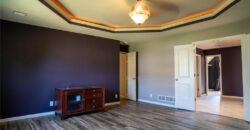
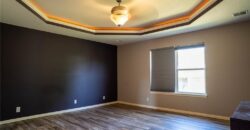
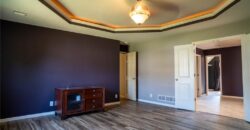
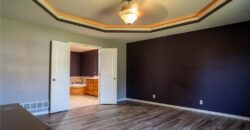
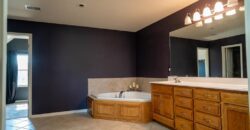
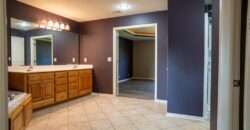
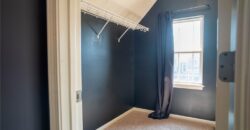
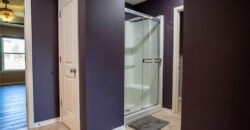
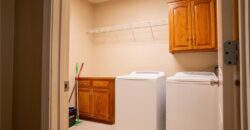
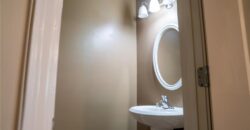
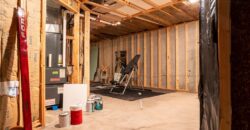
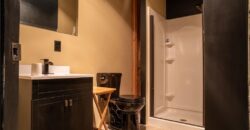
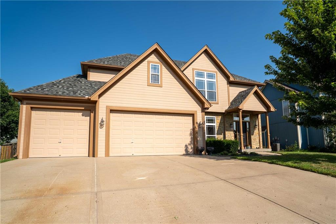
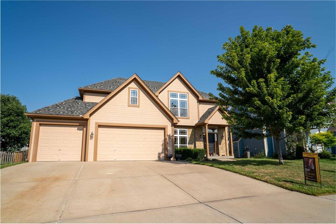
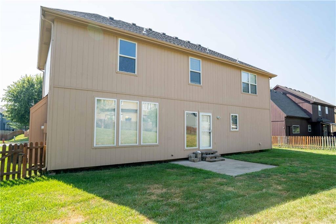
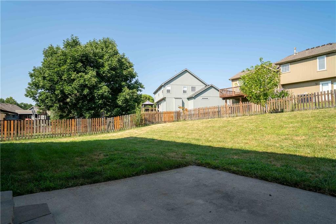
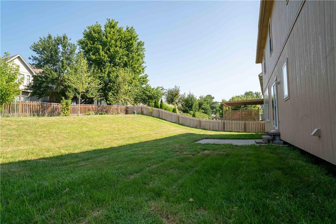
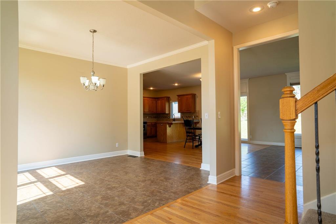
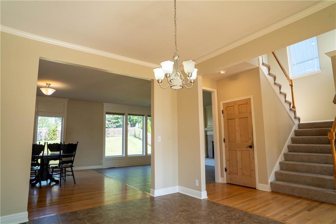
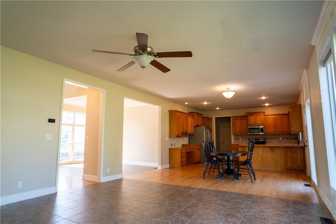
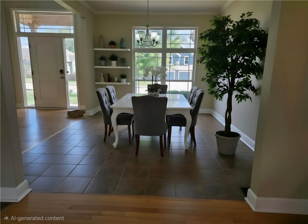
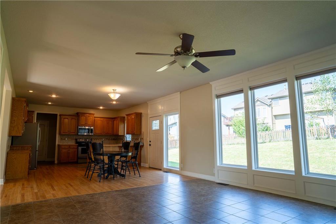
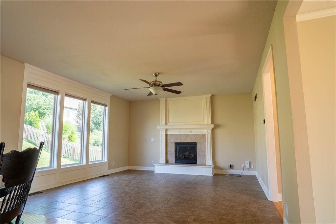
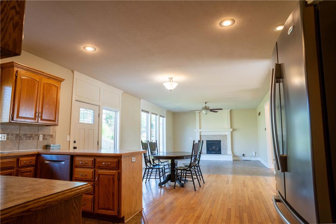
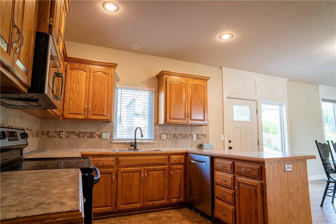
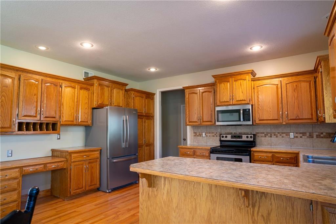
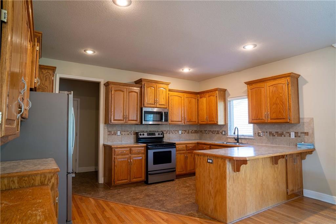
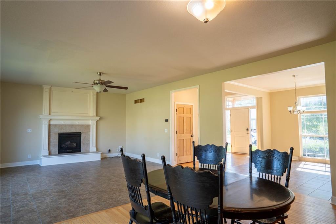
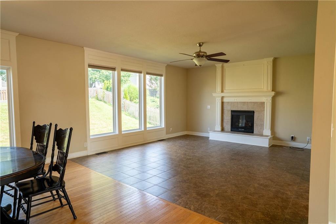
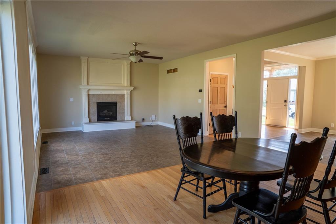
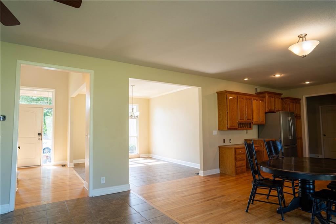
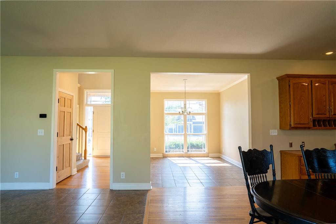
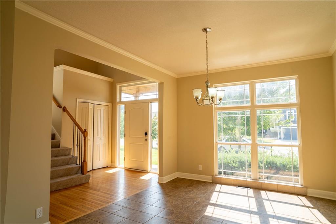
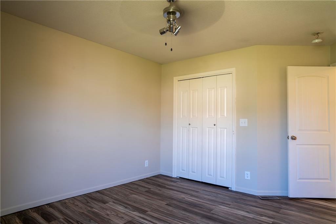
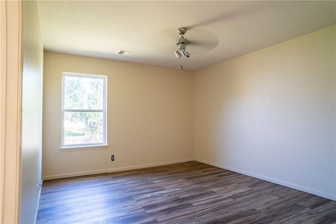
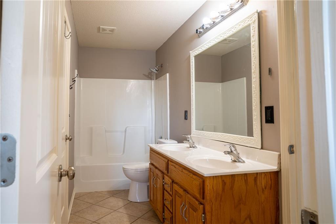
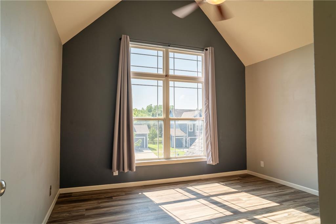
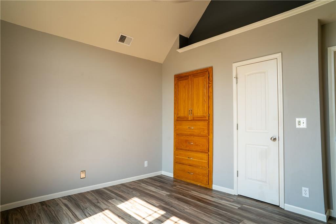
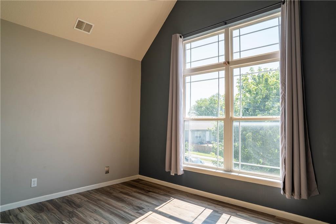
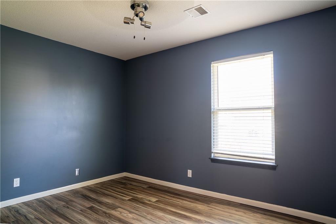
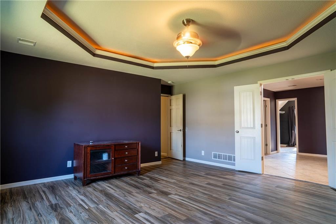
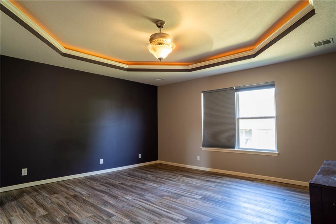
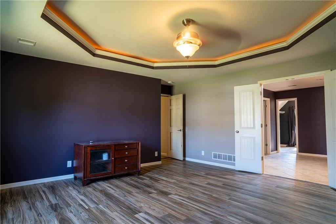
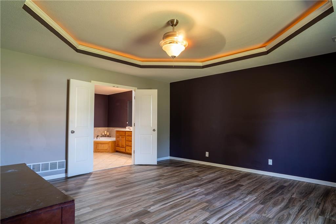
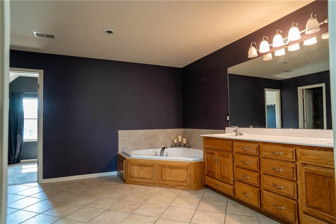
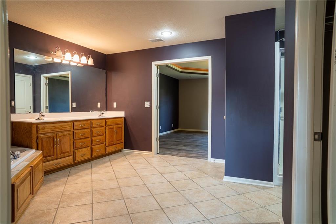
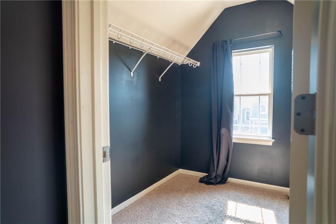
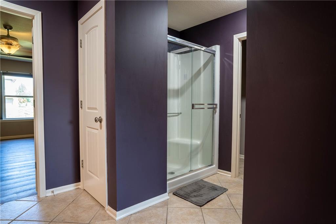
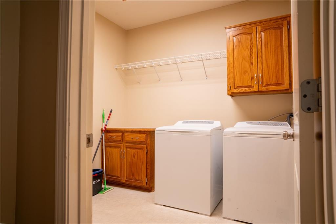
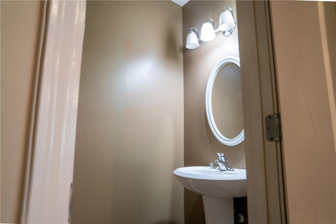
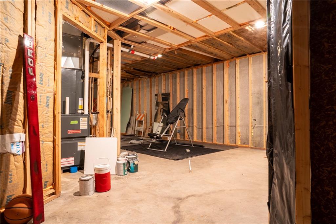
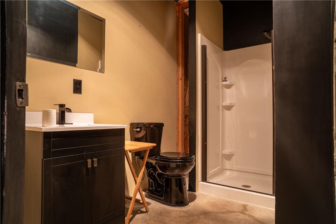
Exceptional value per square foot! ~This home offers over 2500 sq ft of finished living space PLUS more than 900 sq ft of space ready for you to finished to fit your needs. Refrigerator, oven, washer and dryer all remain with an acceptable offer. Turnkey Two-story home in the Liberty School District. This spacious home features four spacious bedroom, three full bath and one half bath, plus a partially finished basement with additional space ready to be finished to fit your needs whether it’s a home theater, gym, office or extra living area. The bright open floor plan is filled with natural light and offers a large kitchen that flows seamlessly into the hearth room and great room, making it perfect for everyday living and entertaining. Fresh paint and numerous updates throughout gives the home a modern, refreshed feel. Step outside to the patio and unwind while enjoy the large, fenced back yard, ideal for kids, pets, entertaining or simply relaxing. Conveniently located near highly sought-after Liberty schools, shopping, dining, parks and major highways. This home offers the perfect combination of comfort, style, and an exceptional location.
Address
-
Address 10760 N Laurel Avenue, Kansas City, MO 64157
-
Country United States
-
Province/State MO
-
City/Town Kansas City
-
Neighborhood Brooke Meadows
-
Postal code/ZIP 64157
Overview
- Property ID HMS53599320
- Price $439,000
- Property Type Single Family Residence
- Property status Active
- Rooms 12
- Bedrooms 4
- Bathrooms 4
- Year Built 2007
- Size 2,593 SqFt
- Land area 9,148 SqFt
- Label OPEN HOUSE: 2026-10-24
- Garages 1
- Age Description 6-10 Years
- Appliances Dishwasher, Dryer, Refrigerator, Electric Range, Washer
- Architectural Style Traditional
- Association Fee 150
- Basement Full, Unfinished, Sump Pump
- Full Bathrooms 3
- Half Bathrooms 1
- Total Bedrooms 4
- City Kansas City
- County Clay
- Dining Area Features Hearth Room
- Directions 291 W from I-35 to Stark, R to 109th, R to manning, R to NE 108th, L to Laurel, the house is on the right
- Elementary School Warren Hill
- Fencing Wood
- FireplaceYN 1
- Total Fireplaces 1
- Flooring Carpet, Wood
- Floor Plan Features 2 Stories
- Garage Spaces 3
- High School Liberty
- Interior Features Ceiling Fan(s), Walk-In Closet(s)
- Laundry Features Main Level
- Middle School South Valley
- Parking Features Attached, Garage Door Opener
- Patio and Porch Features Patio
- Postal Code 64157
- High School District Liberty
- Subdivision Name Brooke Meadows
- Year Built 2007
- Open House Date Sat October 24
- Open House Description Exceptional value per square foot! ~This home offers over 2500 sq ft of finished living space PLUS more than 900 sq ft of space ready for you to finished to fit your needs. Turnkey Two-story home in the Liberty School District.
- Open House Directions 291 W from I-35 to Stark, R to 109th, R to manning, R to NE 108th, L to Laurel, the house is on the right