

Single Family Residence (1,125)
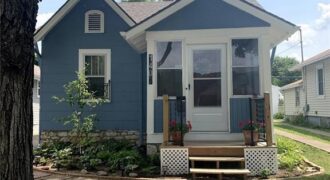
Darling bungalow in the heart of North Kansas City! This charming 2 bed, 2 bath home features arched doorways, original hardwood floors and an enclosed front porch – extending the living space and providing a quant, year-round retreat for morning coffee, afternoon cocktails or a nook to read and relax. The kitchen offers ample space […]
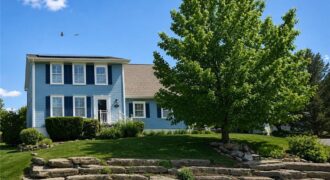
This 4 bedroom, 2 full bath, and 2 half bath home offers the space and flexibility you’ve been looking for. A finished basement that provides additional room for a theater area, recreation space, home office, or whatever fits your lifestyle. The main level features a welcoming living area with a stunning fireplace, while the outdoor […]
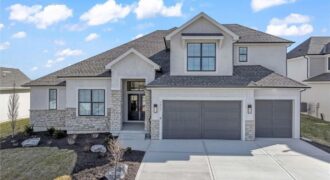
Nearly complete! The Haley by New Mark Homes will WOW you with its amazing layout and designer finishes! Filled with sunshine and extras, this 1.5 with DOUBLE STAIRCASES is not your “usual” plan. With 4 spacious bedrooms, 3.5 baths, corner walk out basement, covered deck and patio- you are sure to have the best summer […]
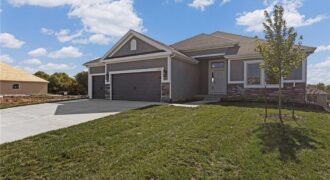
Welcome to the Richmond, a beautifully crafted ranch floorplan by Hoffmann Custom Homes, situated in the highly sought-after Platte County School District. Designed with both style and function in mind, this thoughtfully planned floor plan offers true main-level living with a private primary suite featuring an ensuite bath, along with two additional generously sized bedrooms […]
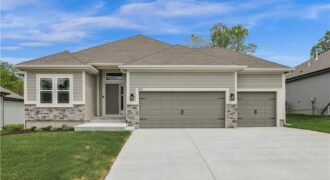
Welcome to the Sierra reverse floor plan by Hoffmann Custom Homes! The main level features a private home office, half bath, and an open living room and kitchen with nine-foot ceilings, an oversized quartz island, white enamel cabinetry, and under-cabinet lighting. The primary suite is conveniently located on the main level with a private ensuite. […]
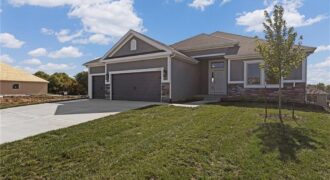
Welcome to the Richmond, a beautifully crafted ranch floorplan by Hoffmann Custom Homes, situated in the highly sought-after Platte County School District. Designed with both style and function in mind, this thoughtfully planned floor plan offers true main-level living with a private primary suite featuring an ensuite bath, along with two additional generously sized bedrooms […]
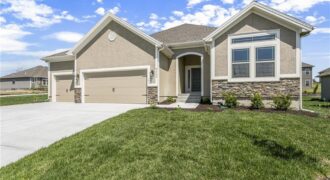
The Aspen II is a true ranch plan by Hoffmann Custom Homes with hardwood floors in the living areas, enameled cabinets in kitchen with quartz countertops, and walk in closet in the primary suite. Exceptional quality and high energy package including 95% high efficiency HVAC, Gerken Thermopane windows, and R-49 insulation in the attic. This […]
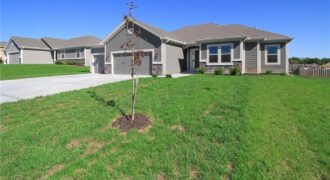
The Wellington II by Hoffmann Custom Homes, LLC showcases exceptional design and craftsmanship throughout. The beautiful kitchen offers abundant counter space, elegant enameled cabinetry, and under-cabinet lighting—perfect for both everyday living and entertaining. The enhanced primary suite features a spacious walk-in closet and a large tiled shower, creating a luxurious private retreat. Additional upgrades include […]
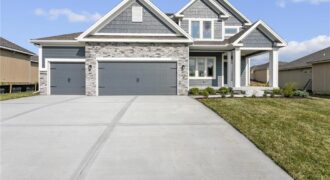
Welcome to The Allison by Hoffmann Custom Homes — a beautifully designed two-story home that blends style, comfort, and functionality. The open main level is perfect for entertaining, featuring a gourmet kitchen with an oversized island, walk-in pantry, enameled cabinetry, and under-cabinet lighting. The spacious dining area walks out to a covered deck for easy […]
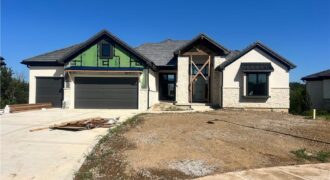
6323 NW 58th Street, Kansas City, MO 64151
$1,300,000Nearly completed home!! Stunning expanded Serafina reverse 1.5-story by Casa Bella, perfectly situated on a private treed lot in the highly sought-after Preserve at Forest Ridge! The open timber entry will wow you as you walk thru the beautiful double doors. This exceptional 4-bedroom, 3.5-bath home showcases luxury finishes, designer details, and an open-concept layout […]
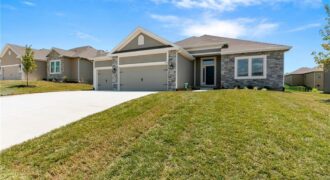
Introducing the Richmond by Hoffmann Custom Homes—a beautifully designed true ranch that blends timeless style with everyday ease. The thoughtfully crafted floor plan welcomes you with an eye-catching entryway that opens into a spacious great room with soaring ceilings, creating a light-filled and inviting atmosphere. The open kitchen anchors the space with light engineered hardwood […]
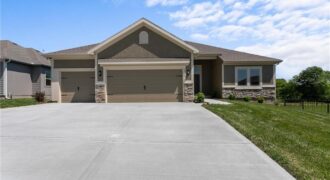
Final phase. Final opportunity. Waterford is nearing completion, and no additional homes will be built! Secure your spot in this beloved subdivision while you still can! The Richmond, a true ranch plan by Hoffmann Custom Homes. Elegant entry and high ceilings in the great room and a wide open kitchen are just a few of […]
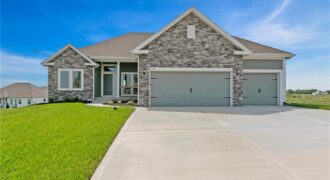
Final phase. Final opportunity. Waterford is nearing completion, and no additional homes will be built! Secure your spot in this beloved subdivision while you still can! The Taylor — a stunning open-concept ranch offering over 1,600 square feet of thoughtfully designed main-level living. Built with exceptional craftsmanship and a focus on energy efficiency, this home […]
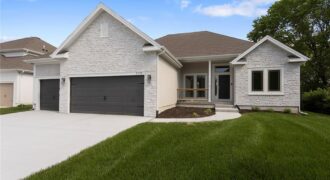
Final phase. Final opportunity. Waterford is nearing completion, and no additional homes will be built! Secure your spot in this beloved subdivision while you still can! The Taylor is a beautifully designed, wide-open ranch plan offering over 1,600 square feet of thoughtfully crafted main-level living. Built with exceptional quality and energy efficiency in mind, this […]
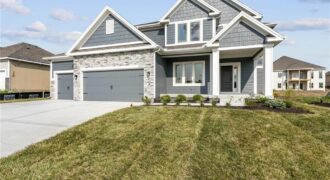
Final phase. Final opportunity. Waterford is nearing completion, and no additional homes will be built! Secure your spot in this beloved subdivision while you still can! Welcome to the Allison — a beautiful two-story home by Hoffmann Custom Homes that truly checks every box. From the charming front porch to the thoughtfully designed interior, every […]