

Properties (1,166)
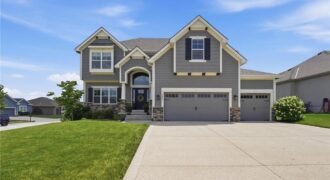
Coming soon in Fountain Hills!
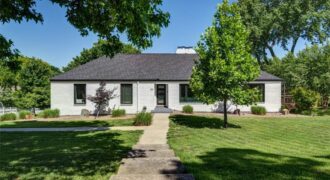
The MCM vibes are *strong* here – but this home is incredibly up to date and impeccably maintained! A partial list of upgrades and improvements in the last six years includes interior and exterior painting, NEW windows, NEW roof, updated kitchen appliances, new garage doors/openers, new stone patio/firepit, and the cutest little orchard around! Gleaming […]
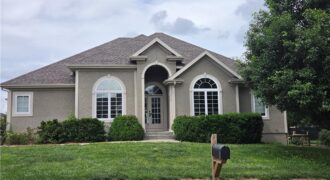
Main Floor Living! This one of a kind home on a corner lot is waiting for you to call it home! This spacious home has everything you could ever want. Share breakfast in the eat in kitchen with it’s abundance of cabinets and then gather around the table in the formal dining area. Don’t have […]
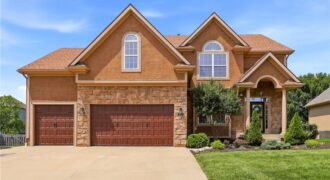
Welcome home to this beautifully maintained 5 bedroom, 4.5 bath home offering nearly 3,500 square feet of living space and an ultra rare 4 car tandem garage! Thoughtfully updated and ideally located near top rated schools, parks, trails, and within walking distance to the neighborhood pool, this home combines comfort, convenience, and exceptional value. Recent […]
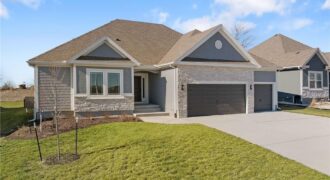
Welcome to Sara’s Meadow, where quality craftsmanship meets modern comfort in The Peyton Expanded by Hoffmann Custom Homes — a beautiful Ranch designed to impress from the moment you step inside. This spacious home offers 3 generous bedrooms and 2 full baths on the main level, featuring open sight lines, soaring ceilings, and wide-plank engineered […]
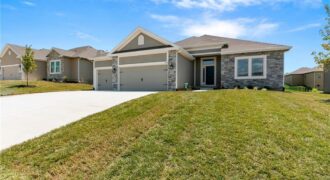
Discover the Richmond by Hoffmann Custom Homes, a beautifully crafted true ranch designed for modern comfort and easy, everyday living. From the moment you enter, you’re welcomed by an impressive entryway that opens into a generous great room highlighted by soaring ceilings and an inviting, open layout. The kitchen seamlessly connects to the main living […]
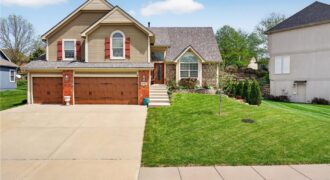
SELLER IS REPLACING THE CARPET THROUGHOUT + BRAND NEW ROOF + FRESHLY STAINED DECK + TRUE MULTI-GENERATIONAL LIVING—WITH TWO SEPARATE LIVING SPACES AND TWO KITCHENS. If you’ve been searching for a home that allows you to live together without giving up privacy, this Parkville gem delivers a rare and highly sought-after setup. The fully finished […]
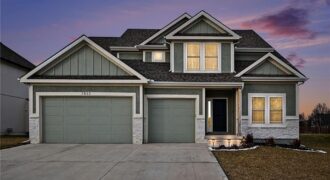
Welcome to this beautifully designed two-story, open-concept home that blends modern style with everyday functionality. Just over a year and a half old, this thoughtfully crafted plan features a gourmet kitchen complete with premium finishes, generous counter space, and a large hidden pantry—perfect for entertaining and daily living. The open layout flows seamlessly into the […]

Welcome to the Sierra, a stunning reverse ranch designed for comfort and style. The open main living area features hardwood floors, soaring 9-foot ceilings, and a natural flow perfect for everyday living and entertaining. The kitchen is a chef’s dream, complete with an oversized island, while the dining area opens to a covered deck with […]
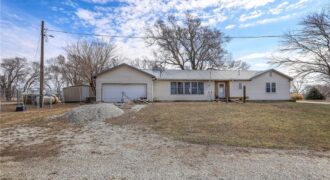
20 acres of pure possibilities! Charming country setting with a ranch home ready for your personalization. This 3 bedroom, 2 bathroom, 2 car garage home boasts one-level living and scenic views around the home. This area is in a rural setting, yet very close to civilization with plenty of paved road access. With some labor […]
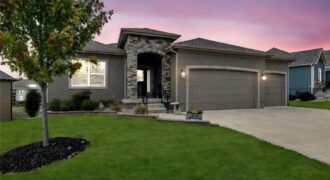
Beautiful 4 bedroom 3 bath home that backs to green space! As you step inside you’ll be drawn to the beautifully crafted box beam ceilings that add character to the open floor plan. This home has 2 bedrooms on main level and 2 bedrooms on lower level as well as a family room with wet […]
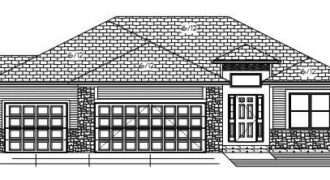
20108 Grove Circle, Weston, MO 64098
$529,900Welcome home to Weston’s newest neighborhood – walkable to shopping, schools, and historic Main Street, with the library, post office, and brand new park just steps away. The Leftwich offers the perfect blend of comfort, style, and functionality in a thoughtfully designed 1,678 sq. ft. ranch-style home. Its open-concept layout seamlessly connects the kitchen to […]
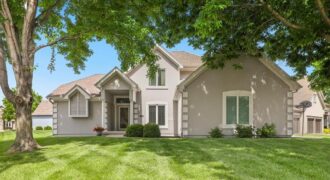
Move in ready 1.5-story home located on desirable corner lot featuring major recent upgrades: new HVAC system, new water heater, and premium Andersen windows; ALL with fully transferable warranties! PLUS: recently upgraded R-60 attic insulation and duct sealing for added energy efficiency. Upgraded granite kitchen countertops. Refrigerator, washer, and dryer included! Welcome to […]
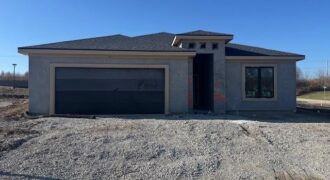
THE RESERVE AT TIFFANY, THE NORTHLANDS NEWEST MAINENTANCE PROVIDED COMMUNITY IN PLATTE COUNTY. KEVIN GREEN HOMES IS THE EXCLUSIVE BUILDER WITH ALL NEW FLOOR PLANS. THE VILLA DEL SOL 3 BEDROOM 2 BATH ALL ON THE MAIN LEVEL. FURNISHED MODEL HOME IS FOR SALE AND READY FOR OCCUPANCY. THIS HOME INCLUDES CUSTOM BLINDS, ALL LVP […]
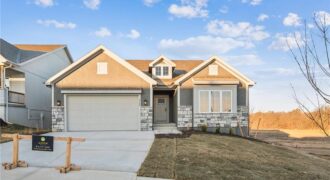
Welcome to The Magnolia, a villa home that truly stands apart. From the soaring ceilings to the abundance of windows filling the space with natural light, every detail reflects the quality and craftsmanship you expect from Aspen Homes. This flexible floorplan offers the option of 3 bedrooms or 2 bedrooms plus a dedicated office. The […]