

Properties (855)
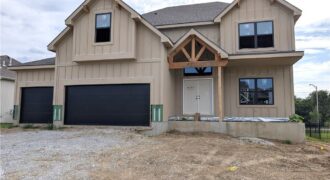
**All photos are from another Belmont. Finishes at this home may be different!** The Belmont ll by IHB Homes combines modern style with a layout designed for the way people truly live. The open main level creates easy flow between the kitchen and great room, while the oversized table island naturally becomes the heart of […]
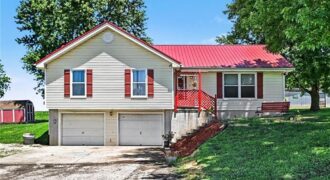
Country Living with easy city access! This property offers ample space to create your own little homestead, with huge gardening area, barn space for chickens and other livestock, all while leaving you the ability to add your own final touches to create your perfect home. Updated windows, HVAC, and roof means you can focus more […]
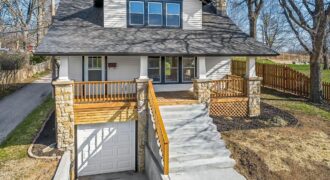
Huge price adjustment on this 1935 beauty! Craftsman charm meets today’s modern convenience! From the moment you arrive, the inviting front porch, with its stone columns and fresh exterior details, sets the tone for what’s inside. Step through the front door to find stunning hardwood floors, oversized living spaces, and natural light pouring through large […]
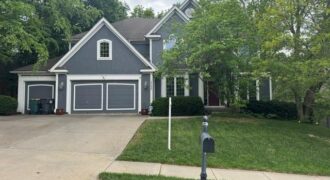
Welcome home to the highly sought-after Madison floor plan by Jay Jackson Builders, offering over 3,200 square feet of beautifully designed living space. This impressive home features 4 bedrooms, 3.5 bathrooms, a spacious 3-car garage, and an exceptional layout designed for both everyday living and entertaining. The main level showcases newly refinished hardwood floors, […]
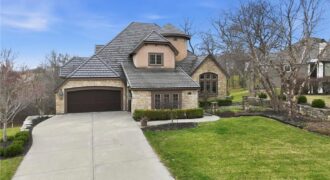
7060 N National Drive, Parkville, MO 64152
$1,399,900Experience luxury living in this stunning 1.5-story home situated on nearly an acre along the prestigious The National Golf Club of Kansas City. From the moment you enter, soaring ceilings, rich hardwood floors, and elegant travertine tile set the tone for the exceptional craftsmanship and design found throughout the main level. The thoughtfully designed […]
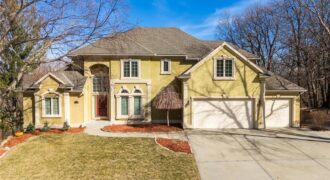
Seller is offering an incentive to the buyer!!! Please reach out to the Listing Agent for more details. This could save a buyer hundreds of dollars per month! Outstanding 1.5-story home with an exceptional floor plan and upgrades throughout. The dramatic two-story great room features floor-to-ceiling windows, a stunning fireplace, abundant natural light, and […]
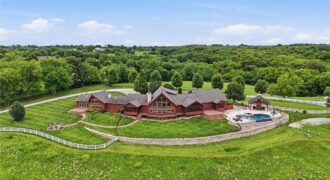
5805 Malcolm Lake Road, Edgerton, MO 64444
$3,495,000A Private Legacy Estate on 125 Acres | Edgerton, Missouri. Experience a level of craftsmanship and luxury rarely found in the Midwest. Nestled on 125 breathtaking acres in Edgerton, this extraordinary Lindal Cedar home is a private retreat where timeless architecture meets resort-style living. From the moment you arrive, you’re welcomed by magnificent hand-forged custom […]
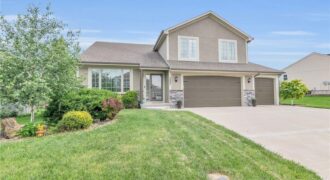
Welcome home to this spacious and beautifully designed California split-level featuring 5 true bedrooms, 3 full bathrooms, and over 2,200 square feet of finished living space. The open-concept main level showcases soaring ceilings, rich wood flooring, a cozy fireplace, and a gourmet kitchen complete with granite countertops, stainless steel appliances, a large island, dual pantries, […]
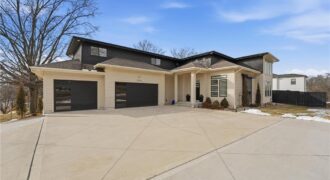
Located in the highly sought-after Weatherby Lake community, residents enjoy lake living with boat access, leased and WLIC member docks, private beach, community center, tennis, pickleball, and basketball courts, plus multiple playgrounds. This stunning 4-year-old open-concept 1.5-story home in Weatherby Lake, MO is designed for modern, flexible living and features a full separate living […]
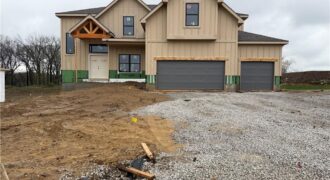
The Mel by IHB — a home created for the way today’s buyers truly live. From the moment you step inside, you’ll love the natural light, open gathering spaces, and inviting kitchen that anchors the heart of the home. The primary suite offers a peaceful retreat, while additional bedrooms and flexible spaces provide room for […]
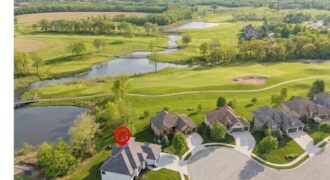
5701 NW 103rd Street, Kansas City, MO 64154
$1,049,900REMARKABLE, Custom Don Julian, Brookridge II! TRUE, Ranch/Reverse 1.5 Story Floor Plan! Perfectly situated on a Stately, Corner Lot, Overlooking a pond, treed AND golf views! Of one of Kansas City’s top-rated, Tiffany Greens Golf Club! Welcomed by Solid Wood, 8ft Double Doors w/ Waterfall Glass, Soaring Cathedral Ceilings, Stained Beams, Floor-to-Ceiling Step-Down Windows and […]
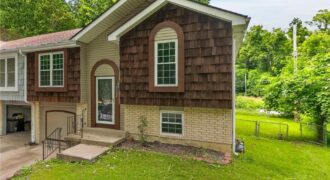
GREAT Opportunity to Purchase in Park Hill School District!!! Well Maintained Nestled On A Cul-De-Sac, Featuring a NEWLY Installed HVAC System, New Carpet All Throughout, with A Fully Fenced Yard, a Deck Providing GREAT Outdoor Living Space Currently Backing to Open Space Allowing YOU to Enjoy Nature’s Tranquility!!! Conveniently Located withing 5 Minutes of Parkville/English […]
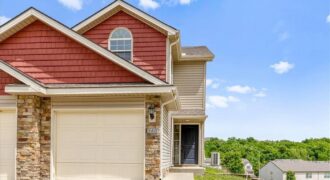
Welcome home to this beautifully refreshed 3-bedroom, 2-bathroom townhome in an unbeatable location! Freshly painted and move-in ready, this home offers a bright and inviting feel throughout. Enjoy easy living with spacious bedrooms, functional living spaces, and a layout perfect for everyday life or entertaining. Conveniently located close to shopping, restaurants, and everyday amenities, you’ll […]
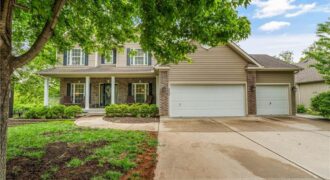
New roof 2 months ago! Perfectly situated in a sought-after Northland neighborhood, this spacious home offers the ideal blend of comfort, functionality, and peaceful outdoor living. Just off the entry, you’ll find a dedicated office space and a formal dining room ideal for hosting gatherings or special occasions. The open main level was designed with […]
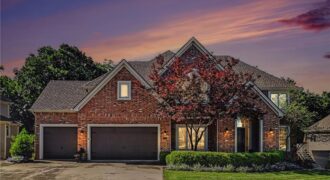
Welcome home to 8033 Clearwater Drive. This premier property offers luxury and comfort in historic Parkville. With 5,300 sq ft of finished living space, the stately residence sits on a premium lot of just under 20,000 sq ft. The large backyard features mature trees, creating a park-like setting that extends to a small neighborhood creek. […]