

8218 NW 90TH Terrace, Kansas City, MO 64153

Description
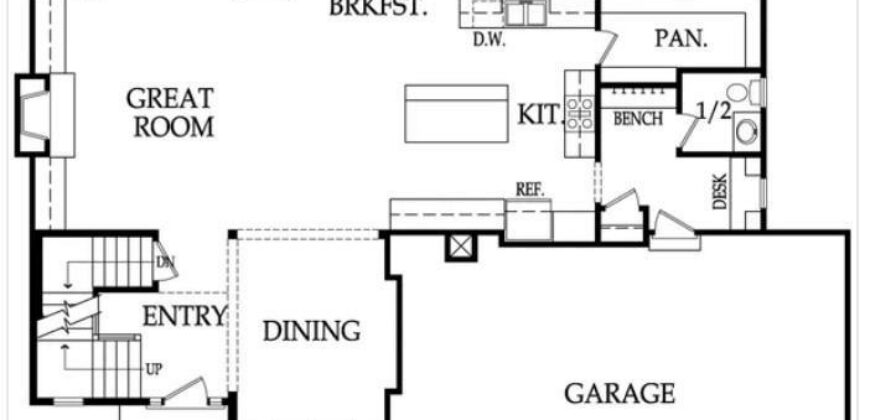
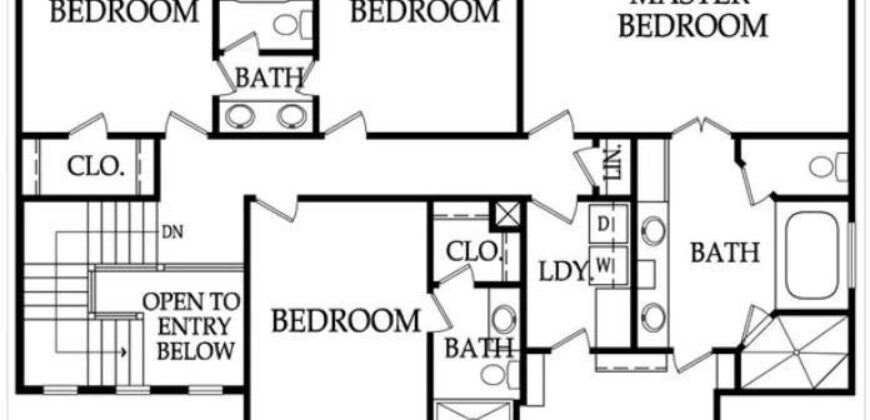
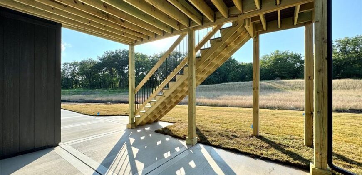
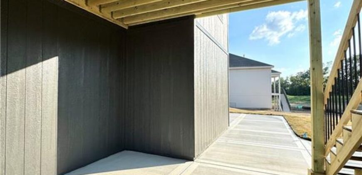
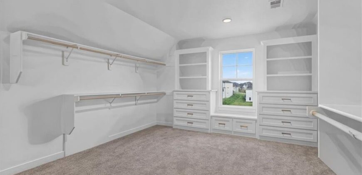
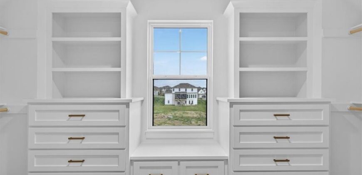
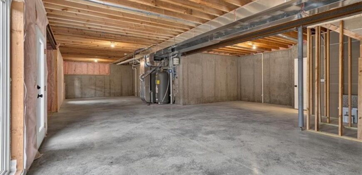
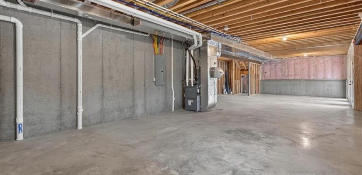
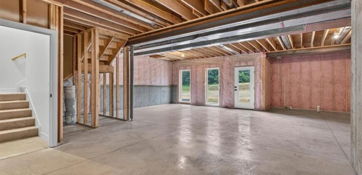
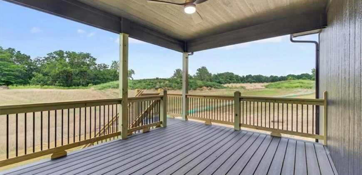
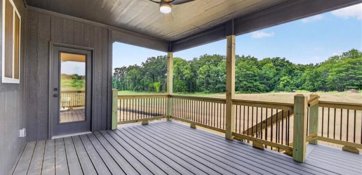
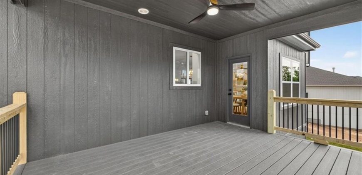
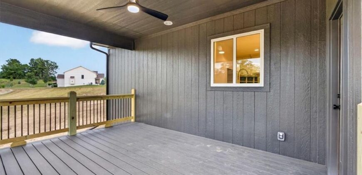
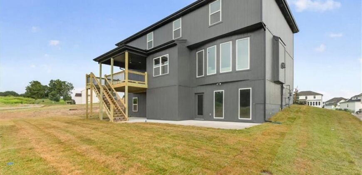
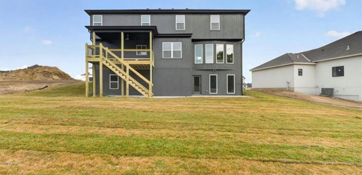
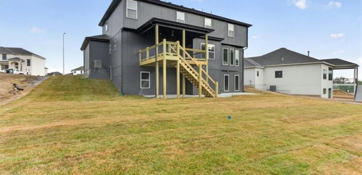
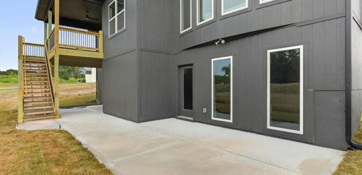
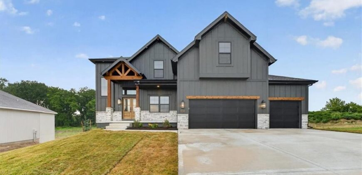
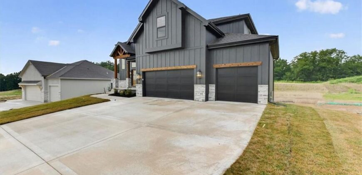
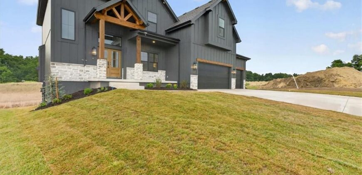
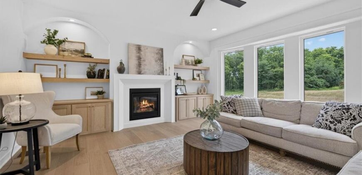
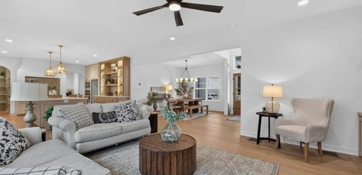
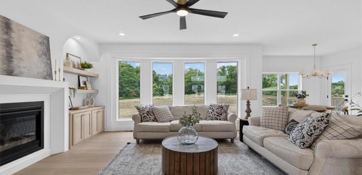
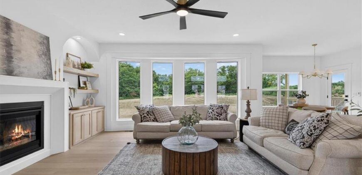
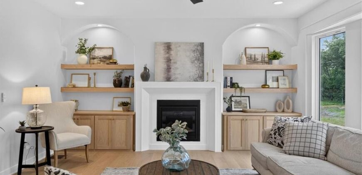
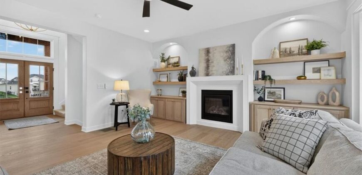
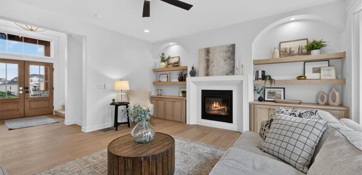
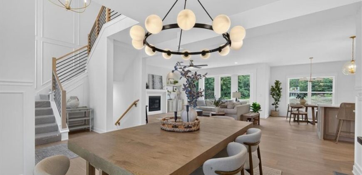
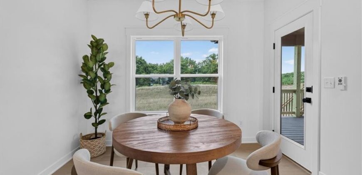
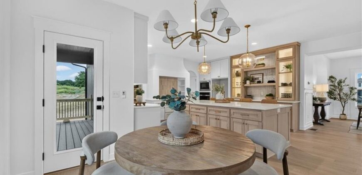
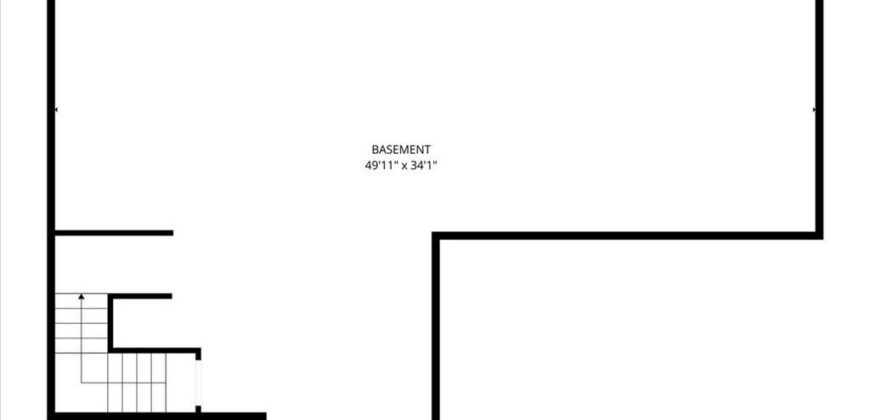
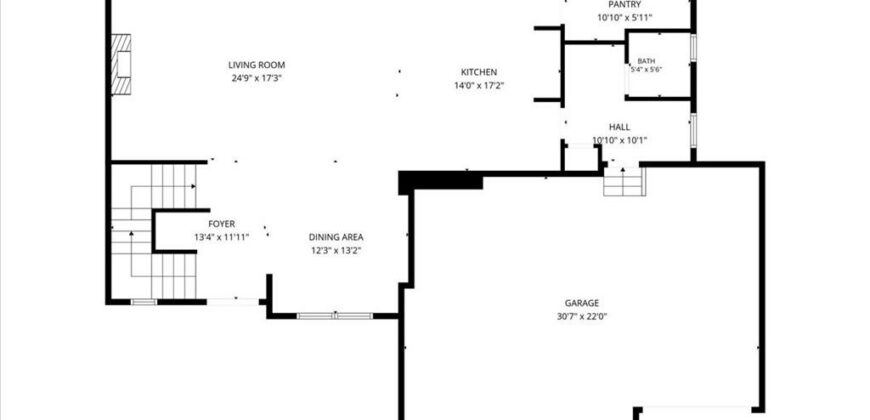
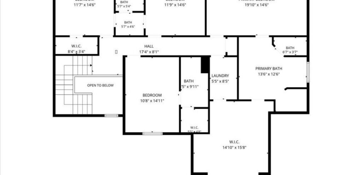
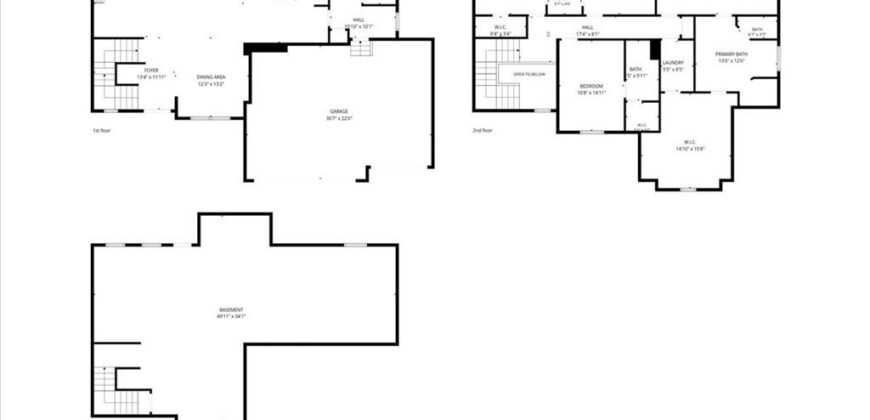
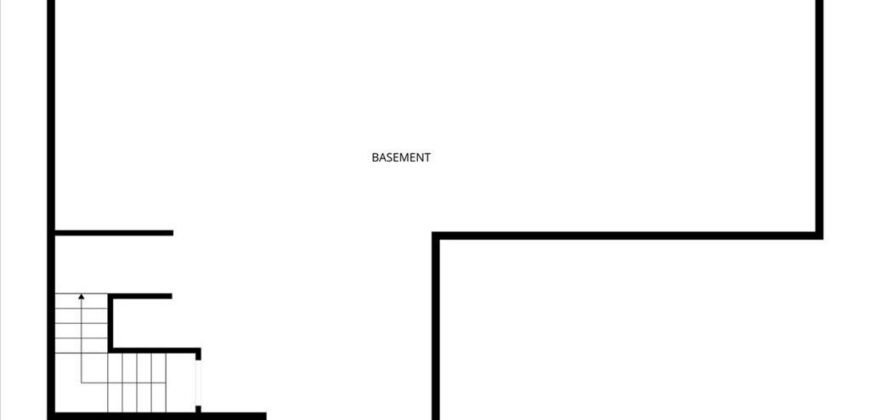
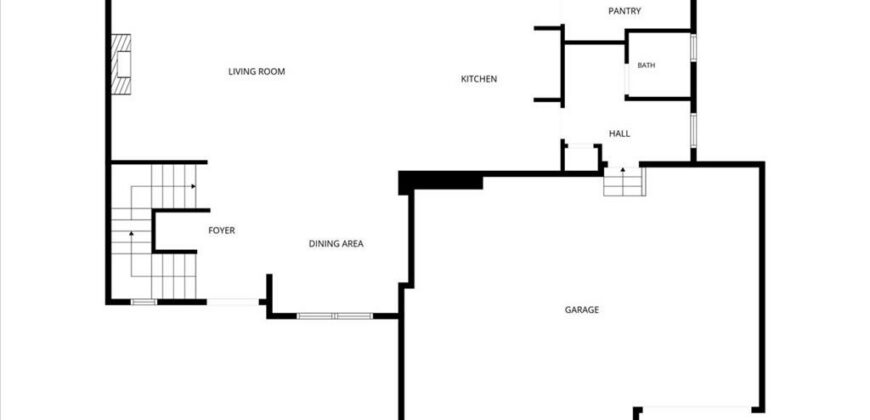
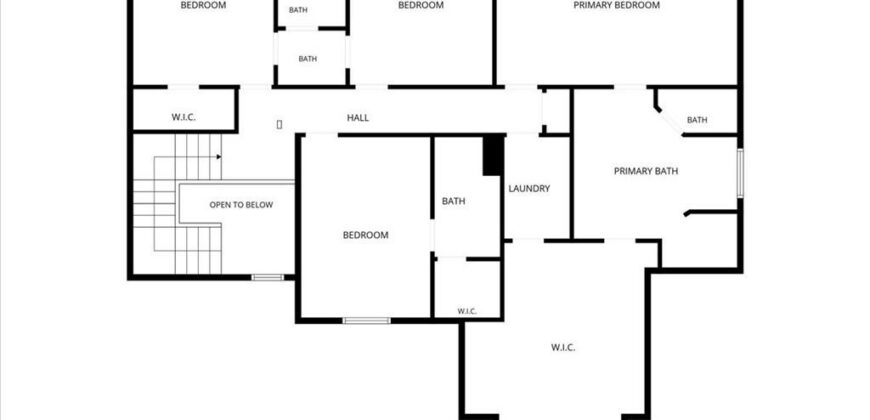
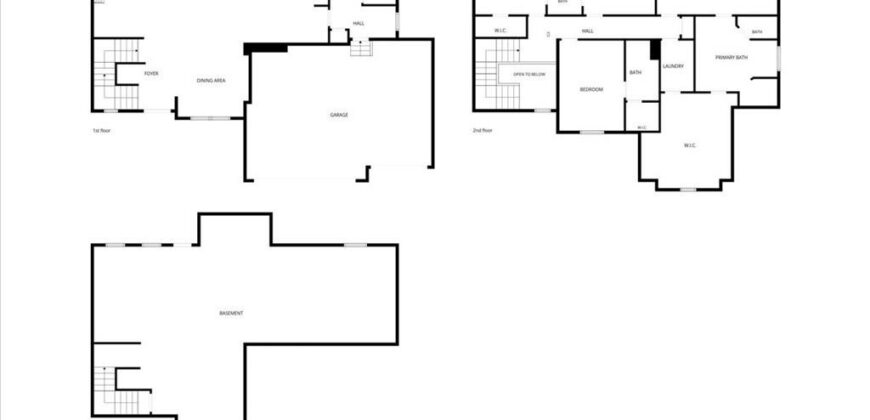
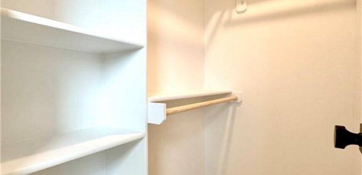
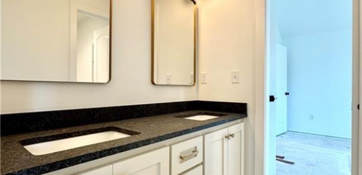
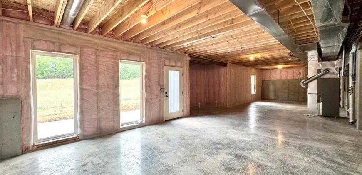
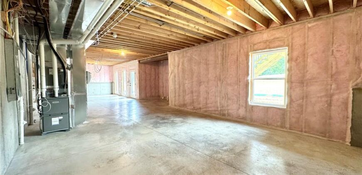
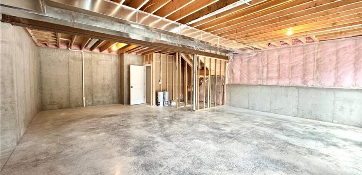
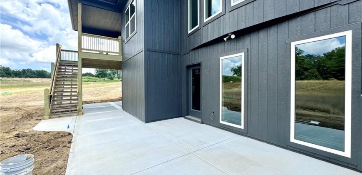
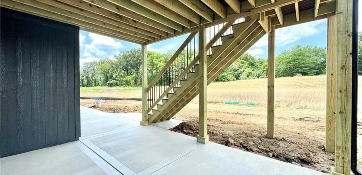
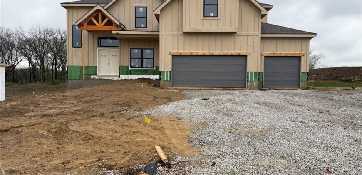
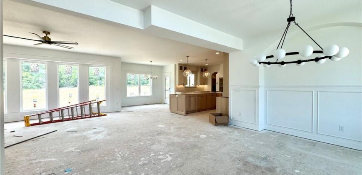
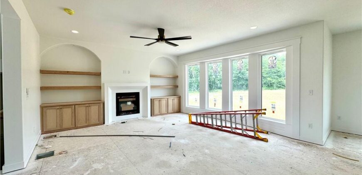
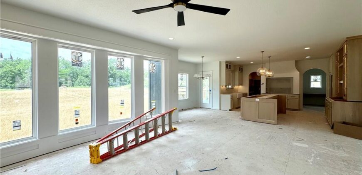
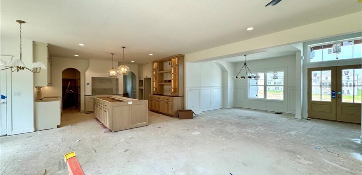
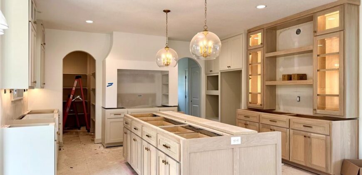
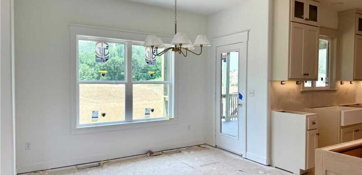
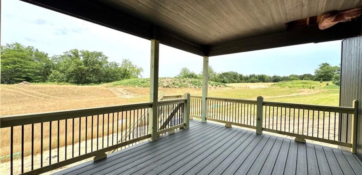
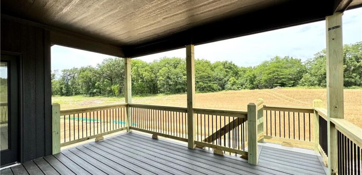
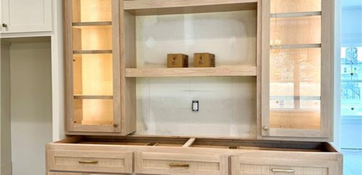
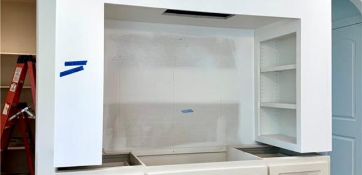
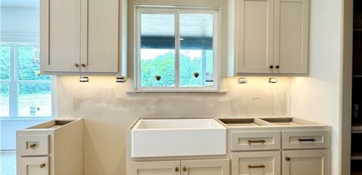
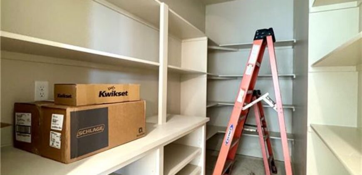
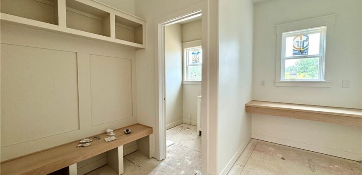
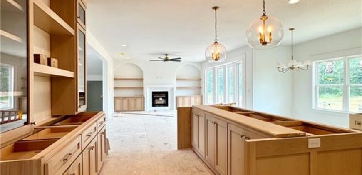
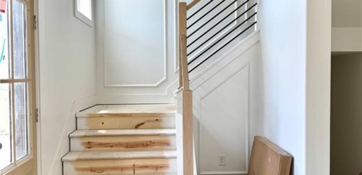
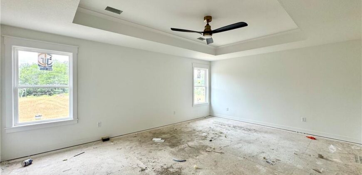
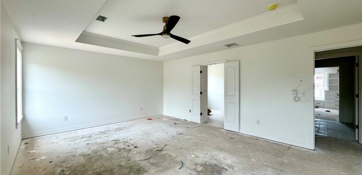
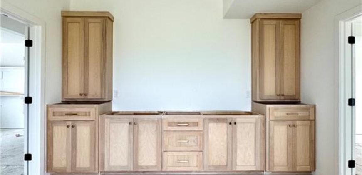
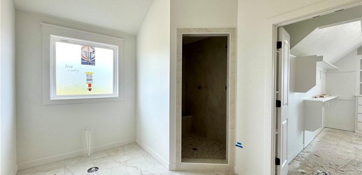
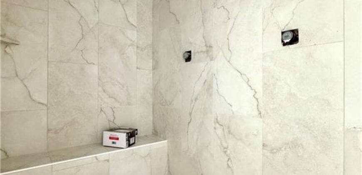
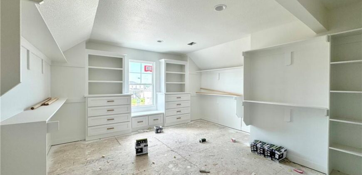
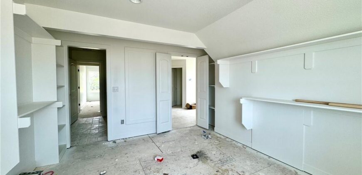
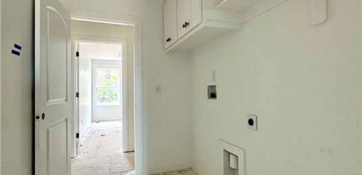
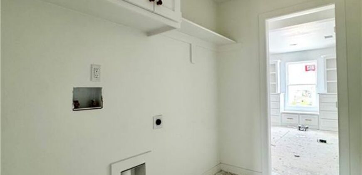
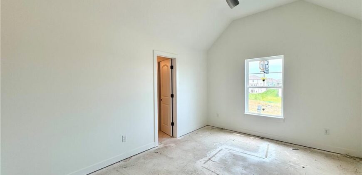
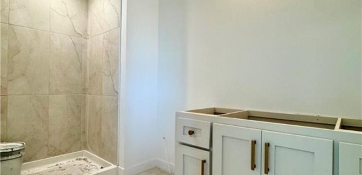
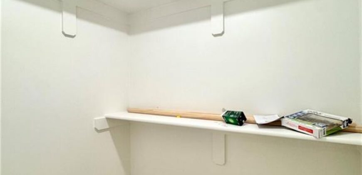
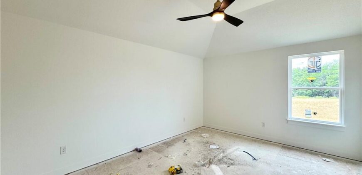
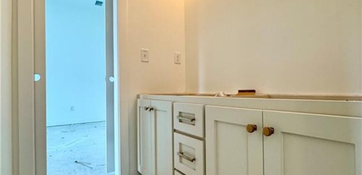
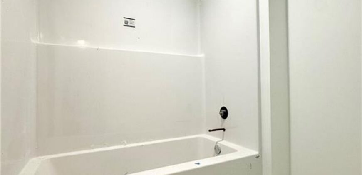
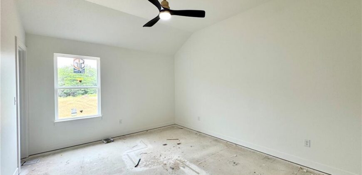
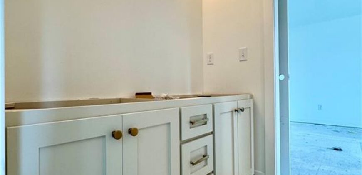
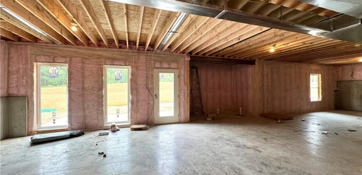
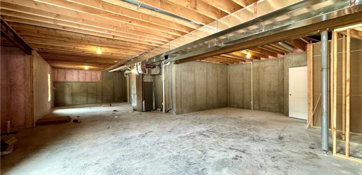
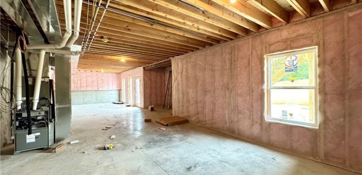
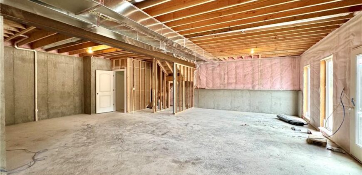
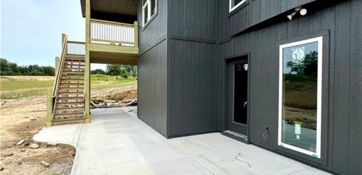
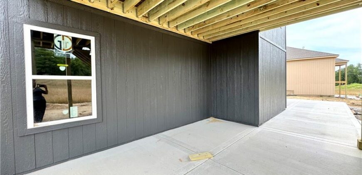
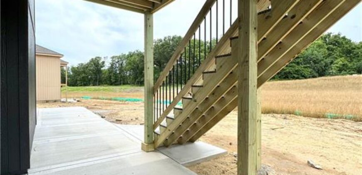
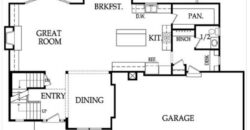
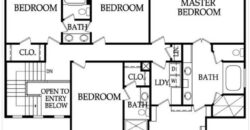
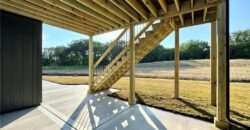
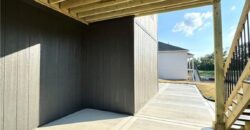
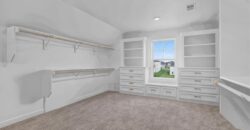
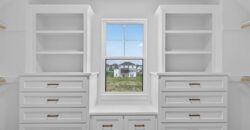
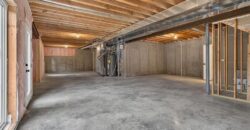
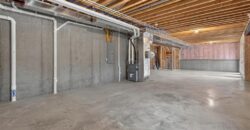
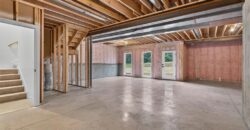
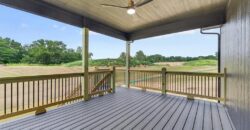
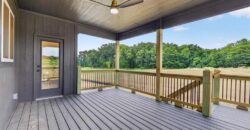
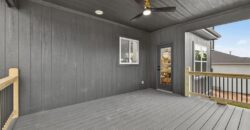
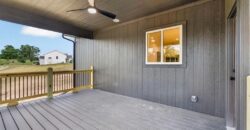
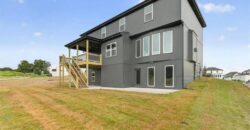
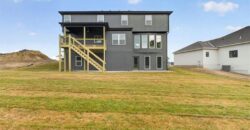
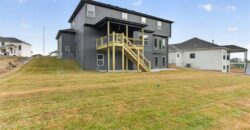
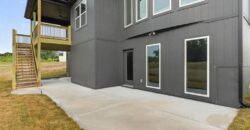
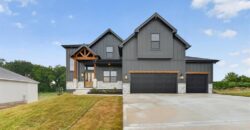
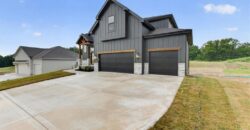
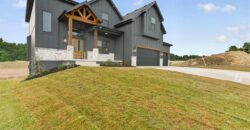
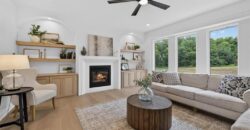
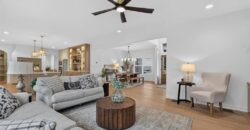
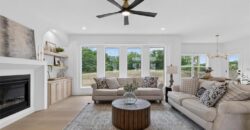
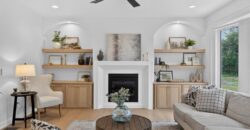
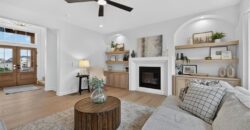
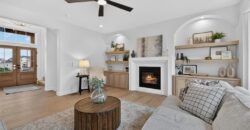
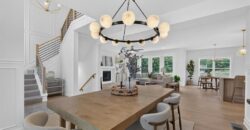
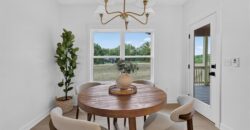
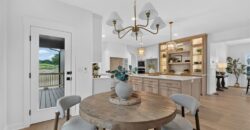
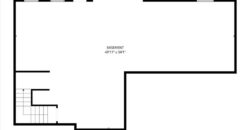
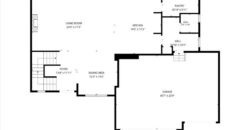
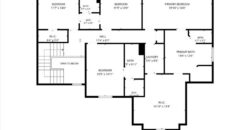
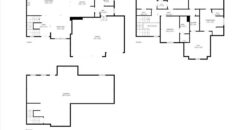
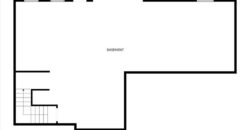
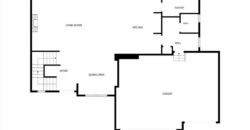
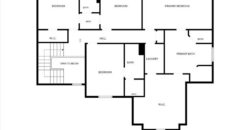
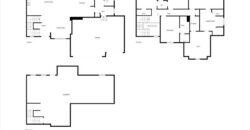
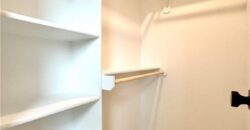
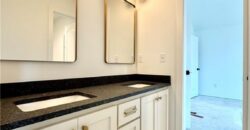
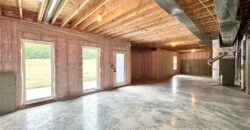
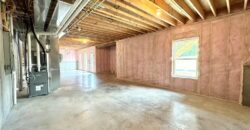
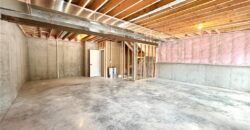
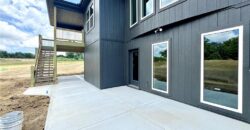
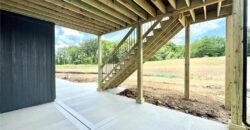
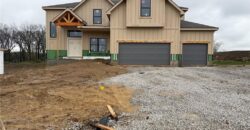
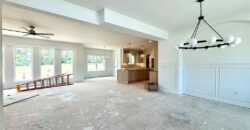
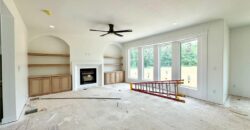
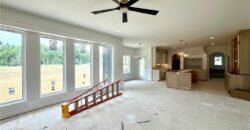
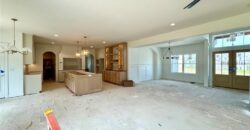
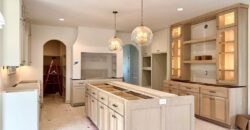
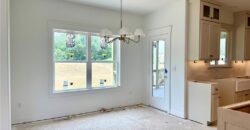
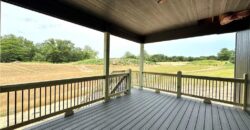
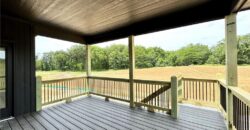
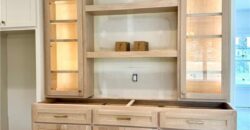
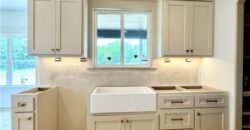
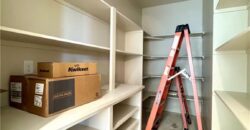
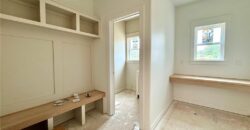
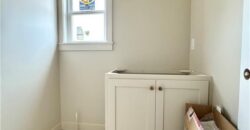
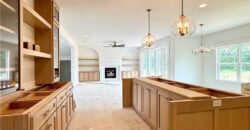
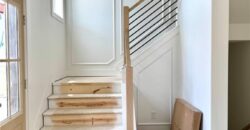
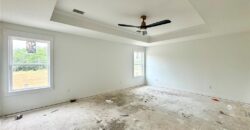
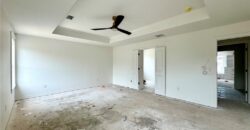
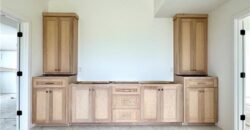
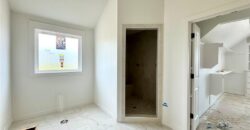
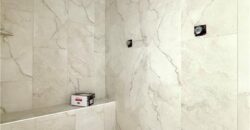
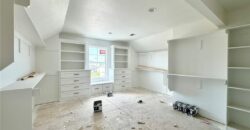
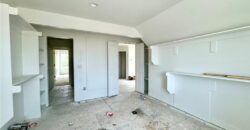
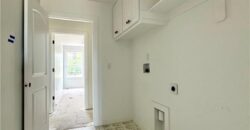
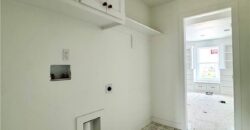
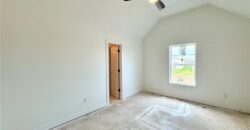
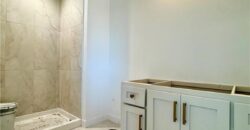
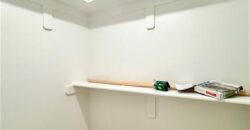
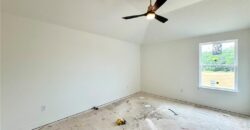
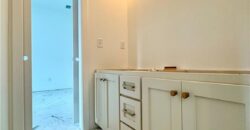
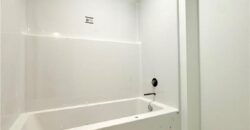
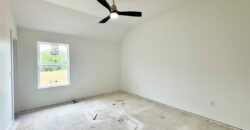
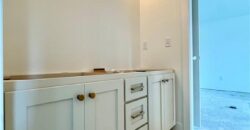
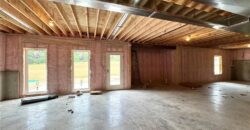
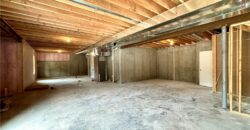
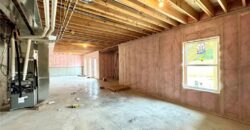
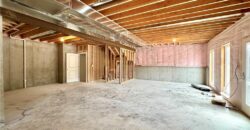
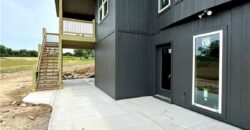
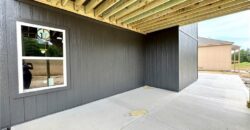
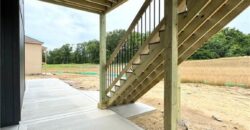

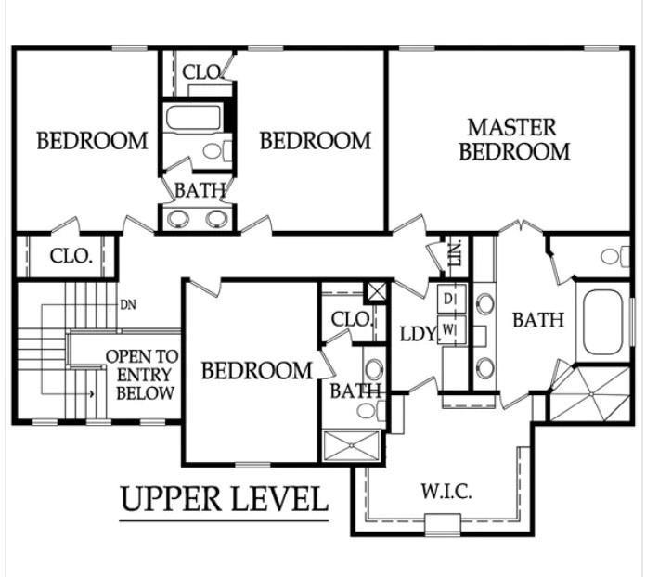
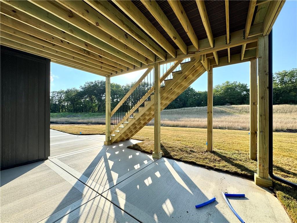
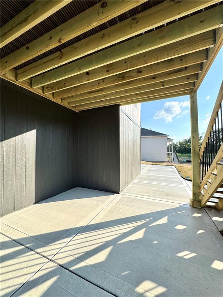
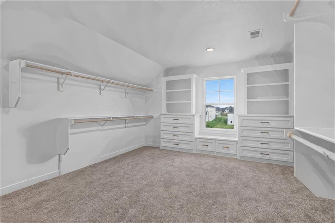
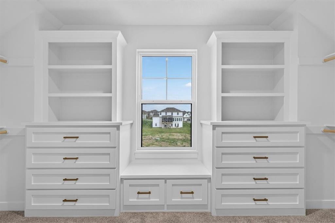
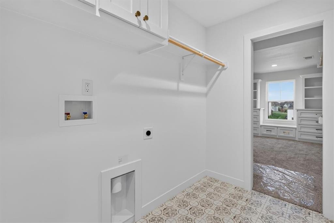
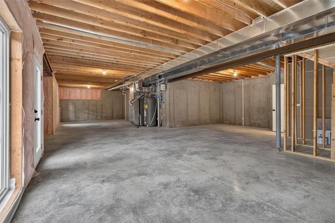
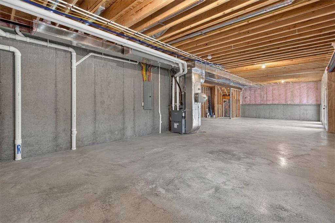
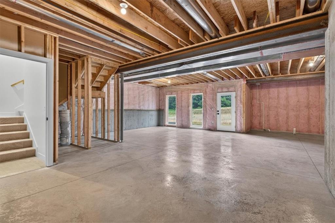
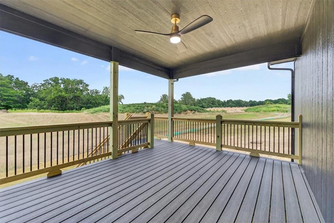
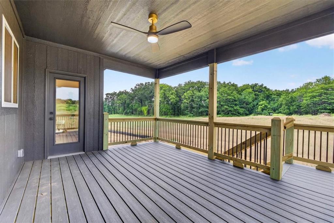
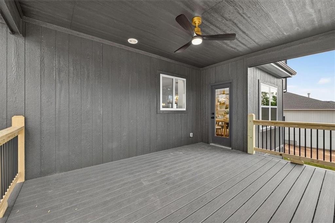
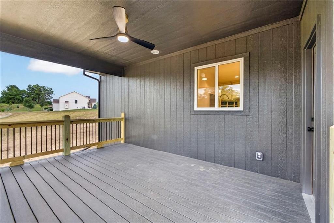
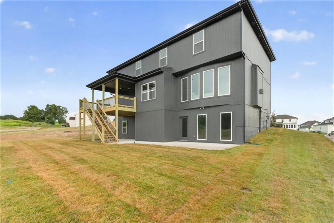
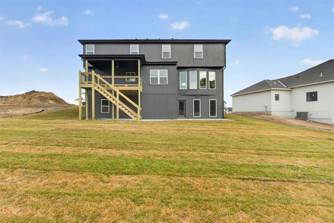
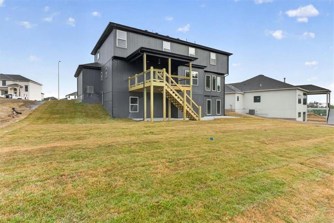
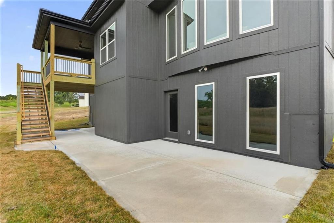
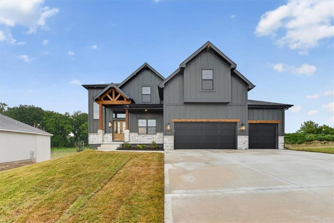
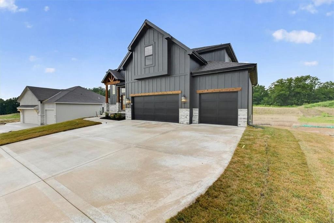
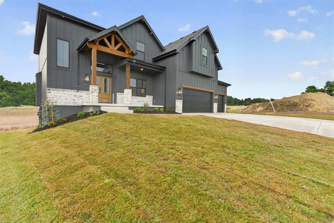
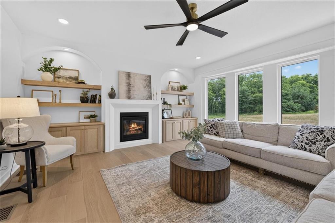
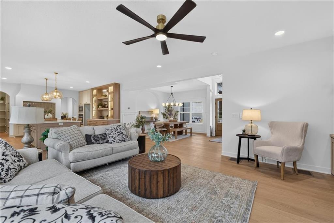
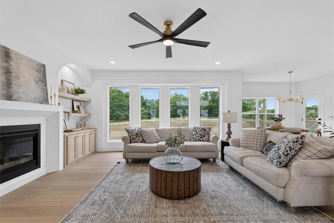
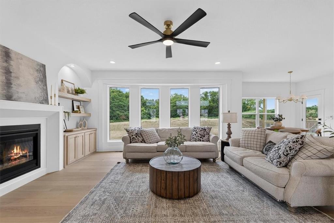
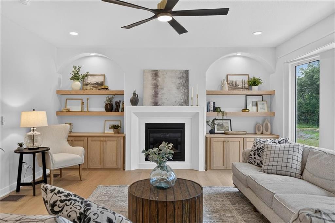
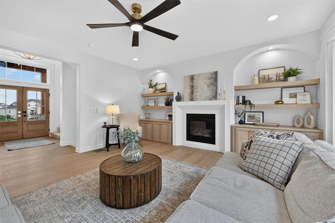
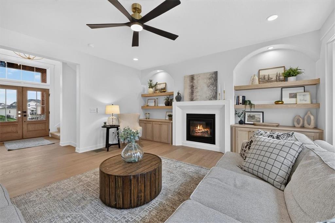
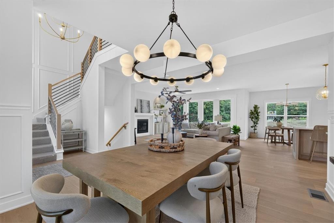
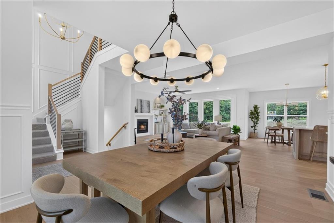
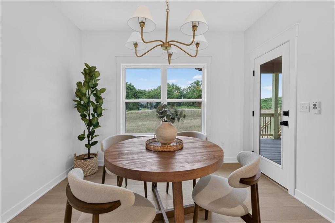
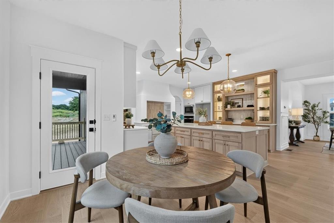
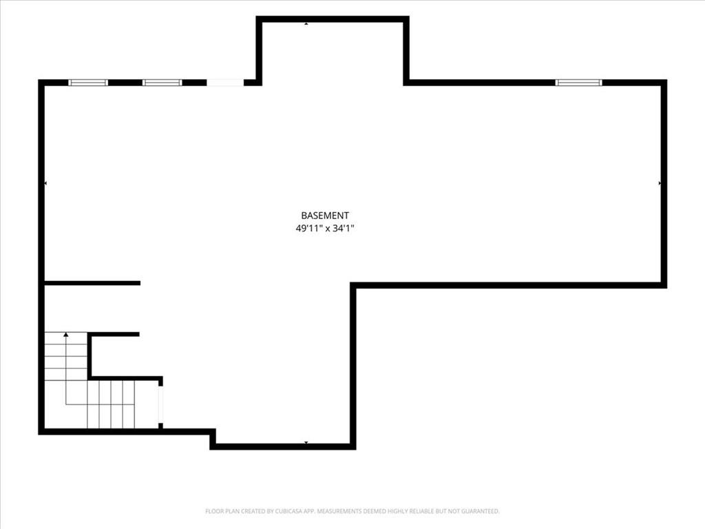
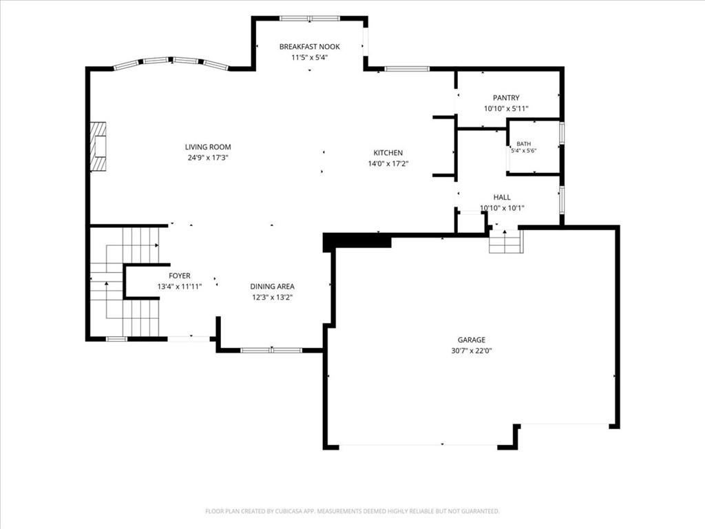
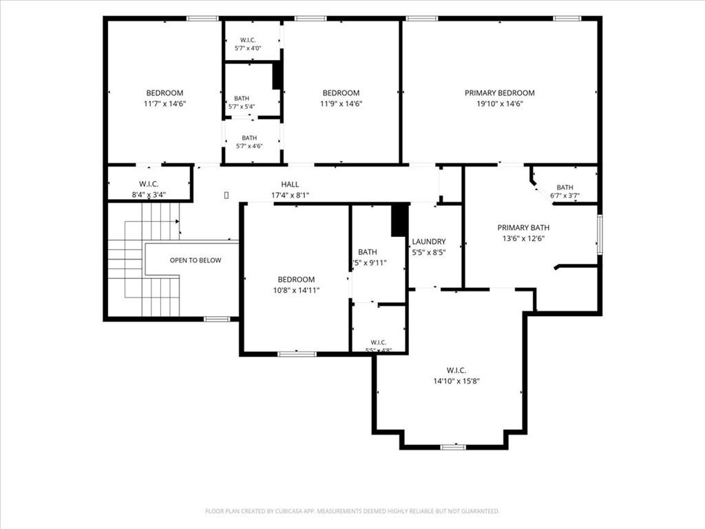
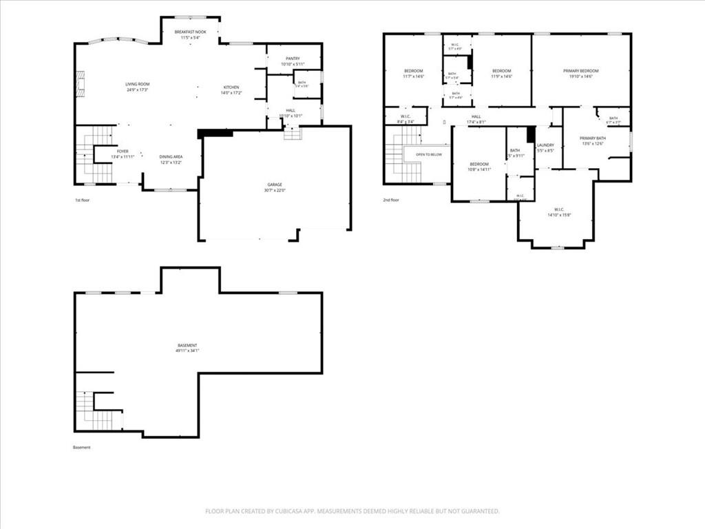
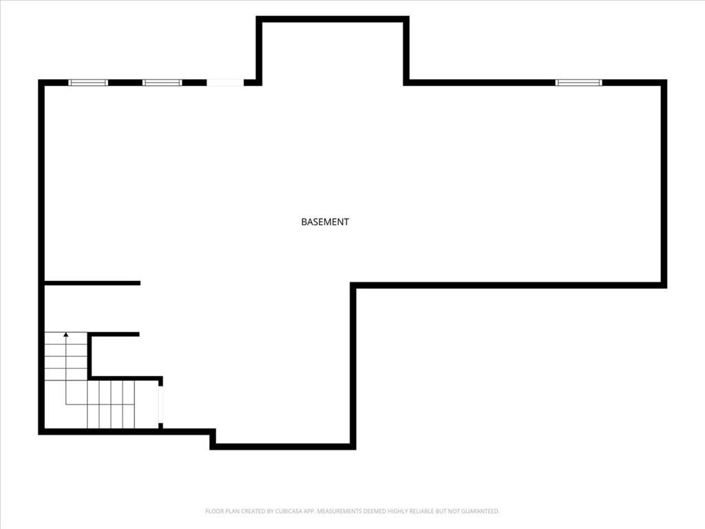
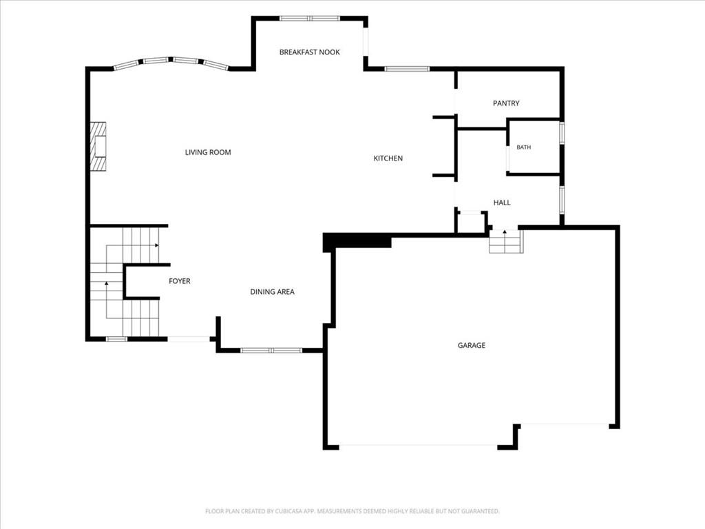
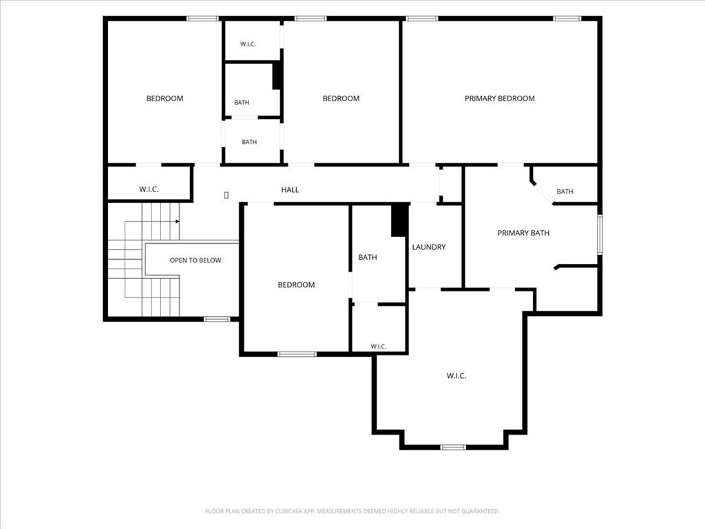
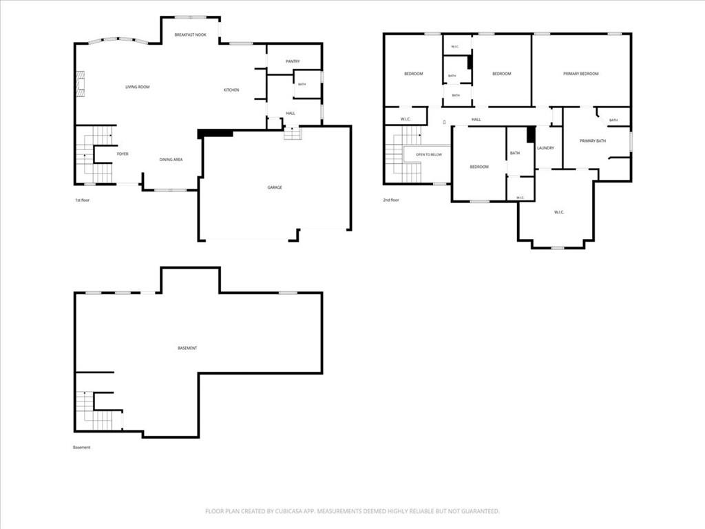
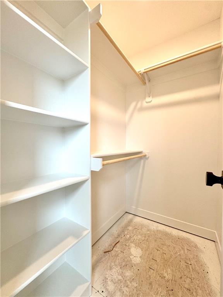
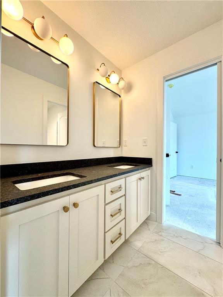
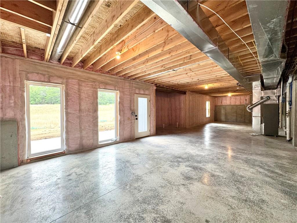
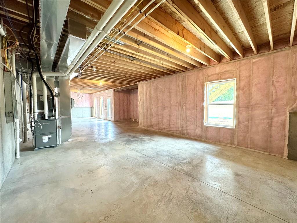
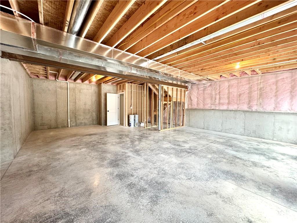
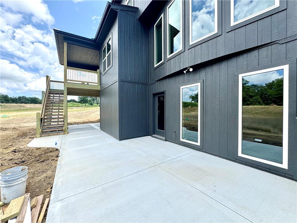
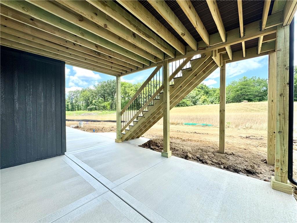
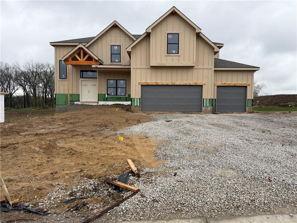
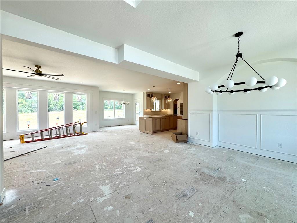
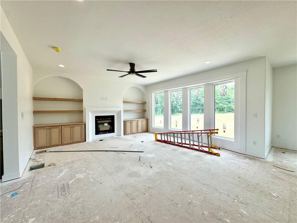
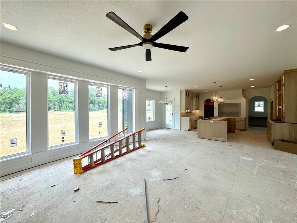
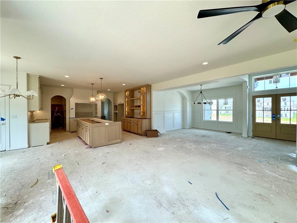
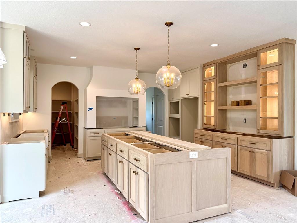
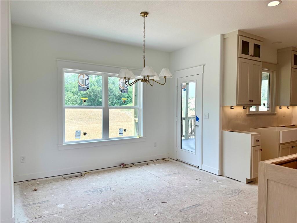
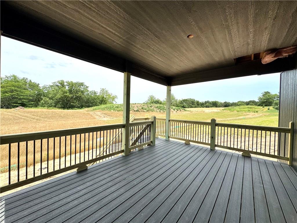
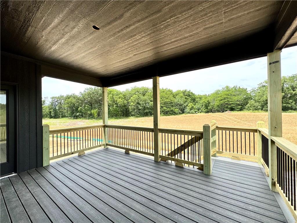
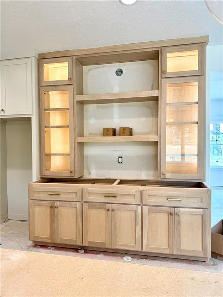
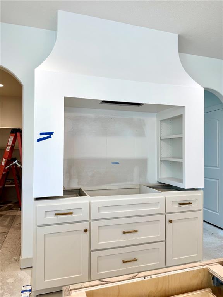
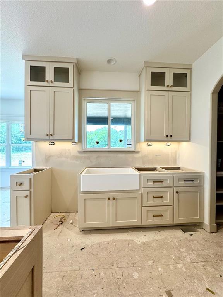
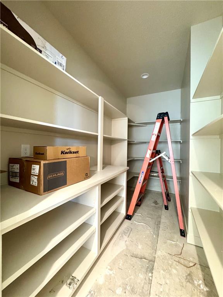
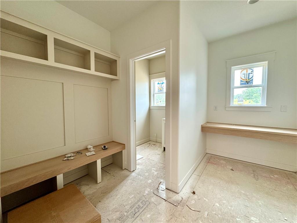
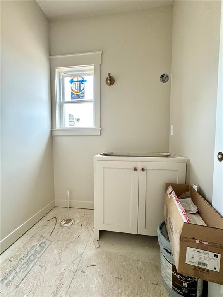
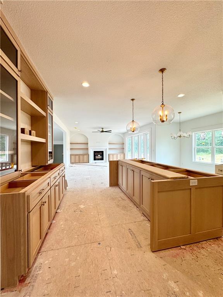
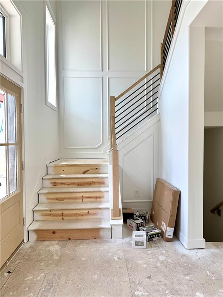
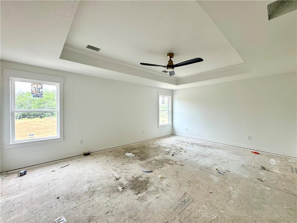
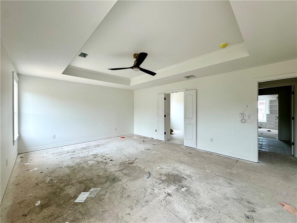
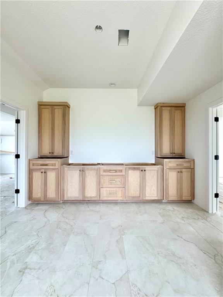
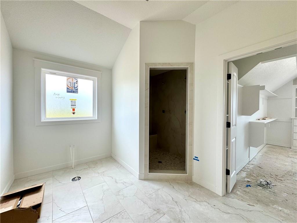
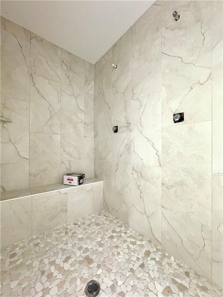
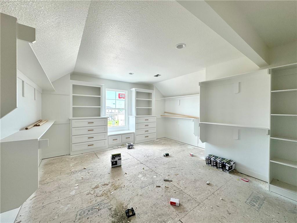
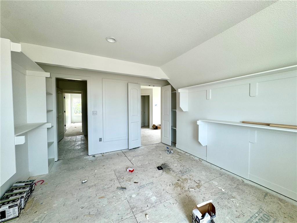
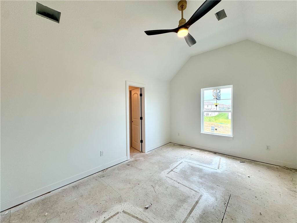
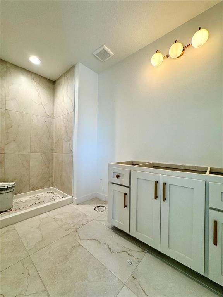
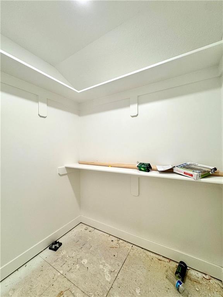
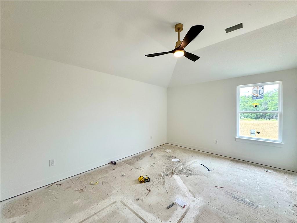
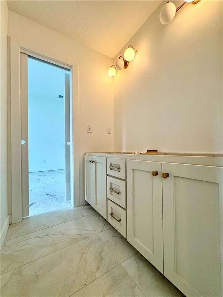
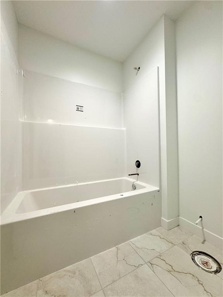
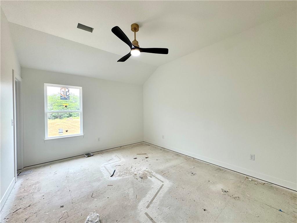
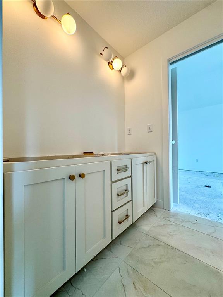
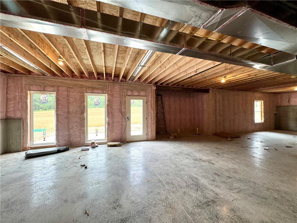
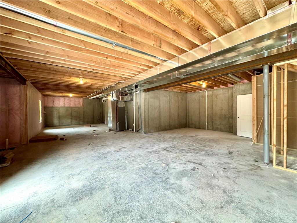
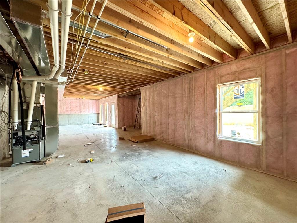
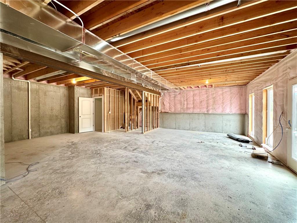
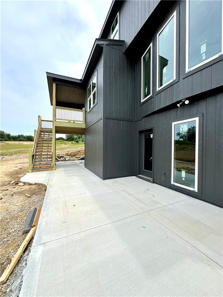
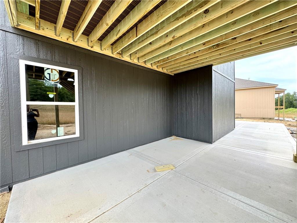
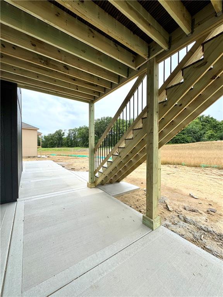
The Mel by IHB Homes is complete and ready for you to call home in The Reserve at Riverstone. Thoughtfully designed with timeless finishes and functional spaces, this home welcomes you with a dramatic two-story entry and a light-filled main level featuring hardwood flooring, a spacious great room with fireplace and custom built-ins, and a beautifully appointed kitchen designed for gathering. The kitchen showcases an extended white oak island, gas cooktop, wall oven, farmhouse sink, built-in hutch with glass cabinetry, and a walk-in pantry, creating a space that is both stylish and practical. The primary suite offers a beautifully finished retreat with a ribbed freestanding tub, oversized shower, dual vanities, and a custom closet with built-in cabinetry designed to maximize organization and convenience. Three additional bedrooms provide comfortable space for family or guests, with walk-in closets and a convenient Jack-and-Jill bath connecting two of the secondary bedrooms. The finished details continue outdoors with a covered composite deck and expanded patio overlooking the backyard. The unfinished walkout basement, stubbed for a future bath, provides exceptional potential for additional living space. With carefully selected finishes, thoughtful storage solutions, and the quality craftsmanship of IHB Homes, this completed Mel plan offers the opportunity to move in and enjoy a home that feels both refined and functional from day one.
Address
-
Address 8218 NW 90TH Terrace, Kansas City, MO 64153
-
Country United States
-
Province/State MO
-
City/Town Kansas City
-
Neighborhood Riverstone
-
Postal code/ZIP 64153
Overview
- Property ID HMS51889659
- Price $629,900
- Property Type Single Family Residence
- Property status Active
- Rooms 13
- Bedrooms 4
- Bathrooms 4
- Year Built 2026
- Size 2,872 SqFt
- Land area 9,246.87 SqFt
- Garages 1
- Age Description 2 Years/Less
- Appliances Cooktop, Dishwasher, Disposal, Exhaust Fan, Humidifier, Microwave, Built-In Oven, Stainless Steel Appliance(s)
- Architectural Style Traditional
- Association Amenities Pool, Trail(s)
- Association Fee 610
- Basement Full, Unfinished, Stubbed for Bath, Walk-Out Access
- Full Bathrooms 3
- Half Bathrooms 1
- Total Bedrooms 4
- City Kansas City
- County Platte
- Dining Area Features Breakfast Area,Formal,Kit/Dining Combo
- Directions From Hwy 152, take the N Amity Avenue exit and travel north. Turn right onto NW Old Tiffany Springs Road, then right onto N Seymour Avenue at the community pool entrance. Continue south into the community and follow N Seymour Avenue. Once at the T in the road, turn right on NW 90th Terrace. The home will be on your right.
- Elementary School Renner
- FireplaceYN 1
- Total Fireplaces 1
- Flooring Carpet, Tile, Wood
- Floor Plan Features 2 Stories
- Garage Spaces 3
- High School Park Hill
- Interior Features Ceiling Fan(s), Custom Cabinets, Kitchen Island, Pantry, Vaulted Ceiling(s), Walk-In Closet(s)
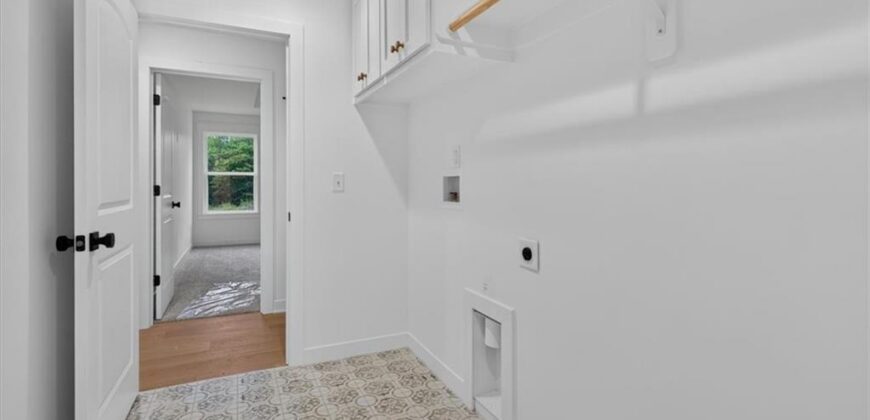
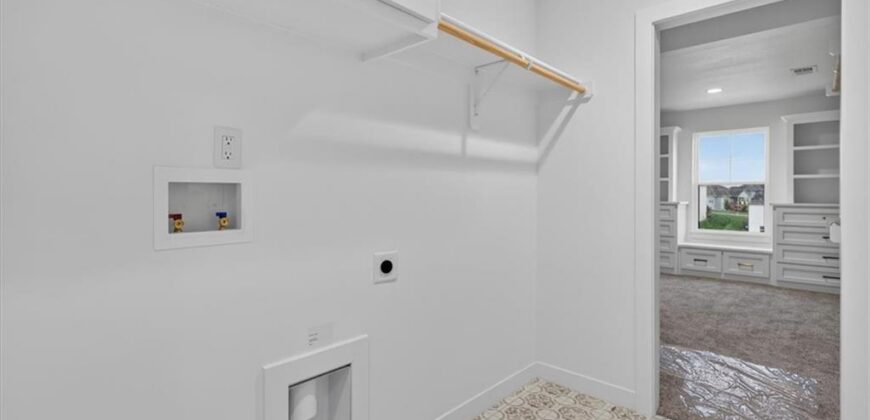
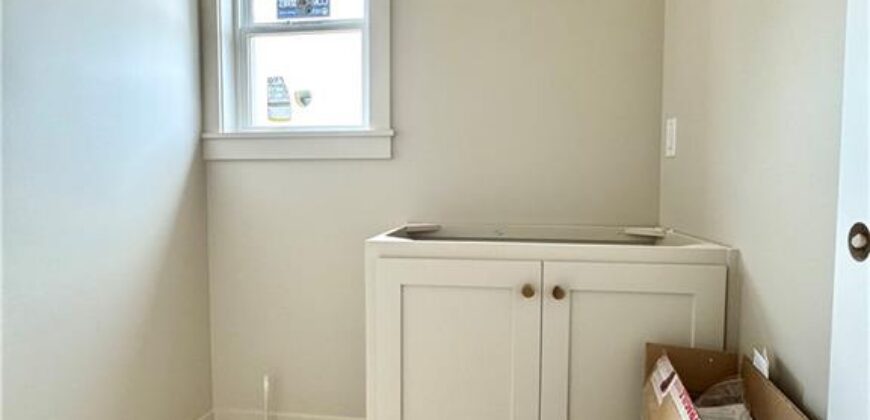
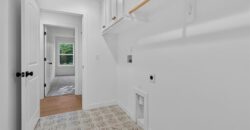
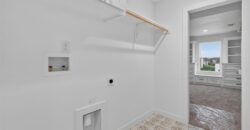
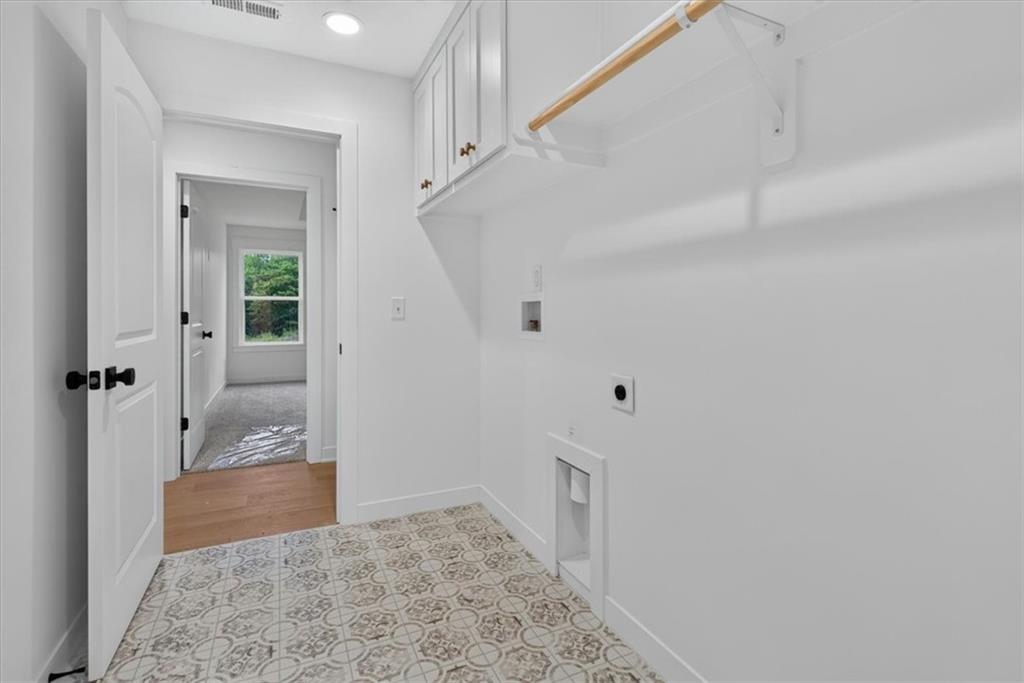
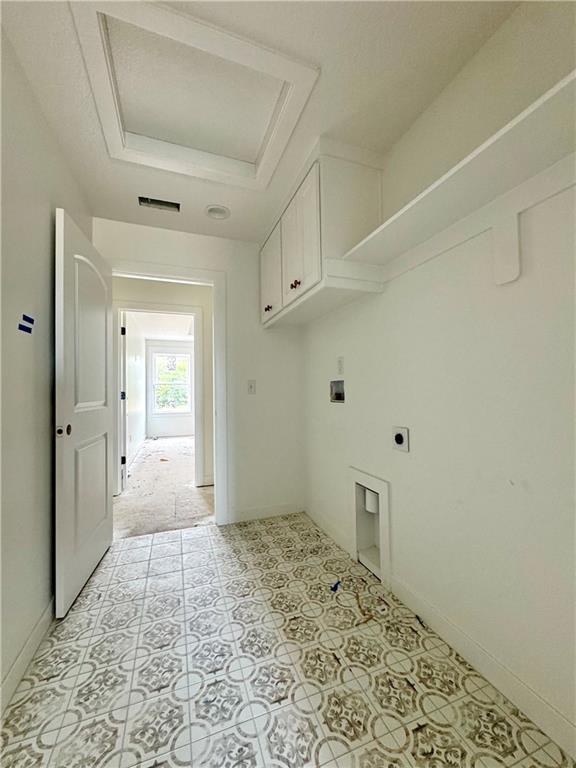
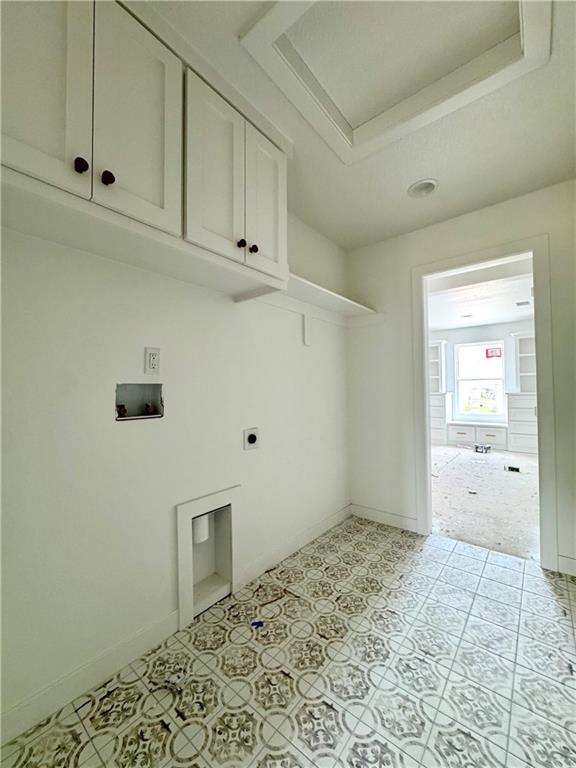
- Laundry Features Bedroom Level, Laundry Room
- Lot Features City Lot, Sprinkler-In Ground
- Middle School Congress
- Parking Features Attached, Garage Door Opener, Garage Faces Front
- Patio and Porch Features Deck- Covered, Covered Patio
- Postal Code 64153
- High School District Park Hill
- Subdivision Name Riverstone
- Telecom Cable - Available,Fiber - Available,High Speed Internet - Available
- Year Built 2026