

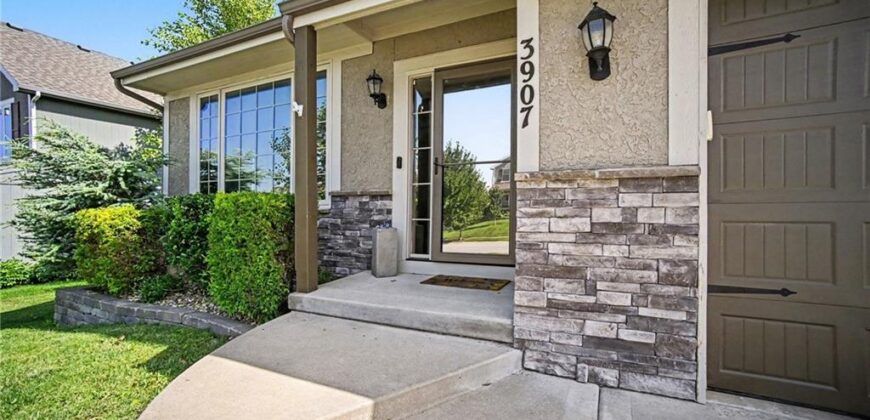
3907 NE 91 Terrace, Kansas City, MO 64156
Description
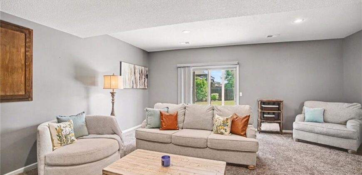
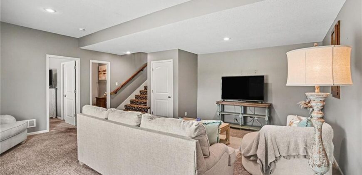
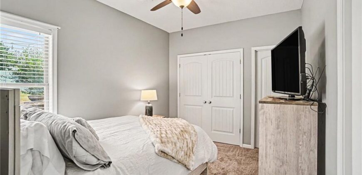
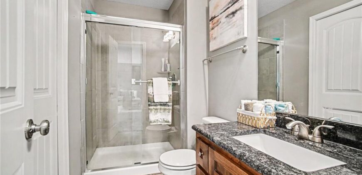
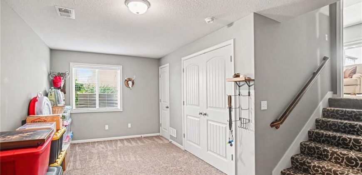
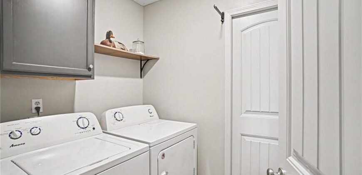
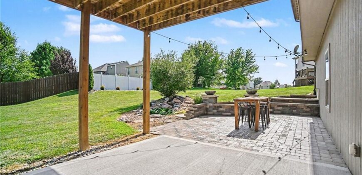
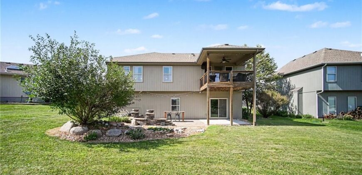
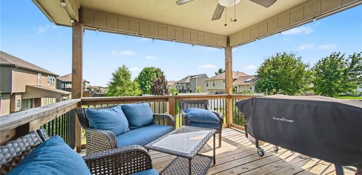
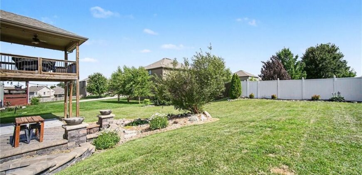
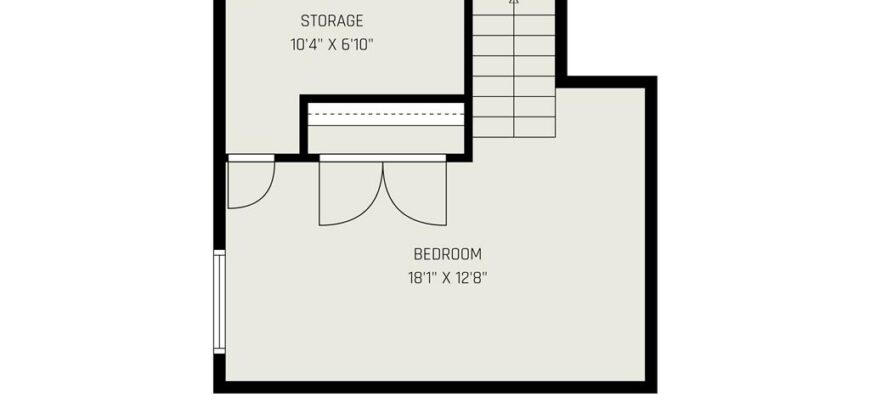
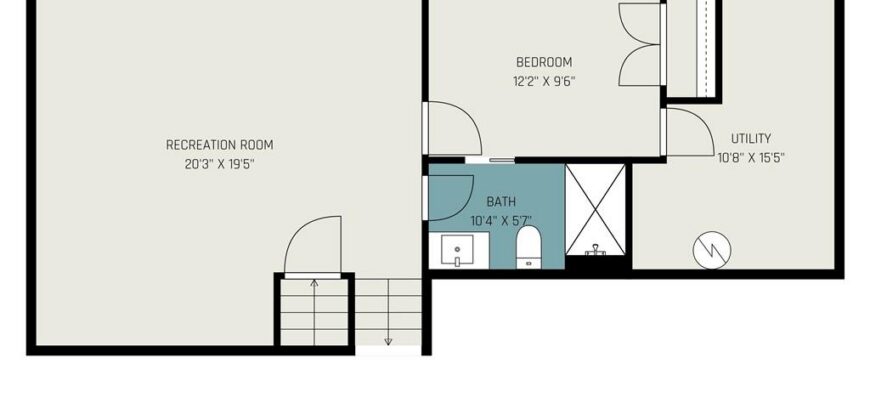
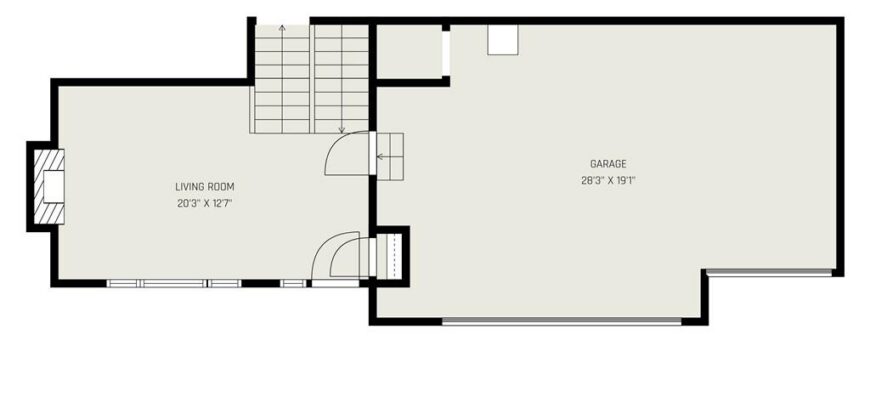
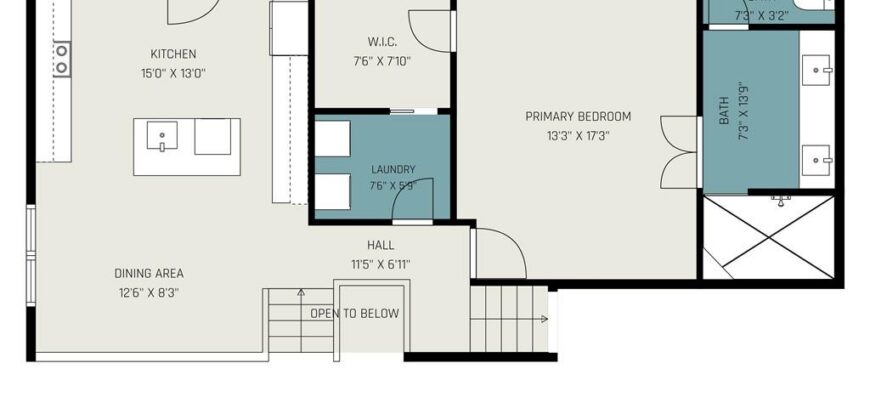
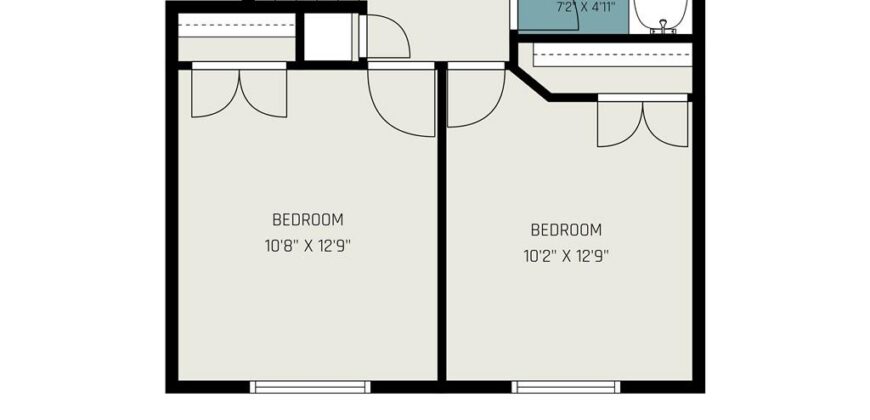
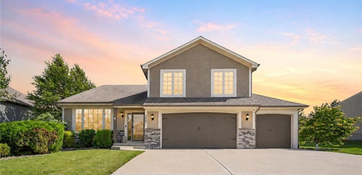
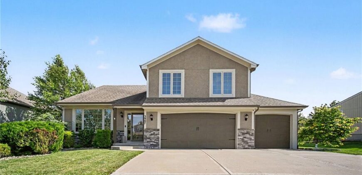
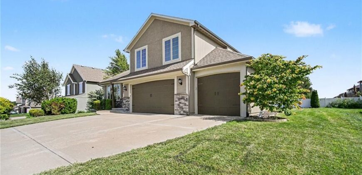
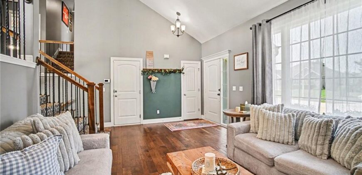
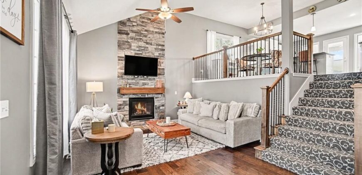
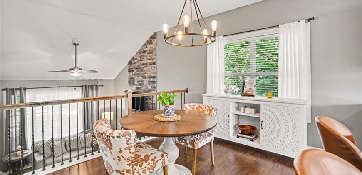
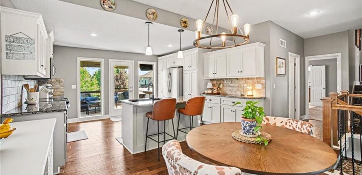
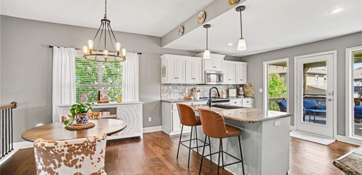
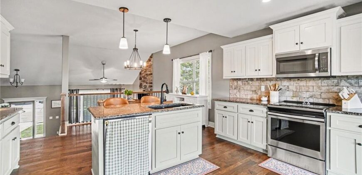
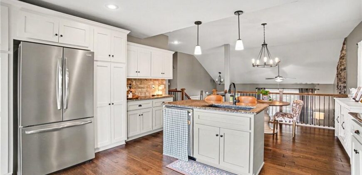
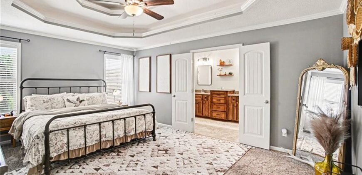

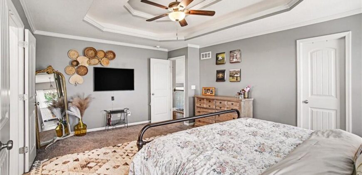
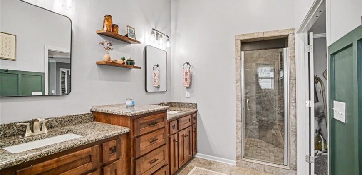
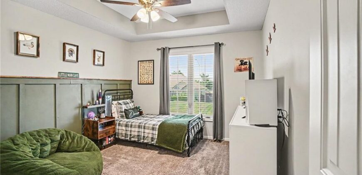
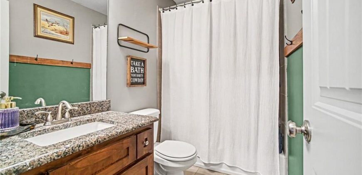
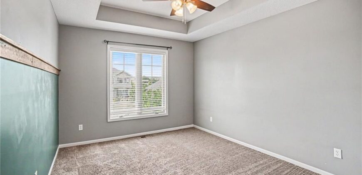
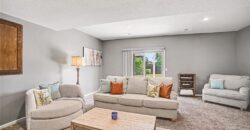
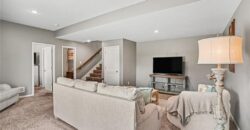
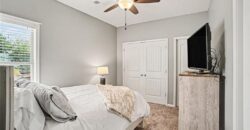
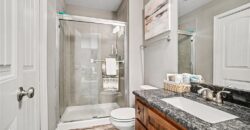
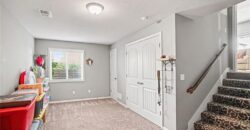
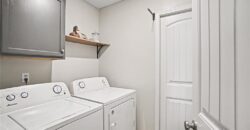
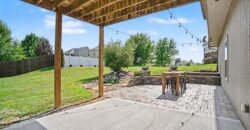
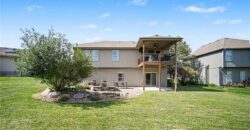
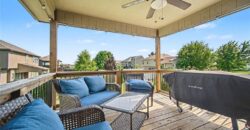
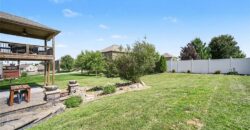
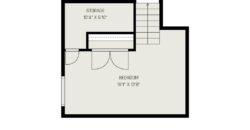
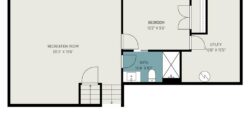
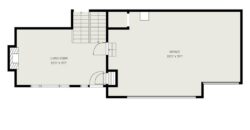
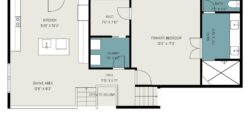
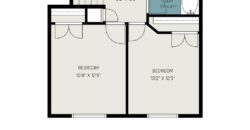
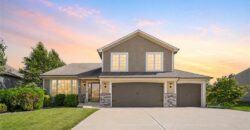
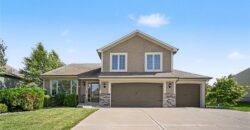
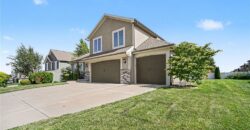
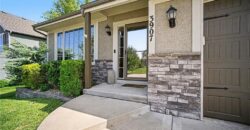
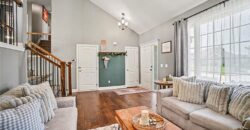
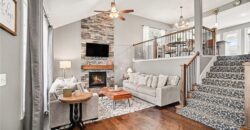
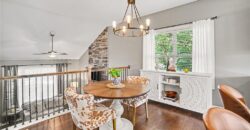
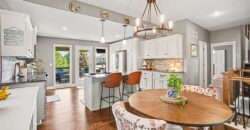
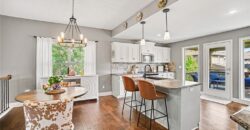
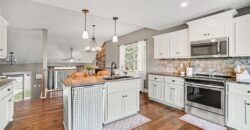
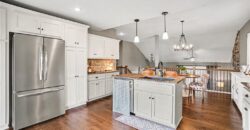
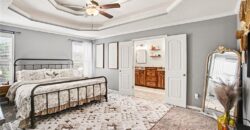
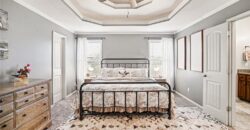
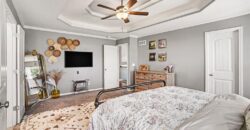
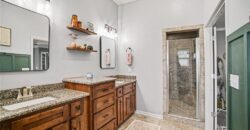
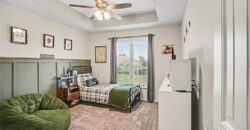
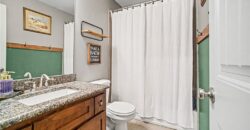
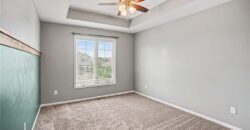
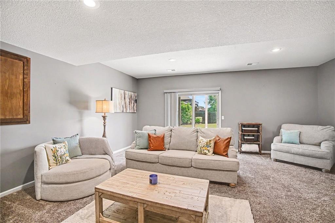
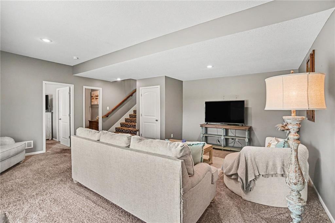
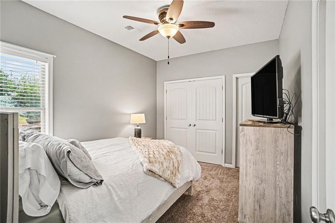
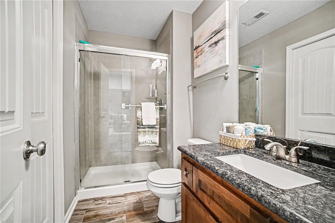
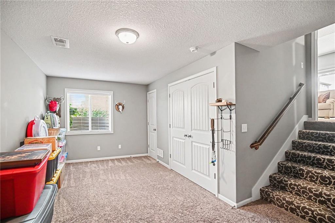
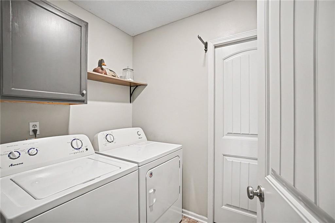
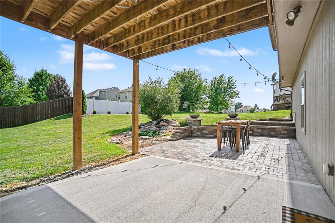
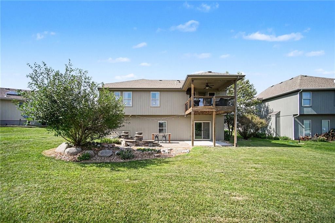
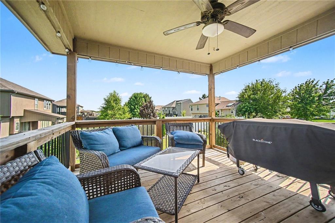
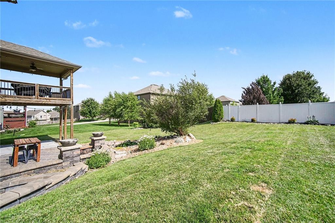
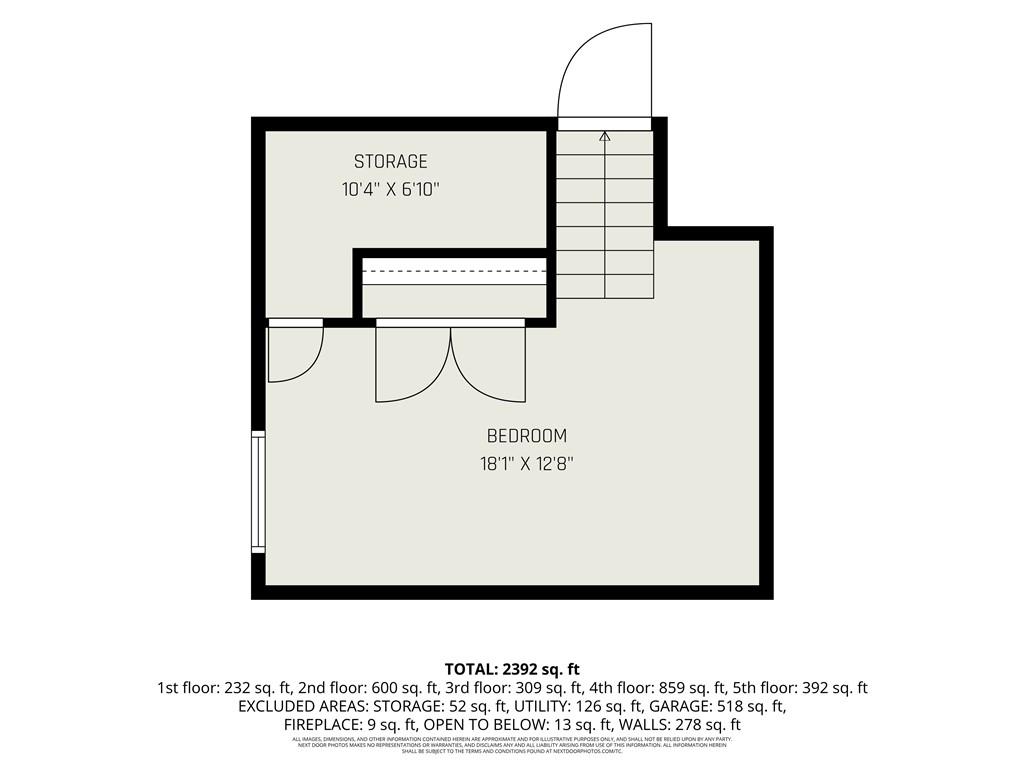
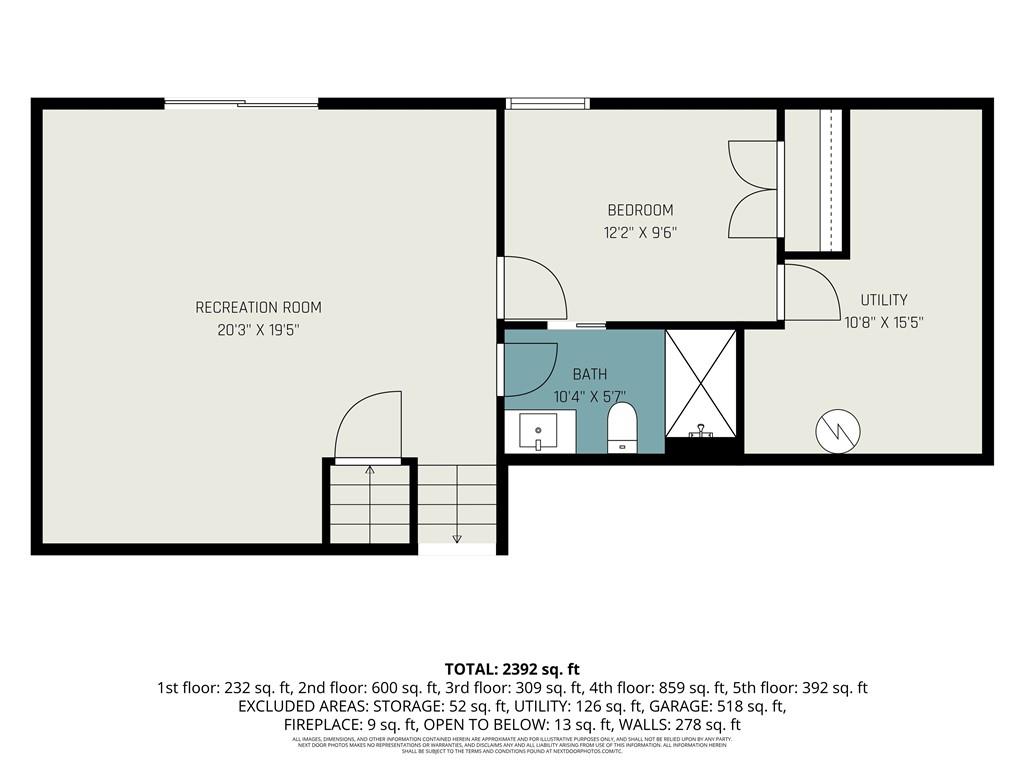
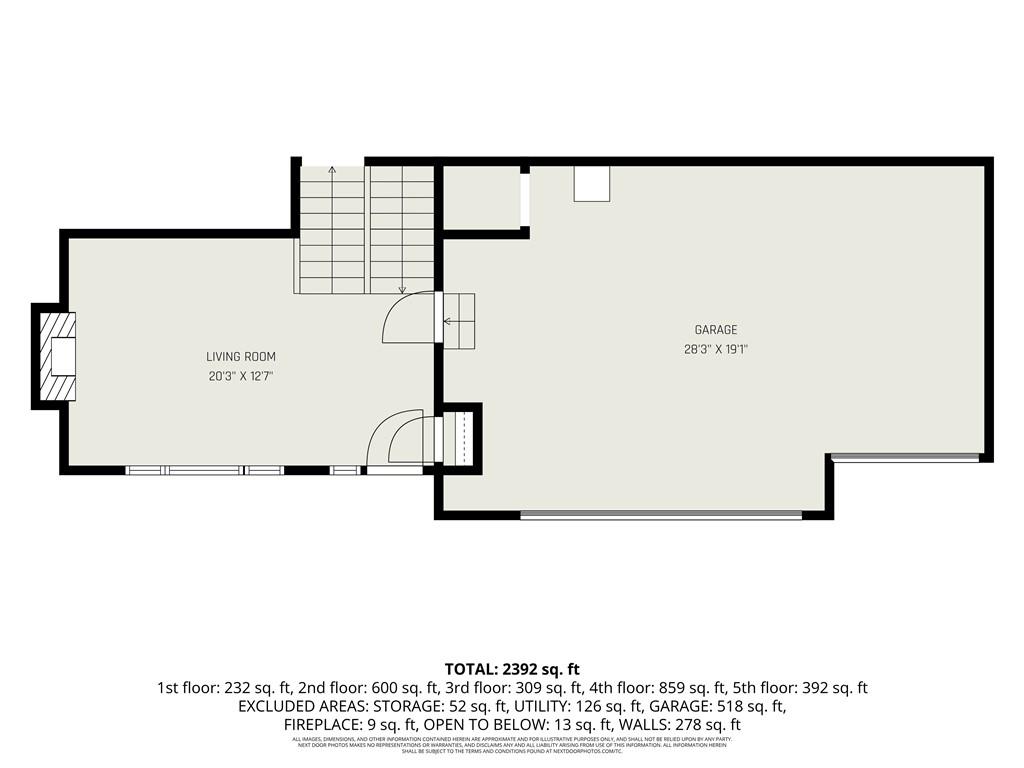
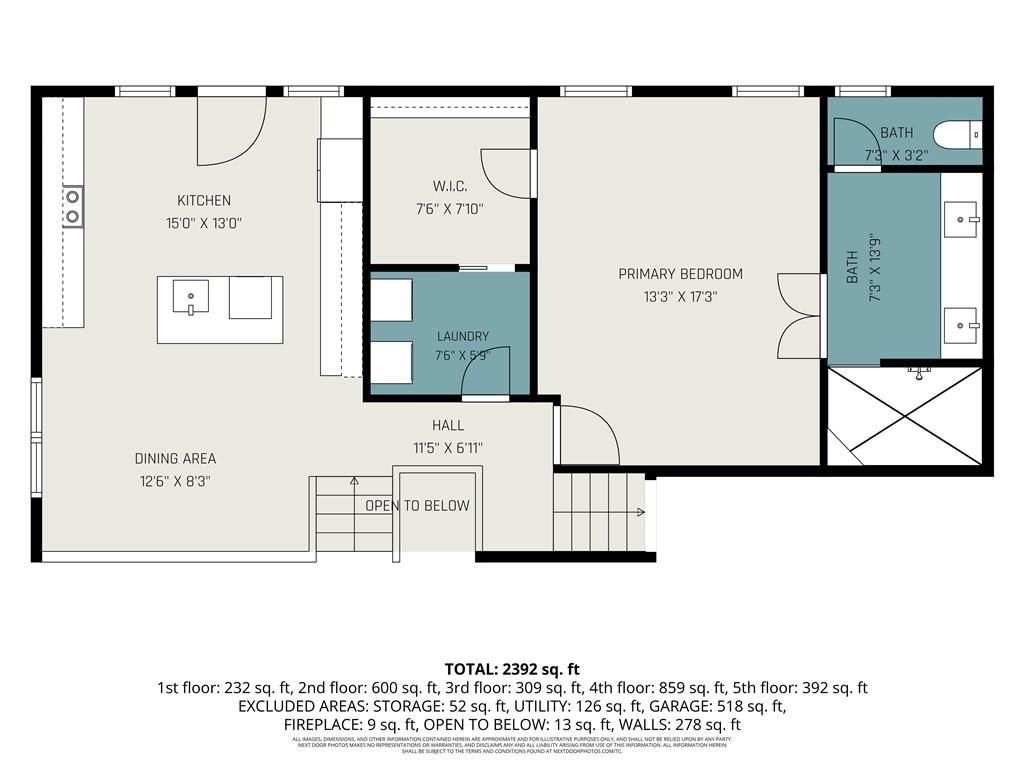
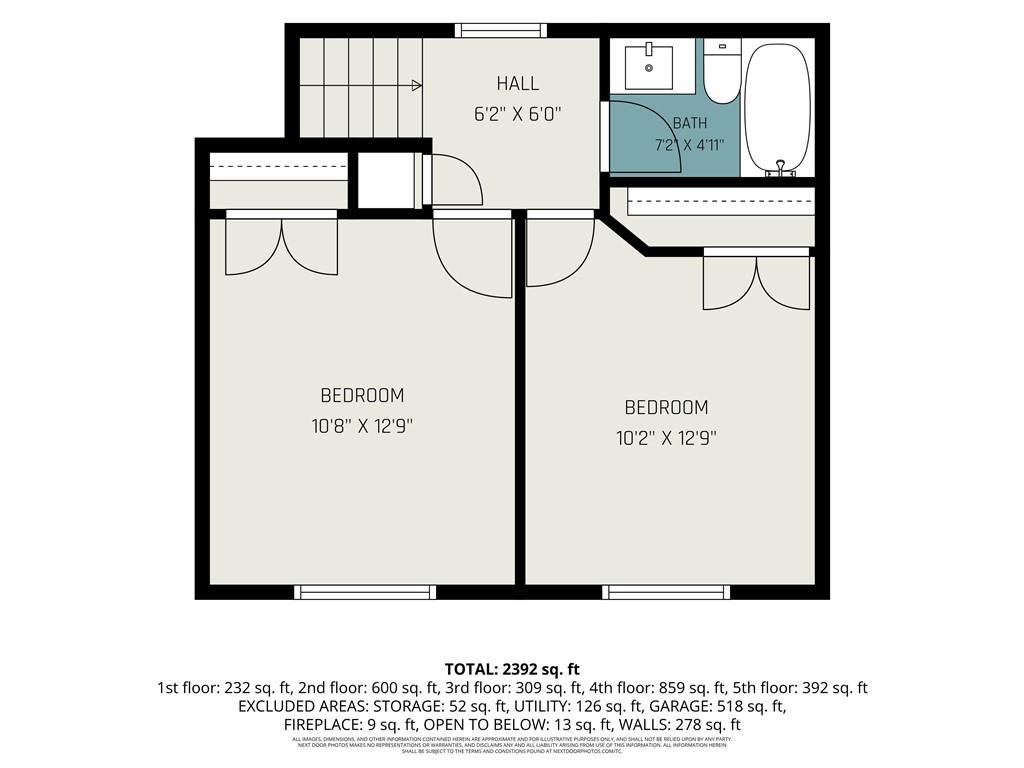
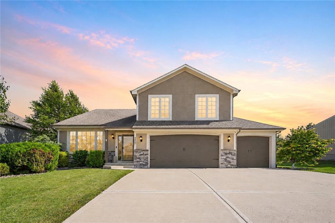
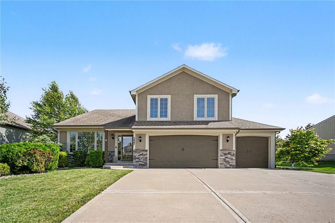
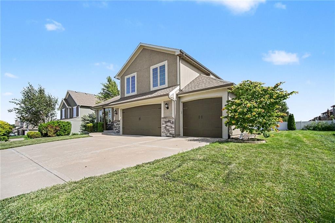
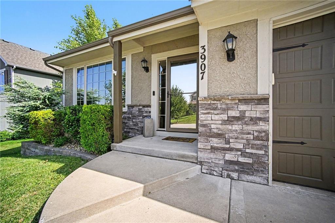
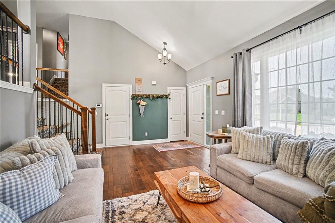
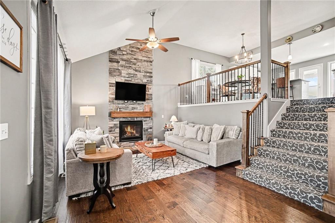
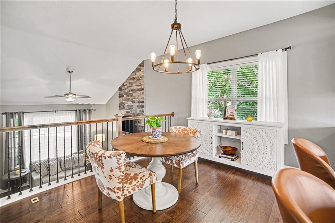
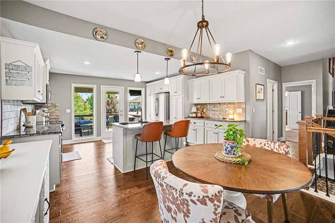
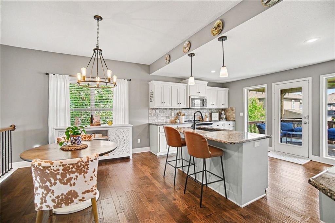
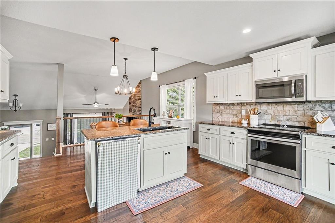
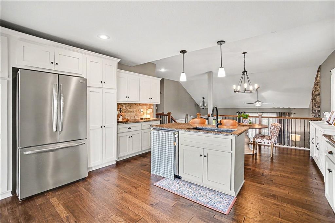
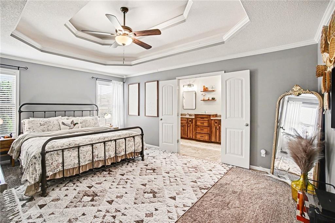
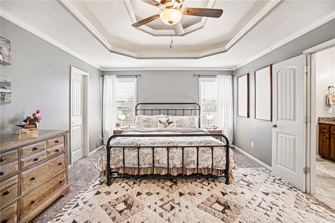
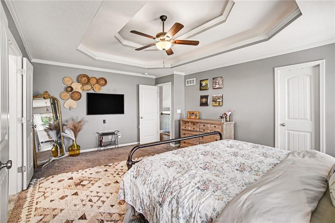
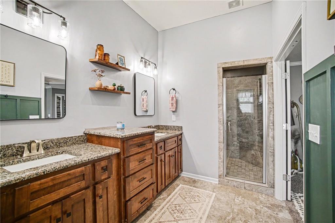
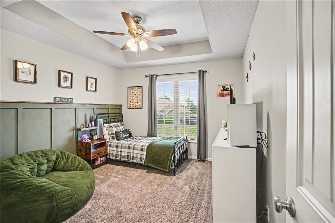
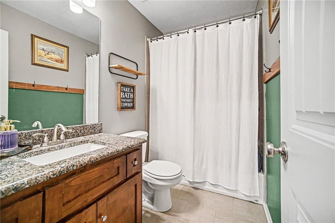
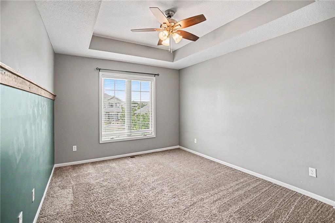
Welcome home to this spacious and beautifully designed California split-level featuring 5 true bedrooms, 3 full bathrooms, and over 2,200 square feet of finished living space. The open-concept main level showcases soaring ceilings, rich wood flooring, a cozy fireplace, and a gourmet kitchen complete with granite countertops, stainless steel appliances, a large island, dual pantries, and abundant cabinet space. The private primary suite offers a spa-like bath with a walk-in shower and direct access to the laundry room through the oversized walk-in closet. The finished walkout lower level includes a recreation room, additional bedroom, and full bath, providing flexible space for guests, a home office, or entertaining. Enjoy outdoor living on the covered deck overlooking a beautifully landscaped backyard featuring a patio, fire pit, koi pond, waterfall, and garden beds. Conveniently located near shopping, dining, and highly rated schools, this move-in ready home offers the perfect blend of comfort, functionality, and outdoor charm.
Address
-
Address 3907 NE 91 Terrace, Kansas City, MO 64156
-
Country United States
-
Province/State MO
-
City/Town Kansas City
-
Neighborhood Highlands of Northview
-
Postal code/ZIP 64156
Overview
- Property ID HMS52631396
- Price $480,000
- Property Type Single Family Residence
- Property status Active
- Rooms 13
- Bedrooms 5
- Bathrooms 3
- Year Built 2017
- Size 2,286 SqFt
- Land area 0.23 SqFt
- Garages 1
- Age Description 6-10 Years
- Appliances Dishwasher, Disposal, Microwave, Electric Range, Stainless Steel Appliance(s)
- Architectural Style Traditional
- Association Amenities Pool
- Basement Finished, Walk-Out Access
- Full Bathrooms 3
- Total Bedrooms 5
- City Kansas City
- County Clay
- Dining Area Features Breakfast Area,Eat-In Kitchen
- Directions Take I-35 North toward Kansas City. Merge onto I-29 North / US-71 North toward Kansas City Airport. Take MO-152 East toward Liberty. Exit at N Indiana Ave (Highway 1) and turn left/north. Continue north on N Indiana Ave to NE 92nd Street. Turn right (east) on NE 92nd Street. Turn right (south) on N Mersington Ave. Turn left (east) onto NE 91st Terrace. The home, 3907 NE 91st Ter, Kansas City, MO 64156, will be on your left.
- Elementary School Northview
- FireplaceYN 1
- Total Fireplaces 1
- Flooring Carpet, Tile, Wood
- Floor Plan Features California Split,Front/Back Split
- Garage Spaces 3
- High School Staley High School
- Interior Features Ceiling Fan(s), Kitchen Island, Pantry, Vaulted Ceiling(s), Walk-In Closet(s)
- Spa Features Bath
- Laundry Features Laundry Room, Main Level
- Lot Features City Lot, Corner Lot, Level, Many Trees
- Middle School New Mark
- Parking Features Attached, Garage Faces Front
- Patio and Porch Features Deck- Covered, Patio
- Postal Code 64156
- High School District North Kansas City
- Subdivision Name Highlands of Northview
- Year Built 2017