

Properties (855)
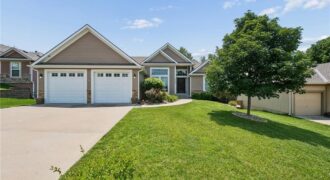
WOW is the only way to describe this immaculate ranch backing to Prairie Creek Greenway! Thoughtfully designed & meticulously maintained by just 2 owners, this stunning home offers an open, sun-filled floor plan, gleaming hardwood floors, & quality craftsmanship throughout! The inviting living room features soaring ceilings, a cozy gas fireplace, & flows seamlessly into […]
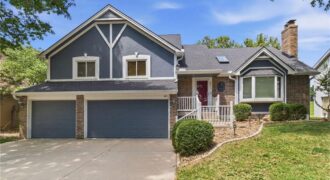
Welcome home to this beautifully maintained 4-bedroom, 3-bath home offering the perfect combination of space, comfort, functionality, and exceptional curb appeal. Step inside to discover a spacious, open floor plan thoughtfully designed for both everyday living and effortless entertaining. The light-filled living areas flow seamlessly into the dining space and kitchen, creating the perfect setting […]
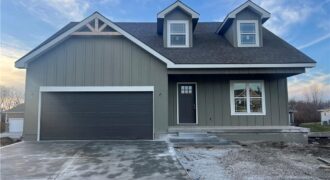
COMPLETED AND MOVE IN READY! SUMMER SPECIAL! $5,000 builder credit to use toward closing costs, or buy down interest rate with an accepted offer. This craftsman farmhouse style 1.5 story home with dormers has so many amazing features like a front porch, Open great room with built in cabinets with floating shelves on both […]
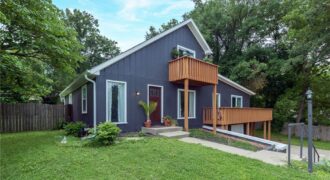
124 Johnson Road, Liberty, MO 64068
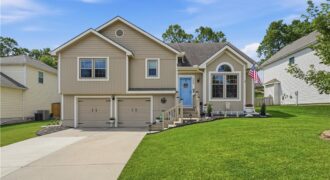
$410,000Experience a home that perfectly balances modern style with thoughtful functionality. This four-bedroom, three-bathroom residence welcomes you with a bright, open floor plan where natural light fills the main living, dining, and kitchen areas. It’s a seamless layout that works just as well for hosting lively gatherings as it does for quiet, cozy evenings at […]
UP TO $5,000 INCENTIVE WITH ACCEPTABLE OFFER! Move-In-Ready & No HOA. Immaculate and beautifully updated throughout, this stunning 3-bedroom, 2.5-bath home offers the perfect blend of style, comfort, and functionality. Filled with abundant natural light, the inviting living room showcases soaring ceilings and a gorgeous fireplace, creating an impressive yet welcoming gathering space. The chef-inspired […]
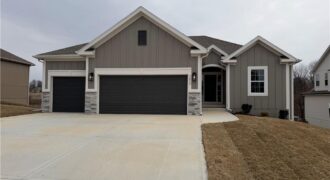
1059 Fir Lane, Liberty, MO 64068
$579,900COMPLETED AND MOVE-IN READY**Actual photos of home. Clay Meadows welcomes back The “KENNA” by Robertson Construction! A highly-sought after Reverse 1.5-Story sitting on a Private Lot backing to Greenspace and Trees! Offering 4 bedrooms, 2 on the Main Level, 3 baths, Walkout Basement and an incredible view of nature! An Open Layout features Floor to […]
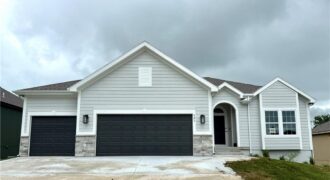
623 E 13th Street, Kearney, MO 64060
$499,900QUICK CLOSE! COMPLETED AND MOVE IN READY! The gorgeous “FAITH” by Robertson Construction! This spacious Reverse-1.5 Story offers 4 bedrooms, 3 baths with a Finished Walkout Basement backing to Greenspace. An Open Main Level features Real Hardwood Floors, a Private Master Suite and Master Bath with a separate tub and shower, Laundry Room with sink, […]
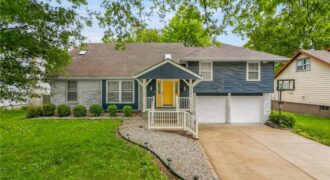
Back on the Market NO fault of the sellers. This is a great investment opportunity as some repairs are needed. All inspections have been uploaded. Spacious 4-bedroom, 4-bathroom home in Briarwood Subdivision offering a 0.22-acre lot. 2-car garage, screened porch, and wood deck — perfect for entertaining. The finished basement adds over […]
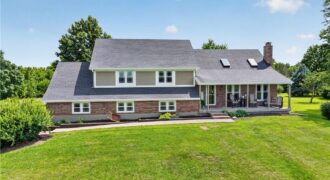
Situated on 8.85 acres in Kearney, this 4 Bedroom, 3 Bathroom home offers the space, flexibility, & outbuilding buyers are searching for. Great Room welcomes you with vaulted ceiling, skylights, masonry fireplace with Heatilator, Luxury Vinyl Plank Flooring, & abundant natural light. Multiple living areas, generous room sizes, & thoughtful updates create a home equally […]
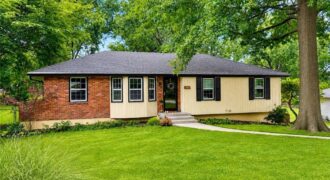
Prepare to be impressed by this beautifully updated home that’s truly move-in ready! Major exterior improvements include all NEW siding, roof, garage doors, gutters, downspouts, and windows–providing peace of mind for years to come. Inside, you’ll find fresh paint throughout, including ceilings, walls, trim, and molding, updated flooring, and stylish new hardware. The open floor […]
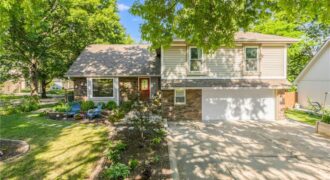
Solid, bright and spacious. Well cared for. New roof, new garage slab. So much immeasurable value in the perennial garden. Large master with two closets. Deep hearth room with charming features, old and new. Large open kitchen with tons of cabinets and a premium gas range. Two walk outs high and low with a great […]
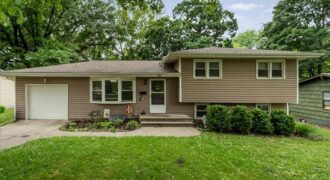
Beautifully maintained and thoughtfully updated Northland home backing to peaceful green space and nearby walking trails! This move-in ready split-level offers multiple living spaces, fresh finishes, and major mechanical updates already completed for peace of mind. The beautifully updated kitchen shines with gorgeous wood cabinetry, abundant counter space, additional outlets, under-cabinet lighting, stainless steel appliances […]
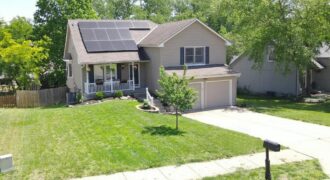
NEW ROOF!!!!Stunning California Split w Entertainer’s Backyard & Endless Space,Welcome home to this beautiful front-to-back California split offering open living spaces, stylish updates, & room to grow! From the moment you step inside, you’ll love the bright open layout, luxury vinyl plank flooring, plantation shutters, & ceiling fans throughout main living areas.The spacious great rm […]
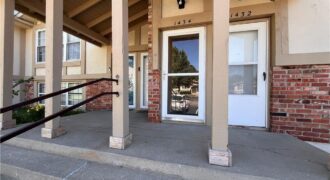
Imagine a life where your weekends don’t involve mowing the lawn or worrying about roof repairs. This charming, turn-key condo offers the perfect blend of comfort and ultimate convenience. Inside, you’re greeted by a bright, freshly painted, open-concept living space that flows seamlessly through the updated kitchen/dining area. Both bedrooms offer plenty of room to […]
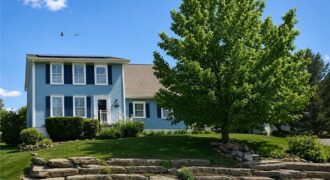
This beautifully maintained property that offers the perfect blend of space, comfort, and functionality with no HOA! Featuring 4 true bedrooms all on the upper level, this home provides an ideal layout for families and anyone looking for room to grow. The spacious primary suite is a true retreat, complete with a walk-in closet and […]