

1624 NE 81st Street, Kansas City, MO 64118
Description
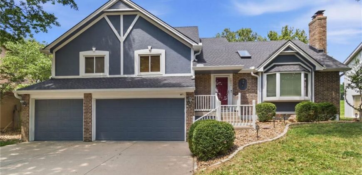
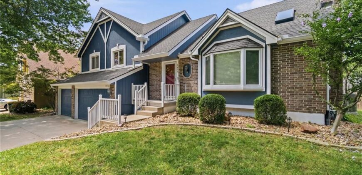
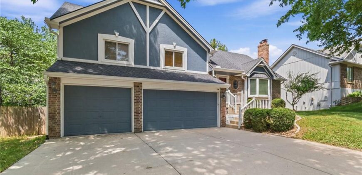
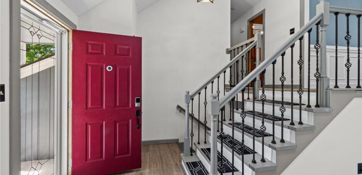
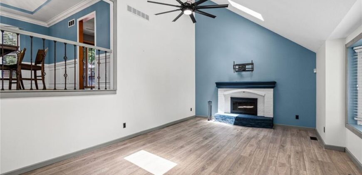
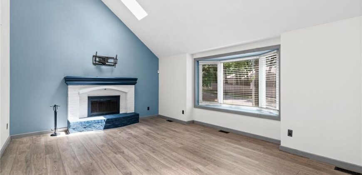
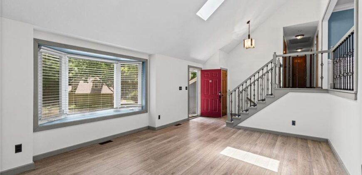
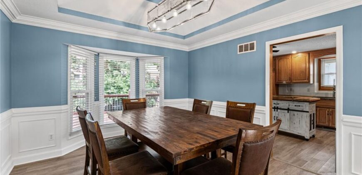
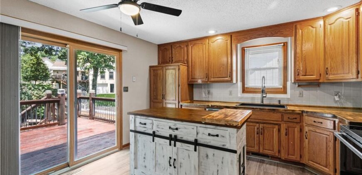
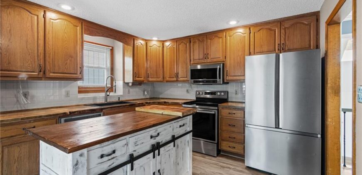
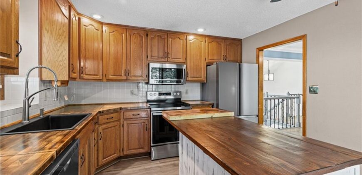
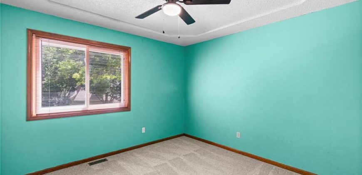
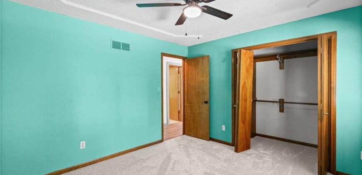
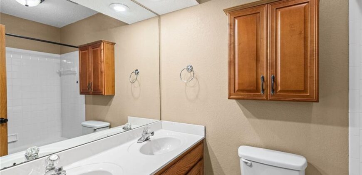
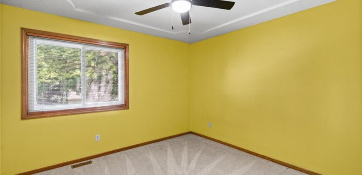
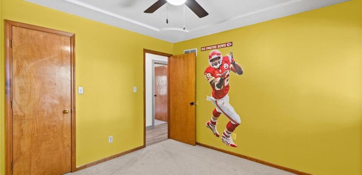
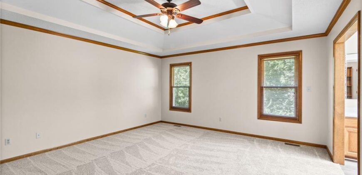
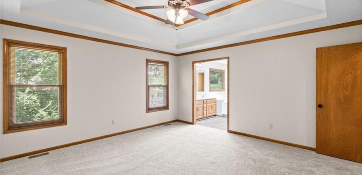
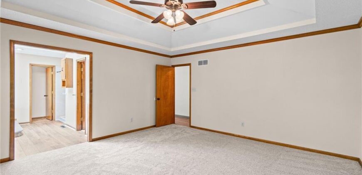
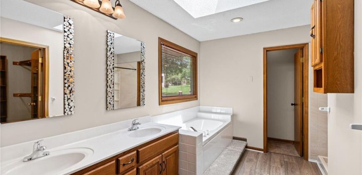
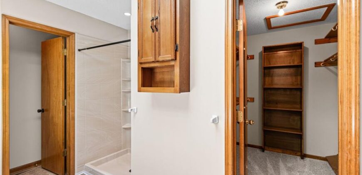
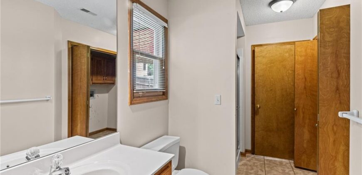
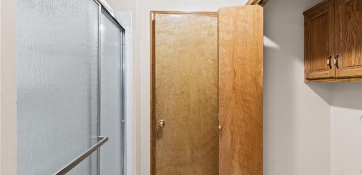
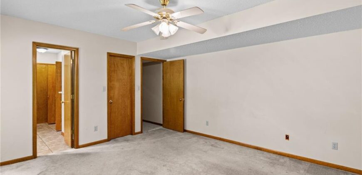
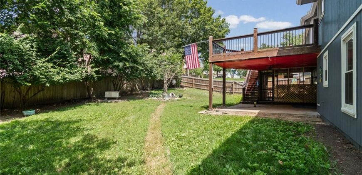
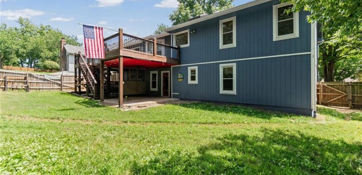
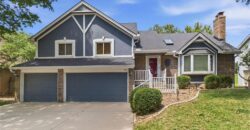
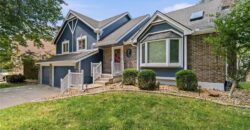
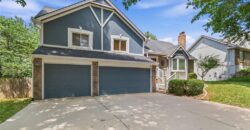
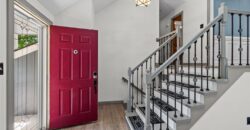
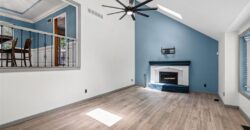
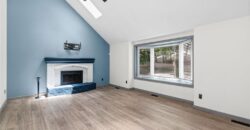
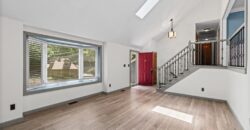
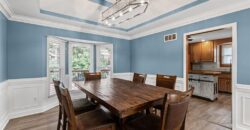
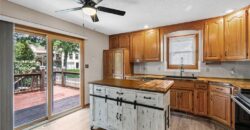
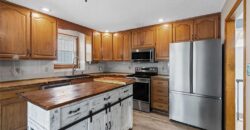
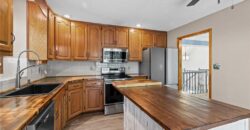
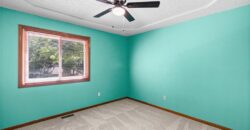
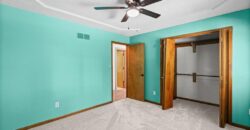
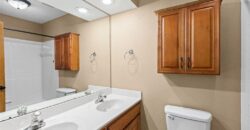
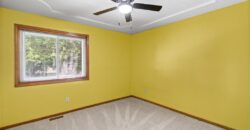
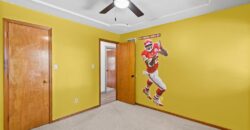
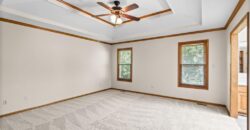
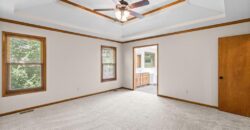
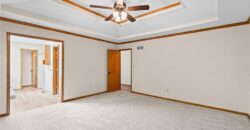
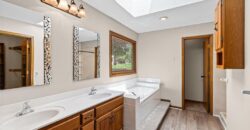
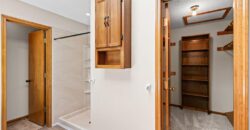
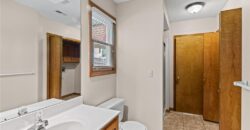
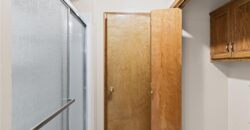
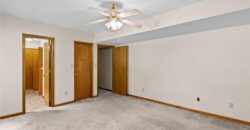
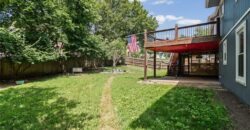
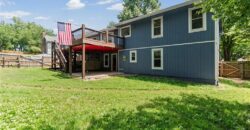
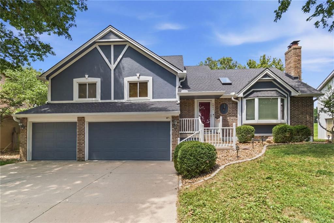
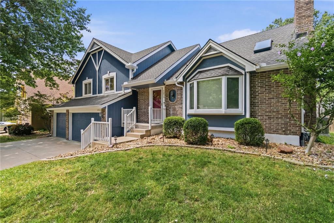
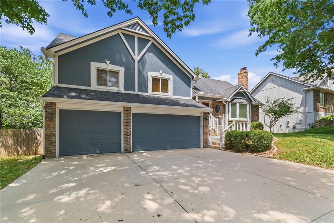
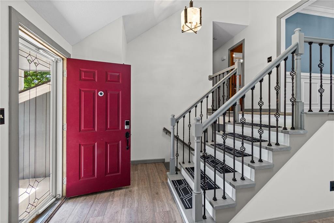
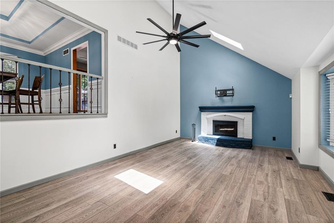
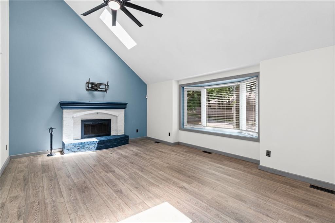
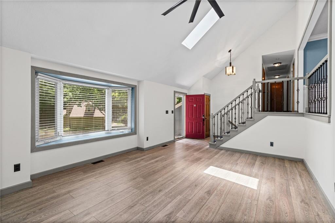
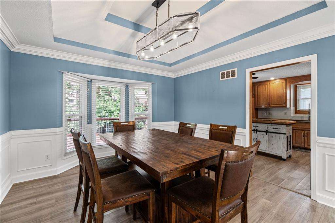
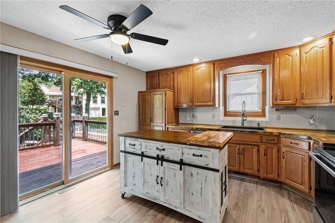
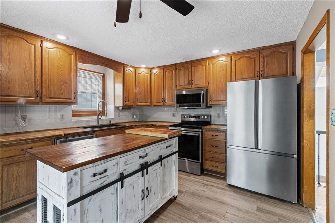
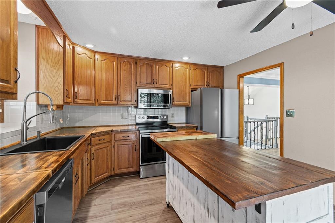
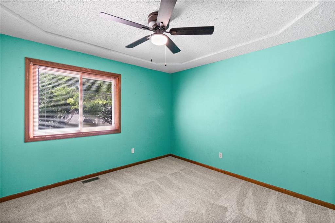
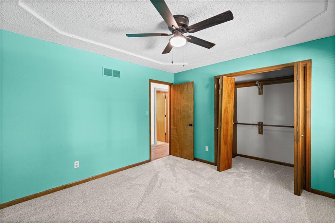
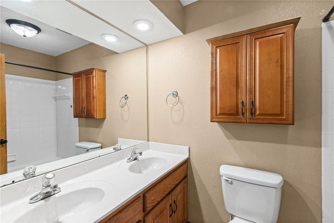
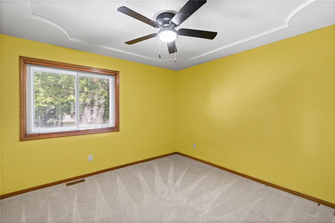
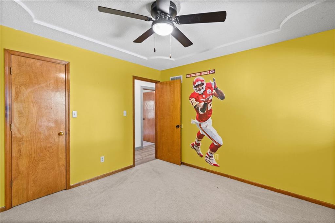
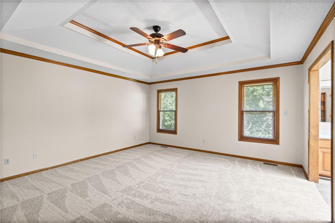
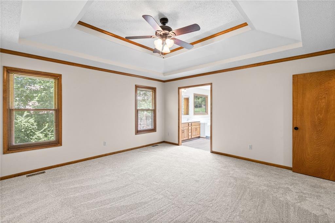
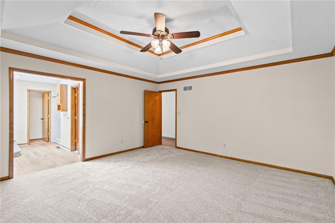
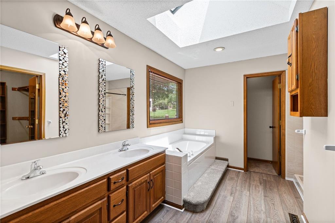
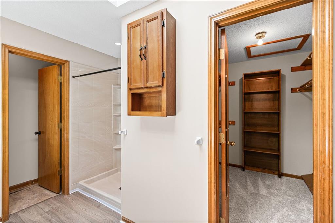
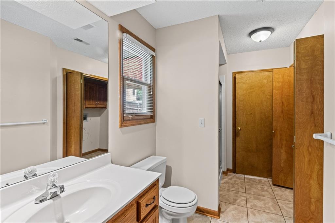
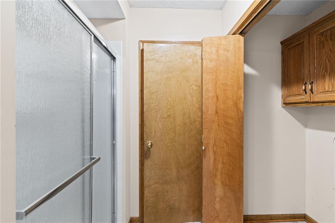
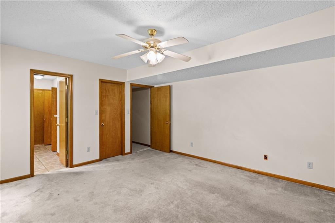
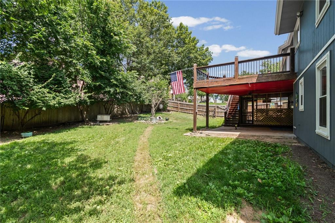
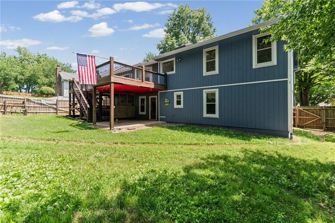
Welcome home to this beautifully maintained 4-bedroom, 3-bath home offering the perfect combination of space, comfort, functionality, and exceptional curb appeal. Step inside to discover a spacious, open floor plan thoughtfully designed for both everyday living and effortless entertaining. The light-filled living areas flow seamlessly into the dining space and kitchen, creating the perfect setting for gatherings with family and friends. This home also features a 30X12 amazing deck. Whether you’re hosting holiday celebrations or enjoying a quiet night at home, this home offers the flexibility and comfort you’ve been searching for. The generously sized primary suite serves as a private retreat, complete with a large ensuite bathroom featuring double vanities, and ample storage. Three additional bedrooms provide comfortable accommodations for family members, guests, or a home office. Step outside to the expansive deck, where you’ll enjoy morning coffee, evening sunsets, backyard barbecues, or simply relaxing while overlooking the outdoor space. It’s the perfect extension of the home’s living area and ideal for entertaining throughout the seasons. Don’t miss your opportunity to make this exceptional property your next home!
Address
-
Address 1624 NE 81st Street, Kansas City, MO 64118
-
Country United States
-
Province/State MO
-
City/Town Kansas City
-
Neighborhood Ridgefield
-
Postal code/ZIP 64118
Overview
- Property ID HMS52298782
- Price $389,000
- Property Type Single Family Residence
- Property status Active
- Rooms 0
- Bedrooms 4
- Bathrooms 3
- Year Built 1992
- Size 2,560 SqFt
- Land area 9,583 SqFt
- Garages 1
- Age Description 41-50 Years
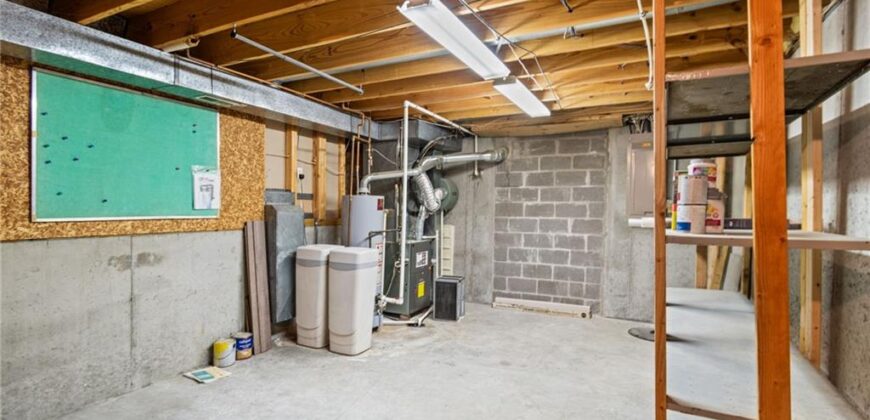
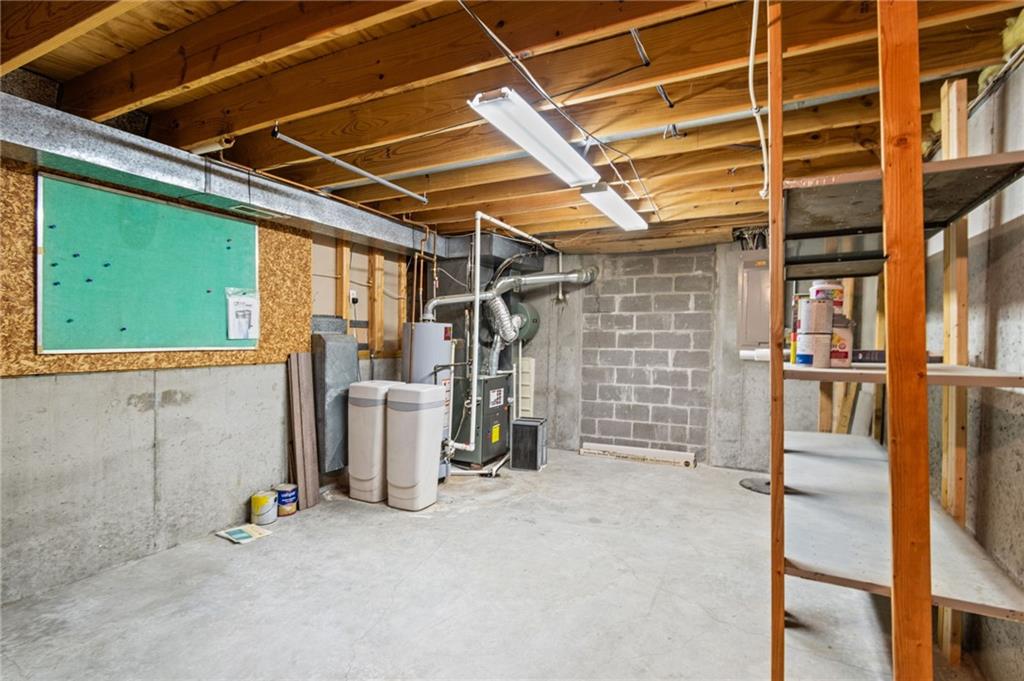
- Appliances Dishwasher, Disposal, Humidifier, Microwave, Electric Range, Free-Standing Electric Oven, Water Softener
- Architectural Style Traditional
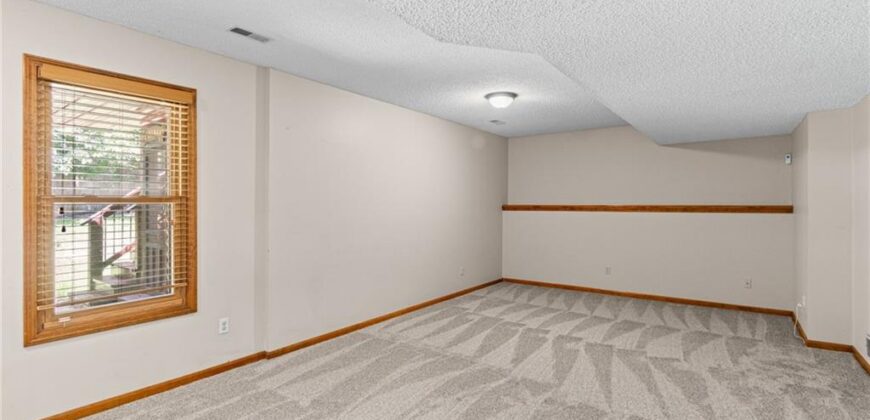
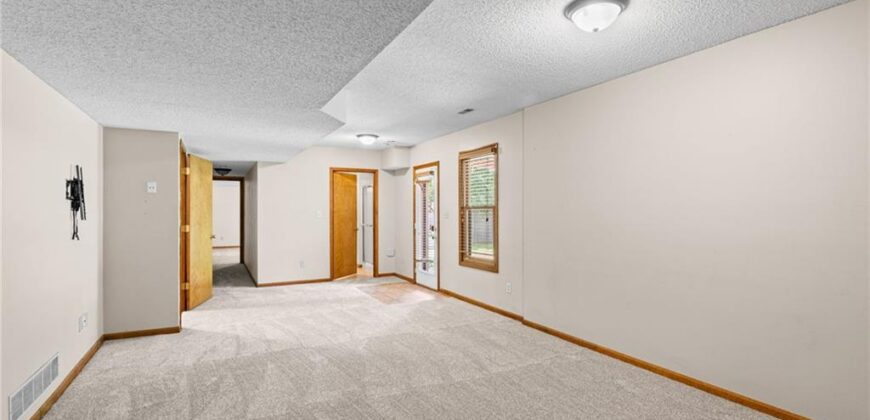
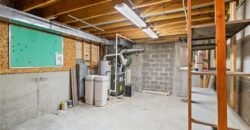
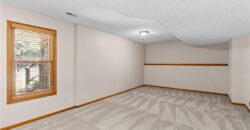
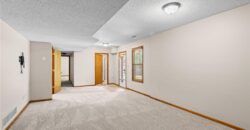
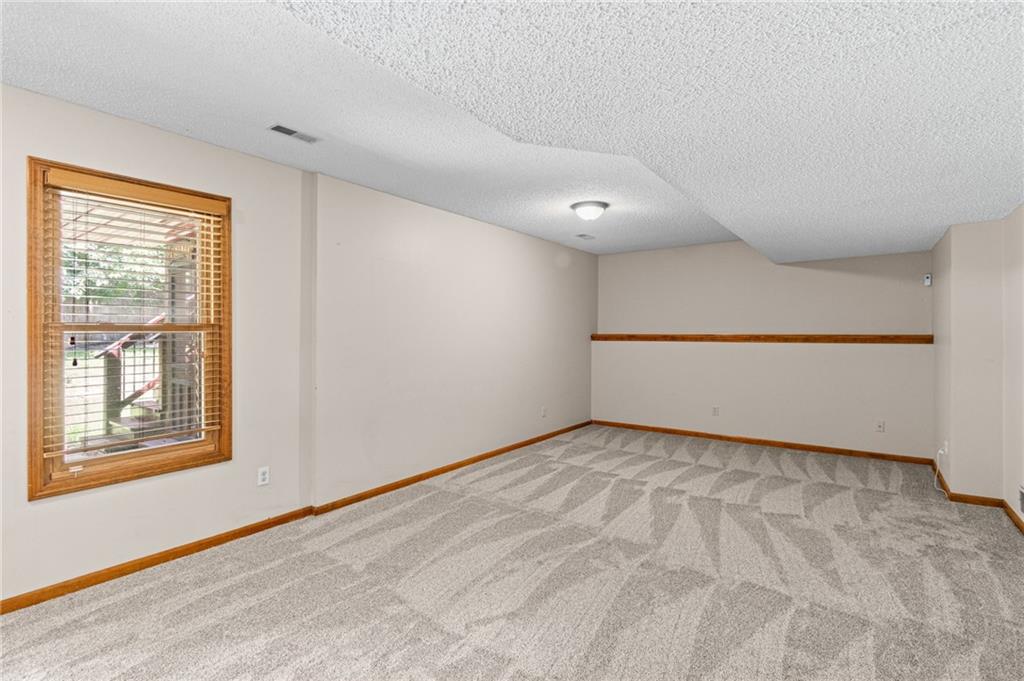
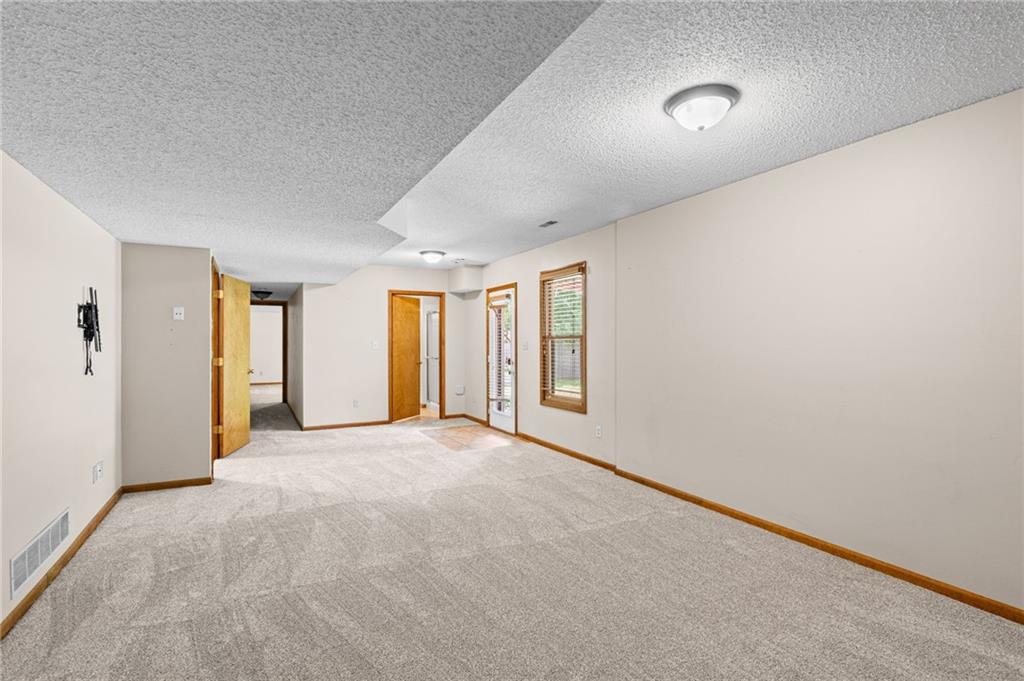
- Basement Basement BR, Finished, Full, Sump Pump, Walk-Out Access
- Full Bathrooms 3
- Total Bedrooms 4
- City Kansas City
- County Clay
- Dining Area Features Eat-In Kitchen,Formal
- Directions Barry Road to N Troost, south to 81st Street. Left to home on north side.
- Elementary School Gashland-Clardy
- FireplaceYN 1
- Total Fireplaces 1
- Flooring Carpet
- Floor Plan Features Front/Back Split
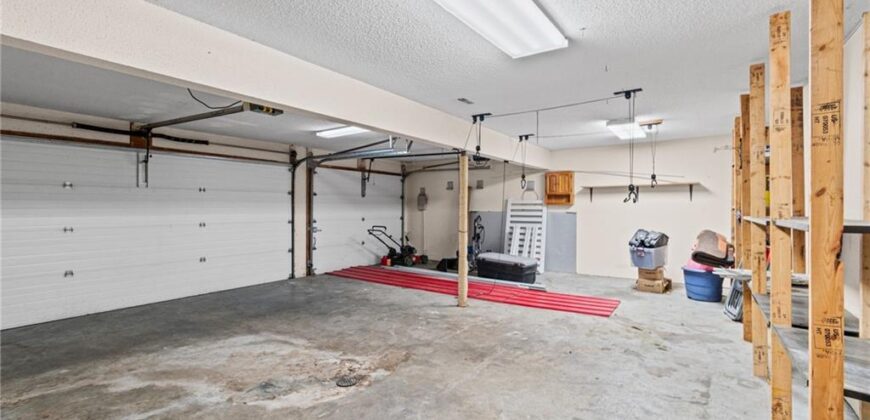
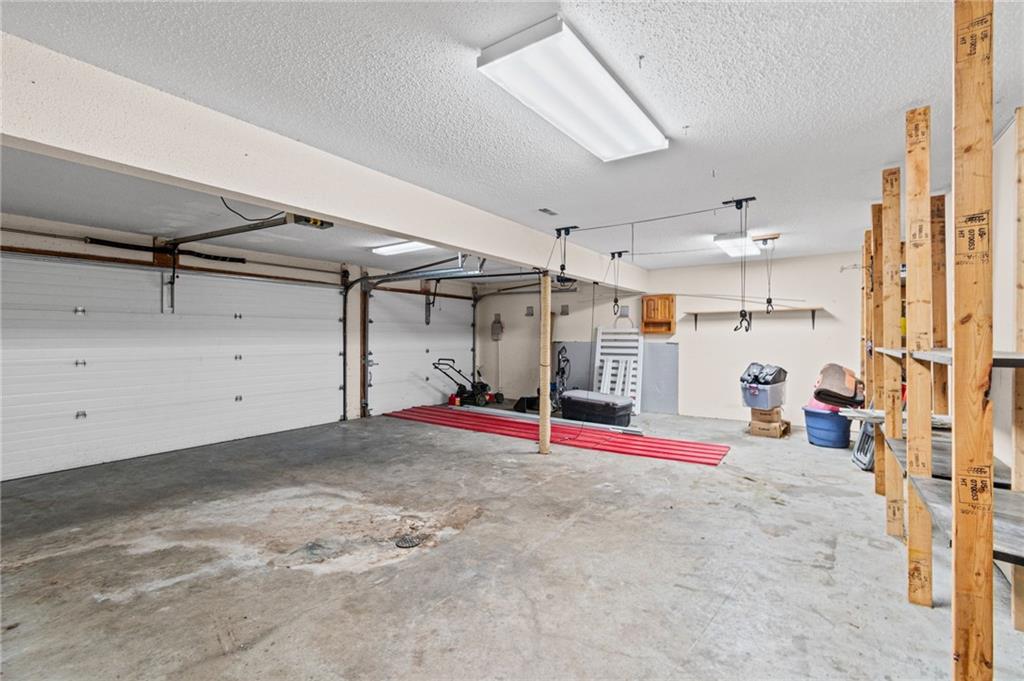
- Garage Spaces 3
- High School Oak Park
- Interior Features Ceiling Fan(s), Hot Tub, Vaulted Ceiling(s), Walk-In Closet(s)
- Window Features Window Coverings, Skylight(s), Thermal Windows
- Spa Features Bath
- Laundry Features Dryer Hookup-Ele, Lower Level
- Lot Features City Lot, Sprinkler-In Ground
- Middle School Antioch
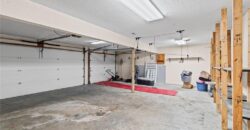
- Parking Features Attached, Garage Door Opener, Garage Faces Front
- Patio and Porch Features Deck, Covered Patio
- Postal Code 64118
- High School District North Kansas City
- Subdivision Name Ridgefield
- Telecom Cable - Available,High Speed Internet - Available,Metro Free
- Year Built 1992