

1404 Fox Run Trail, Platte City, MO 64079








Description
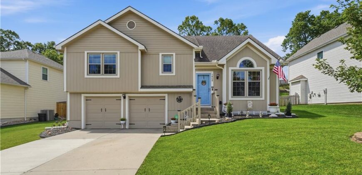
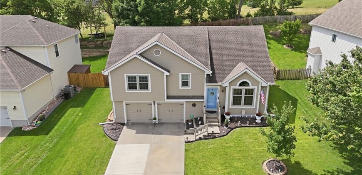
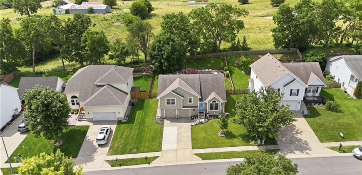
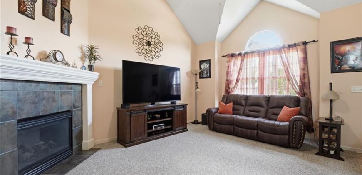
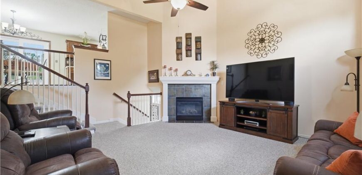
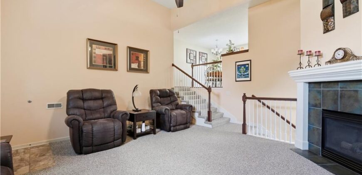
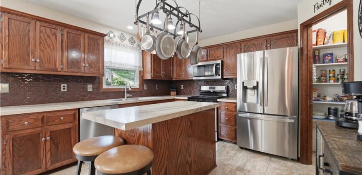
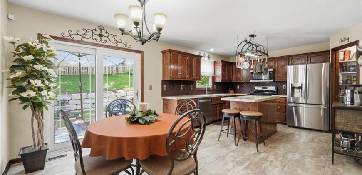
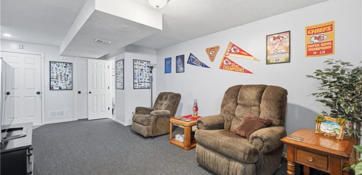
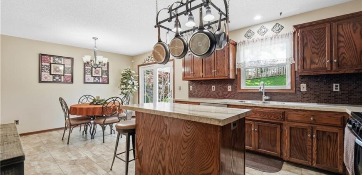
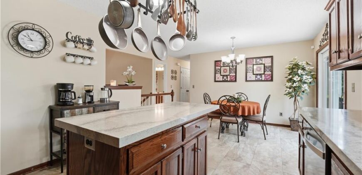
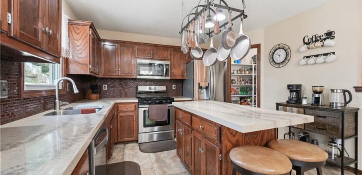
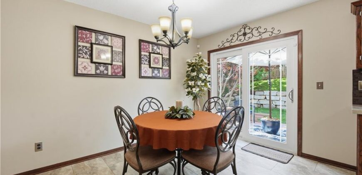
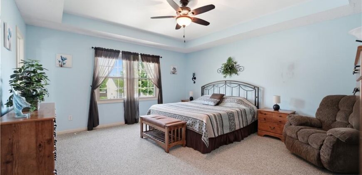
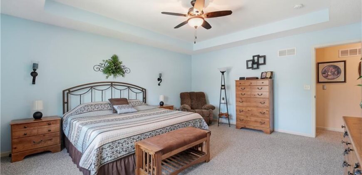
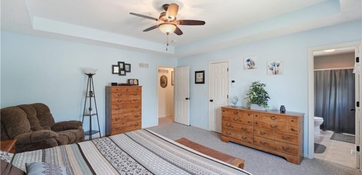
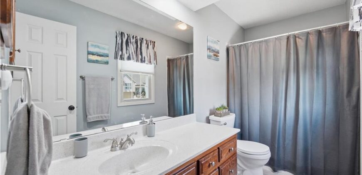
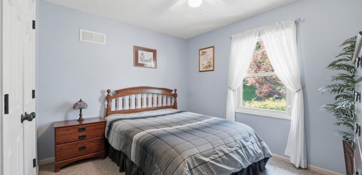
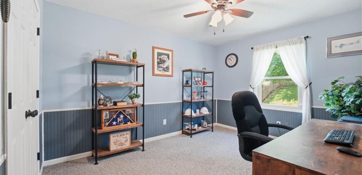
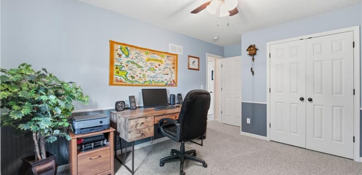
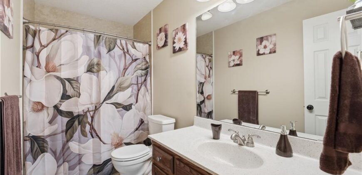
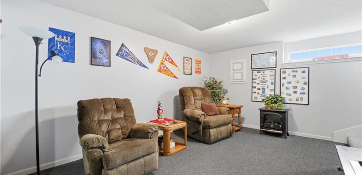
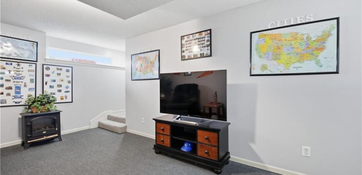
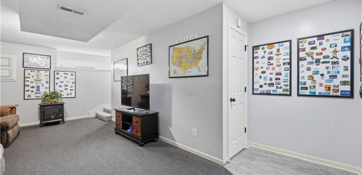
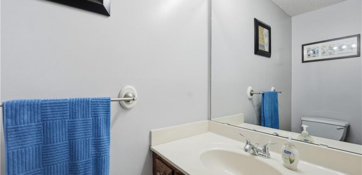
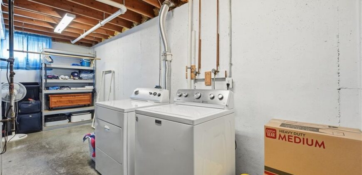
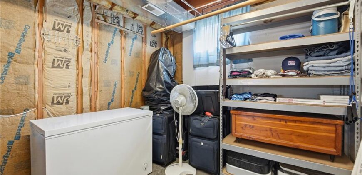
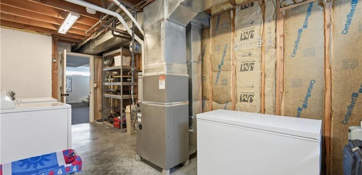
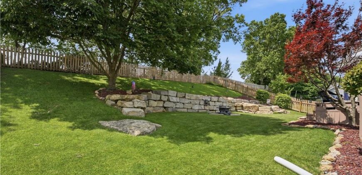
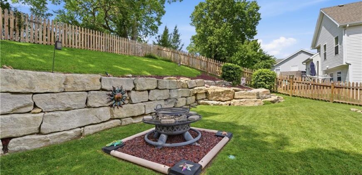
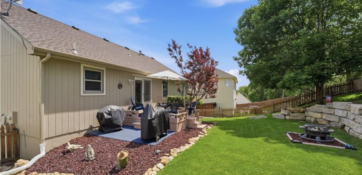
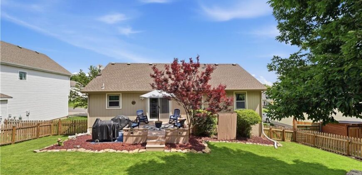
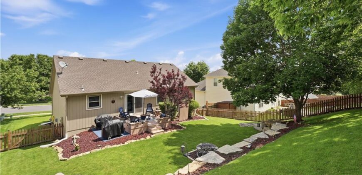
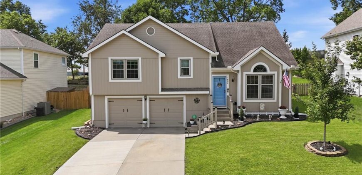
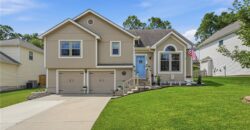
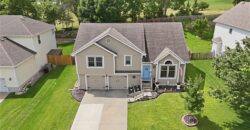
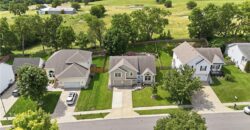
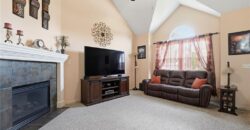
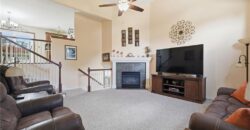
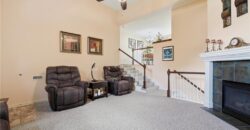
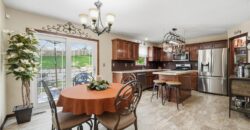
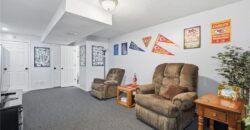
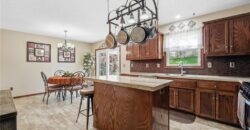
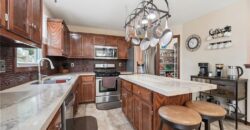
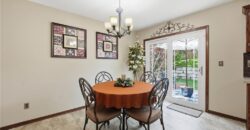
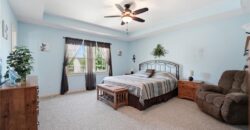
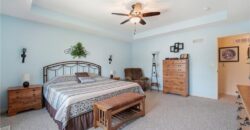
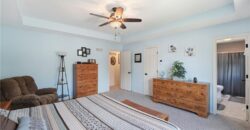
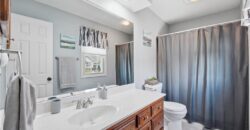
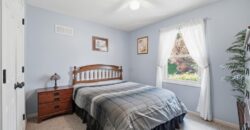
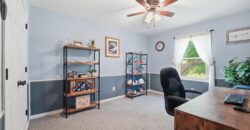
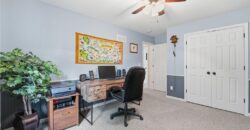
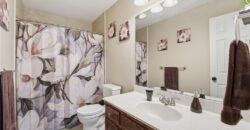
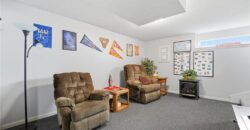
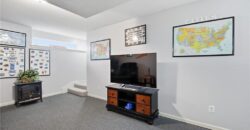
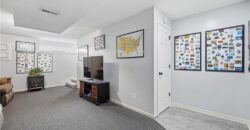
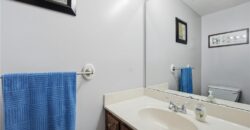
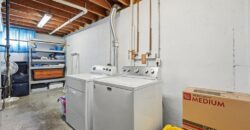
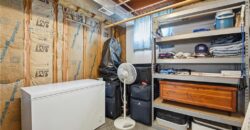
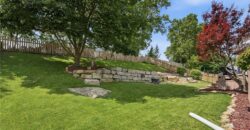
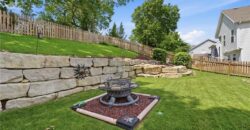
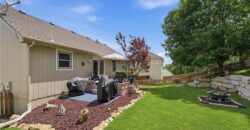
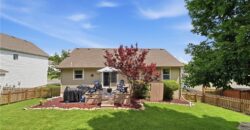
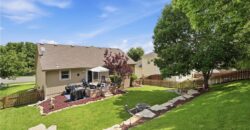
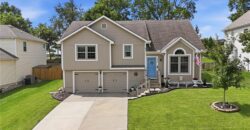
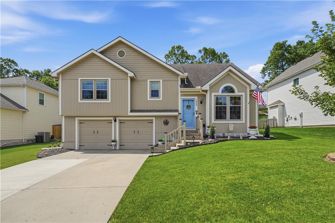
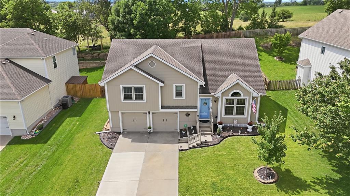
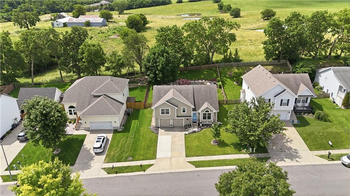
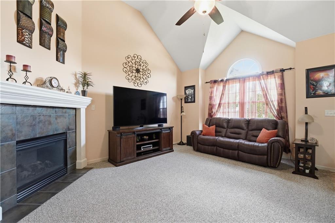
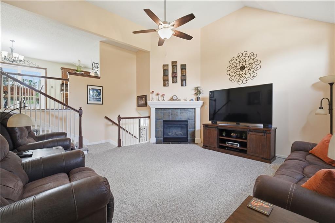
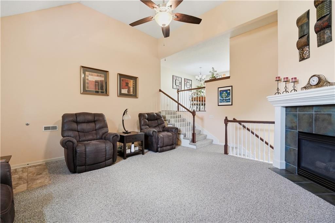
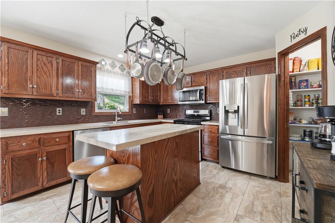
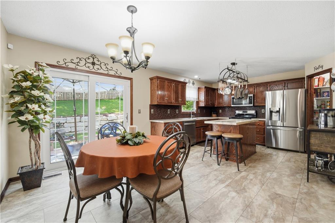
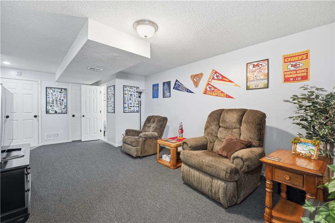
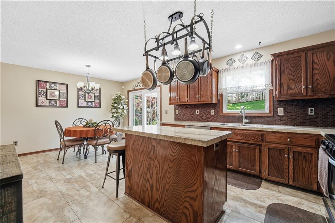
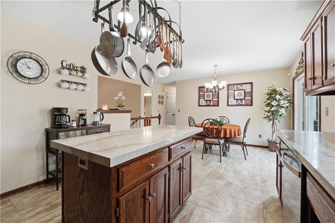
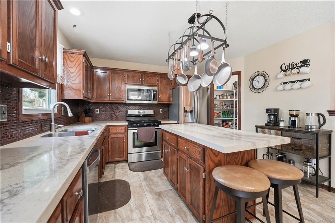
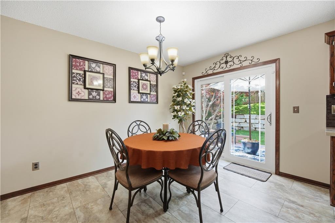
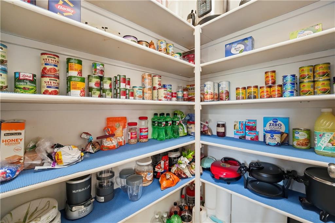
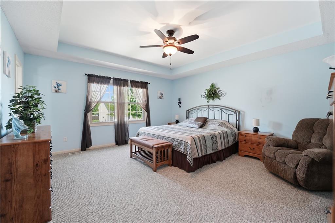
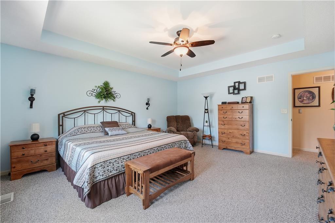
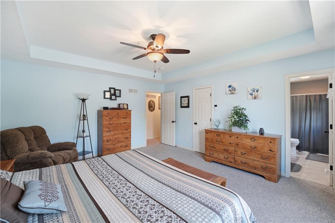
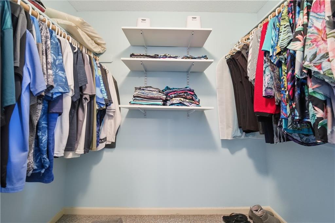
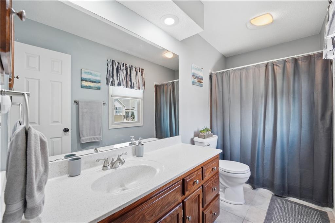
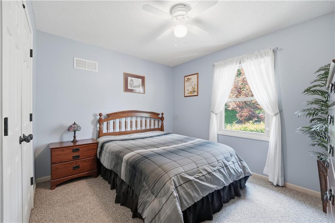
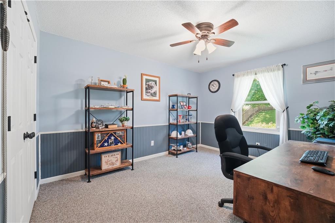
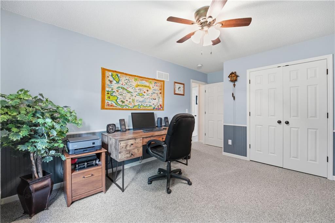
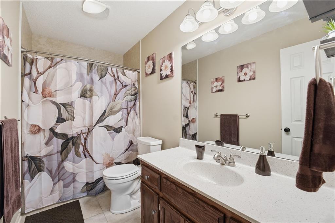
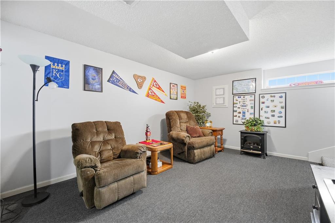
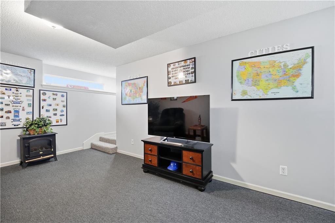
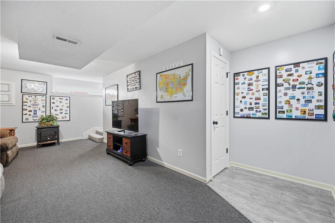
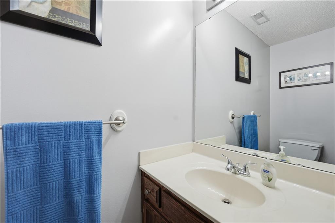
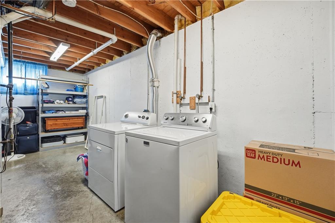
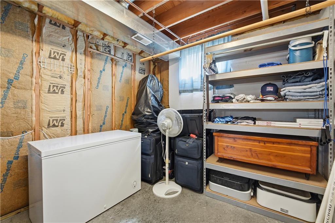
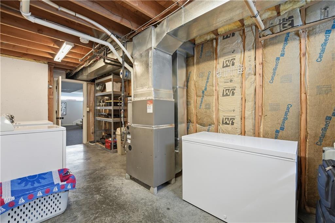
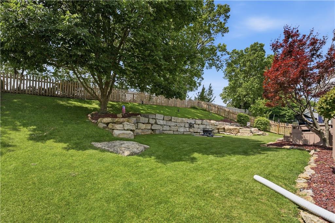
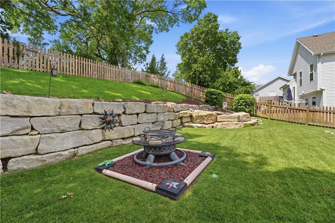
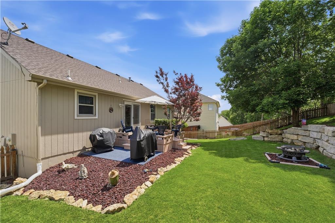
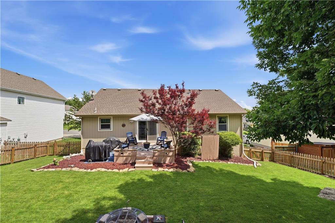
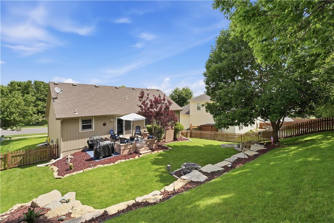
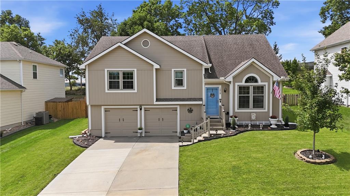
UPDATED & MOVE-IN READY – NO HOA! Immaculate and beautifully updated throughout, this stunning 3-bedroom, 2.5-bath home offers the perfect blend of style, comfort, and functionality. Filled with abundant natural light, the inviting living room showcases soaring ceilings and a gorgeous fireplace, creating an impressive yet welcoming gathering space. The chef-inspired kitchen is sure to impress with Granite Transformations countertops, an Italian glass backsplash and sink, center island, spacious walk-in pantry, and newer appliances, all enhanced by rich, designer-inspired luxury vinyl plank flooring that adds both beauty and durability. Tastefully remodeled kitchen and baths feature quality finishes and thoughtful upgrades, creating a warm and inviting atmosphere throughout. Enjoy plush Berber carpet in the living room and all bedrooms, complemented by fresh interior and exterior paint and newer energy-efficient thermal windows. Retreat to the spacious primary suite complete with a walk-in closet and private en-suite bath. The lower level offers a cozy family room and convenient half bath, providing the perfect space for relaxing or entertaining. An oversized garage features newer garage doors and an unexpected bonus storage area. Additional highlights include a security system, underground sprinkler system, newer 10×12 deck, 6×10 concrete patio and an inviting firepit—ideal for enjoying outdoor gatherings. All kitchen appliances, plus the washer and dryer, stay with the home for added convenience. Beautiful landscaping enhances the exceptional curb appeal, while pride of ownership shines throughout. This meticulously maintained, move-in-ready gem is truly a must-see and one you won’t want to miss!
Address
-
Address 1404 Fox Run Trail, Platte City, MO 64079
-
Country United States
-
Province/State MO
-
City/Town Platte City
-
Neighborhood Estates Of Platte Valley
-
Postal code/ZIP 64079
Overview
- Property ID HMS52635890
- Price $385,000
- Property Type Single Family Residence
- Property status Active
- Rooms 10
- Bedrooms 3
- Bathrooms 3
- Year Built 2001
- Size 1,977 SqFt
- Land area 8,546 SqFt
- Garages 1
- Accessibility Features Smart Technology
- Age Description 21-30 Years
- Appliances Dishwasher, Disposal, Dryer, Microwave, Refrigerator, Gas Range, Stainless Steel Appliance(s), Washer
- Architectural Style Traditional
- Basement Concrete, Daylight, Finished
- Full Bathrooms 2
- Half Bathrooms 1
- Total Bedrooms 3
- City Platte City
- County Platte
- Dining Area Features Kit/Dining Combo
- Directions MO-92 W from I-29 (exit 18), left on Running Horse Rd, right on Maple Farm Rd, right on Fox Run Trail, house on left.
- Fencing Wood
- FireplaceYN 1
- Total Fireplaces 1
- Flooring Carpet, Ceramic Floor, Luxury Vinyl
- Floor Plan Features Front/Back Split
- Garage Spaces 2
- Interior Features Ceiling Fan(s), Kitchen Island, Pantry, Smart Thermostat, Stained Cabinets, Walk-In Closet(s)
- Window Features Window Coverings, Thermal Windows
- Laundry Features In Basement
- Lot Features City Limits, City Lot, Sprinkler-In Ground
- Parking Features Basement, Garage Faces Front
- Patio and Porch Features Deck, Patio
- Postal Code 64079
- High School District Platte County R-III
- Subdivision Name Estates Of Platte Valley
- Telecom Cable - Available,Fiber - Available,High Speed Internet - Available
- Year Built 2001