

19207 NE 128th Street, Kearney, MO 64060



























Description
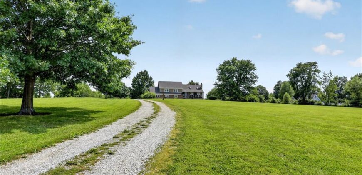
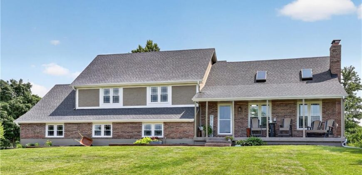
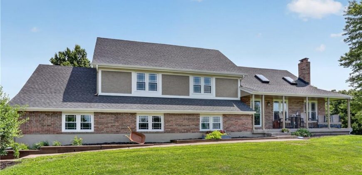
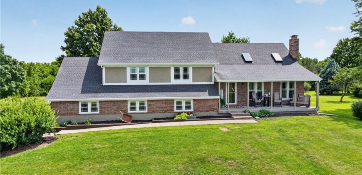
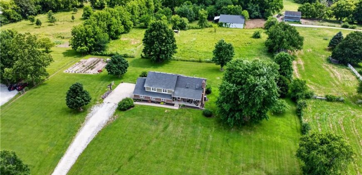
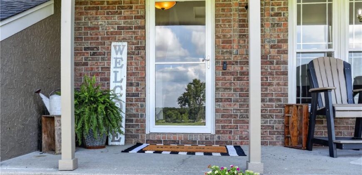
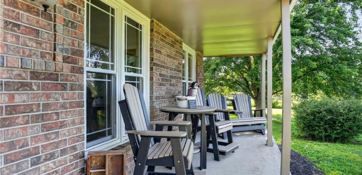
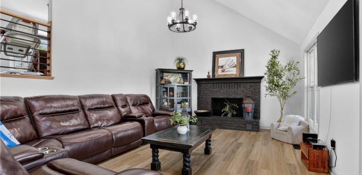
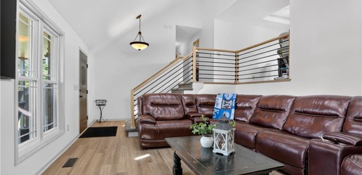
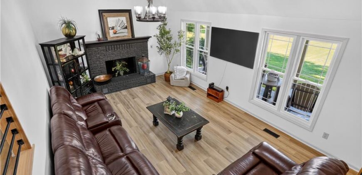
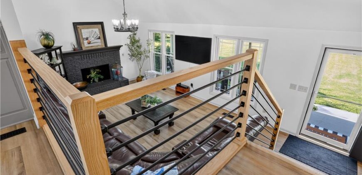
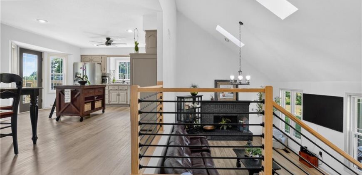
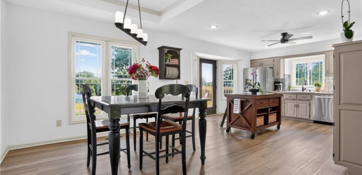
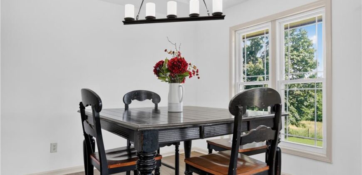
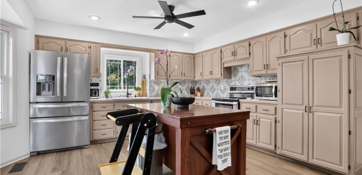
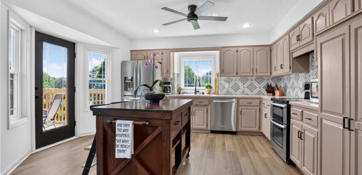
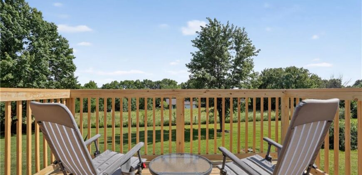
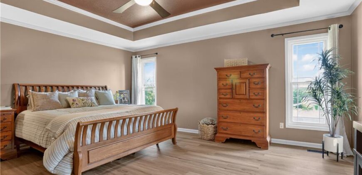
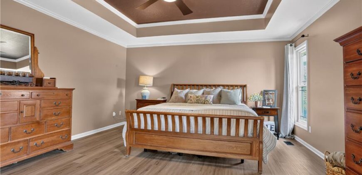
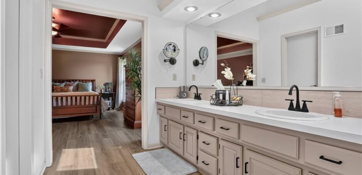
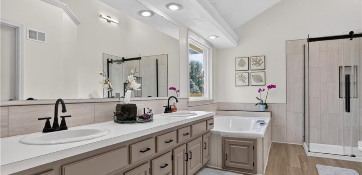
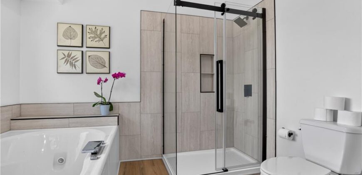
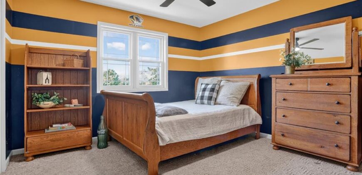
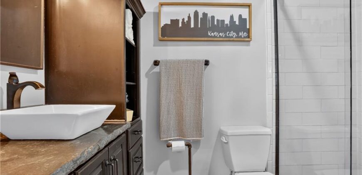
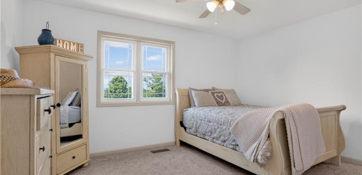
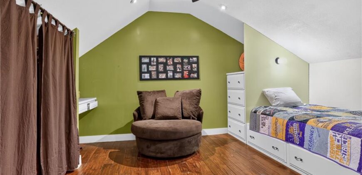
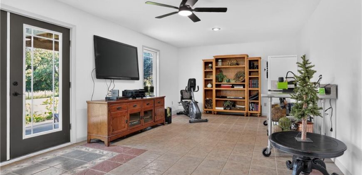
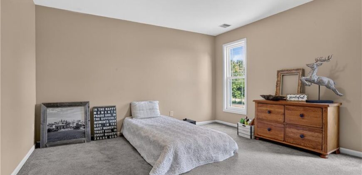
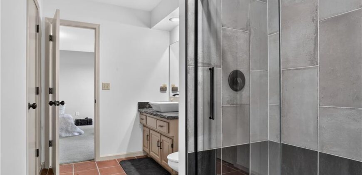
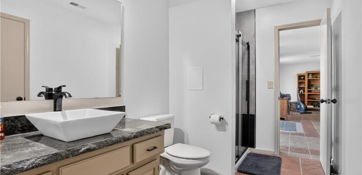
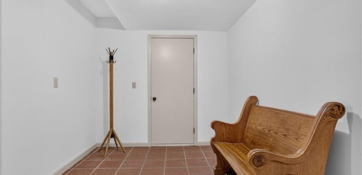
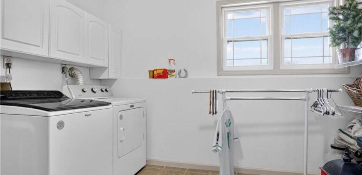
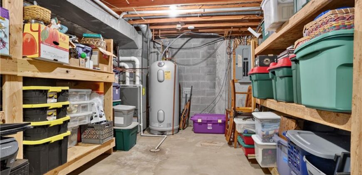
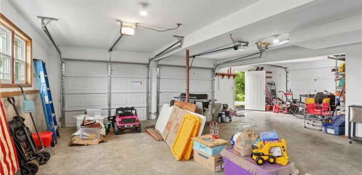
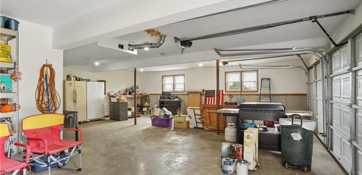
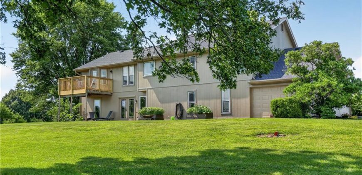
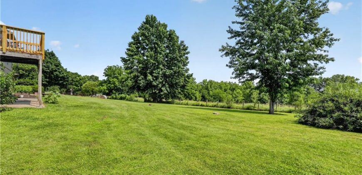
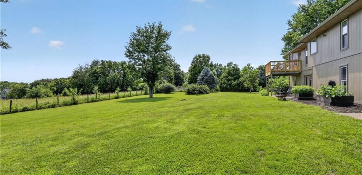
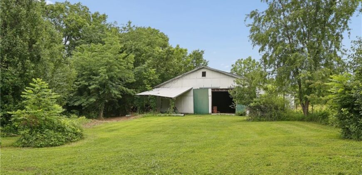
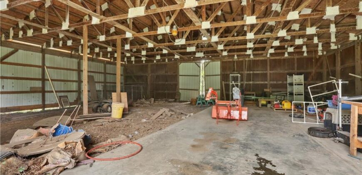
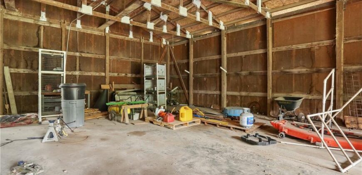
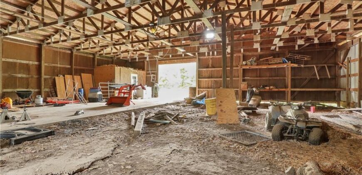
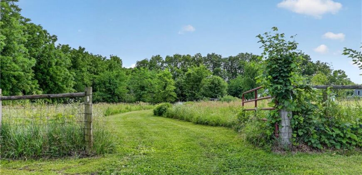
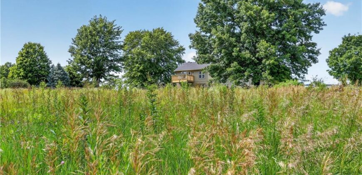
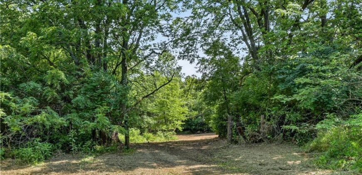
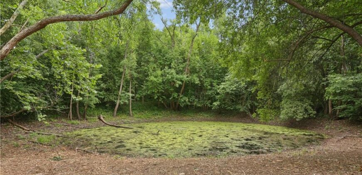
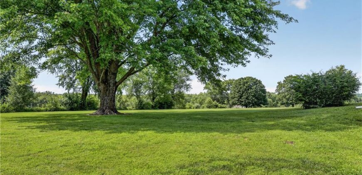
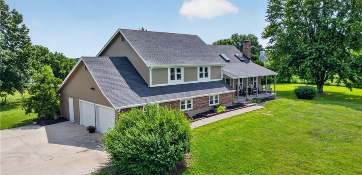
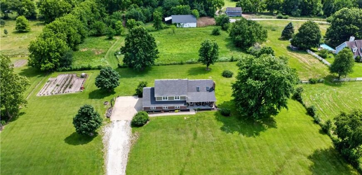
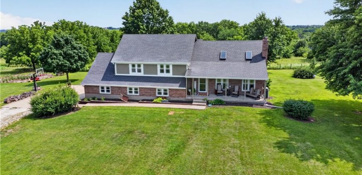
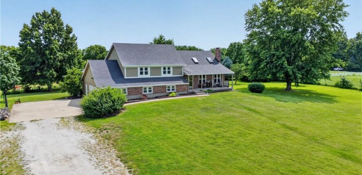
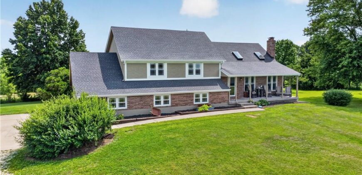
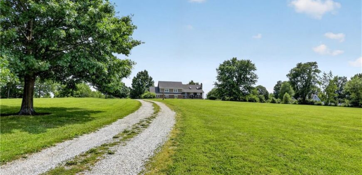
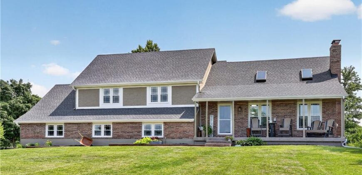
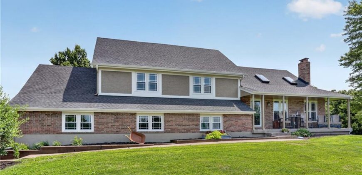
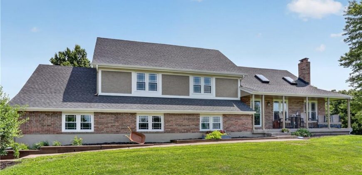
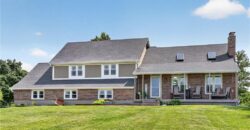
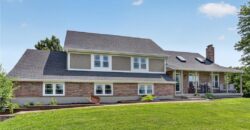
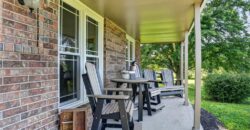
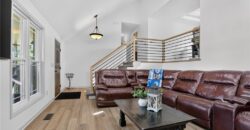
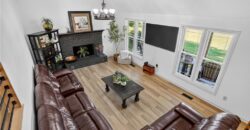
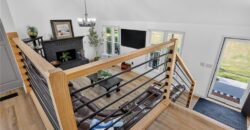
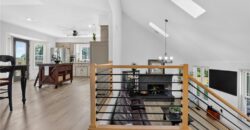
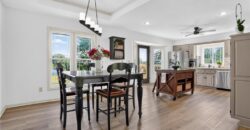
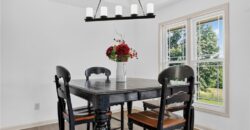
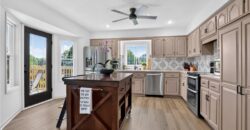
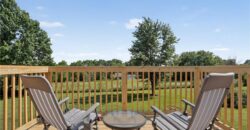
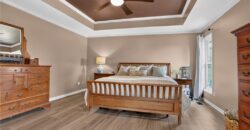
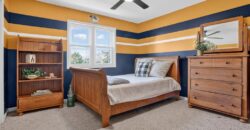
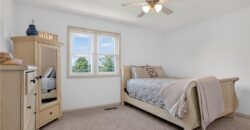
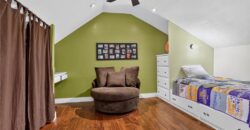
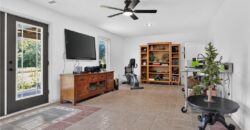
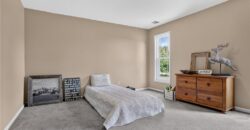
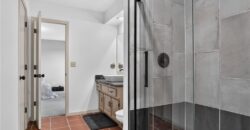
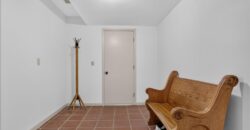
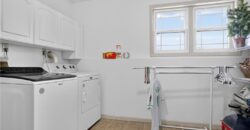
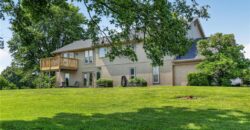
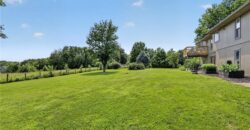
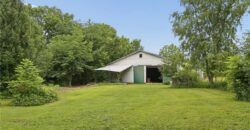
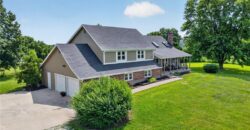
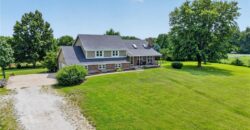
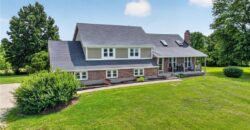
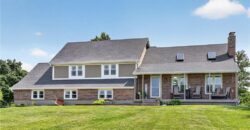
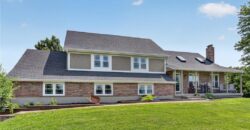
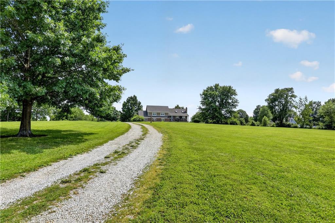
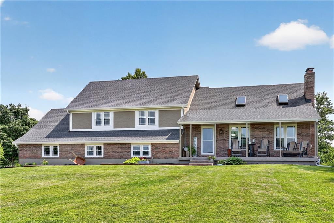
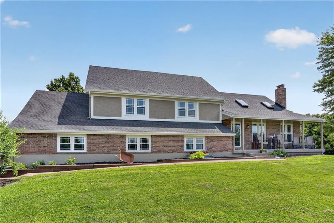
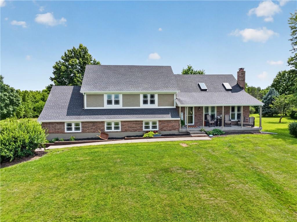
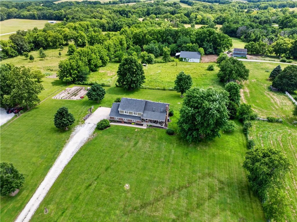
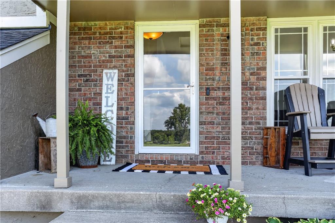
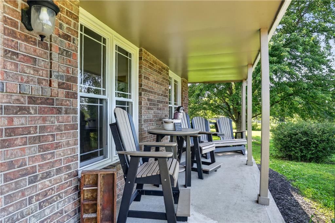
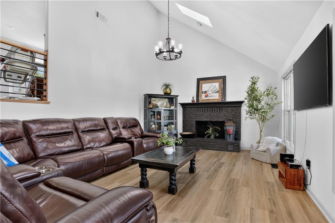
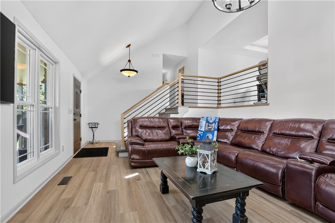
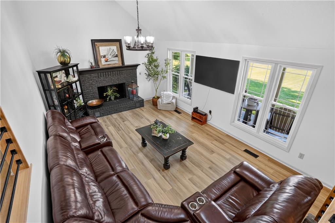
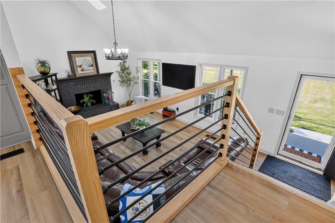
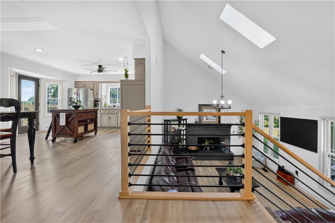
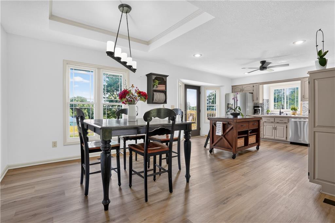
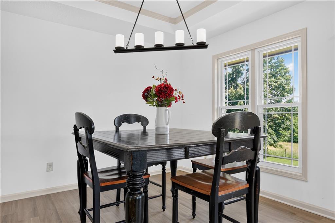
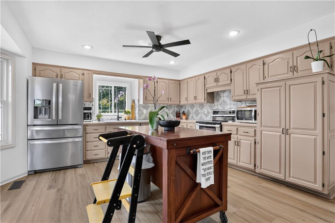
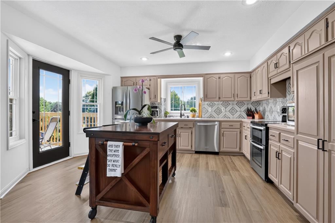
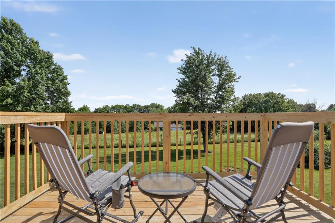
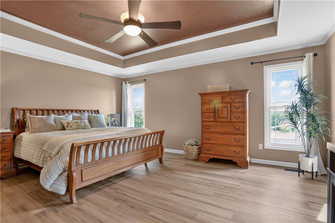
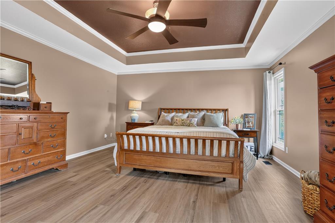
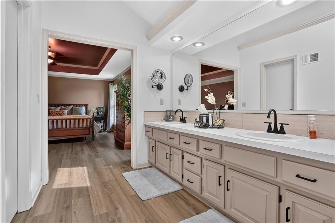
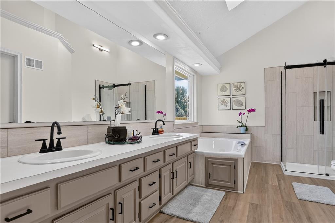
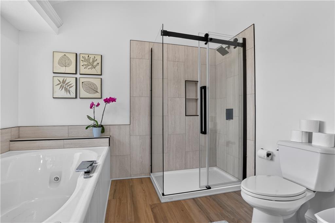
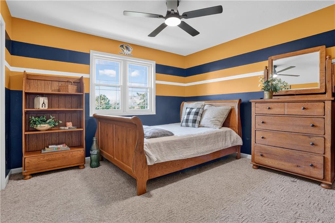
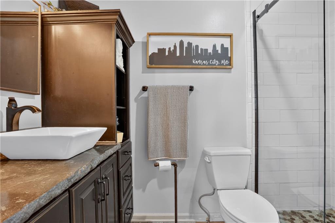
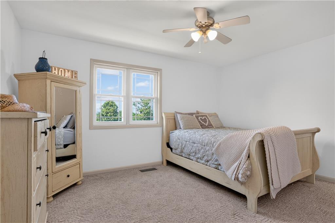
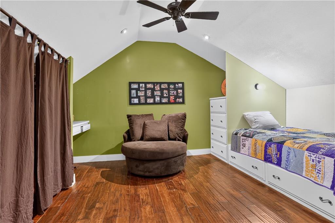
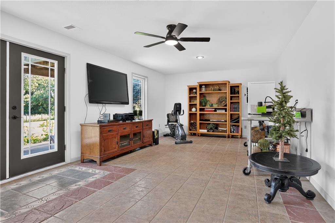
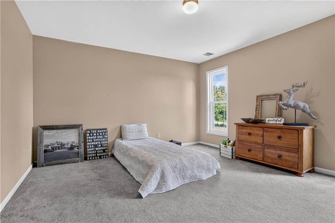
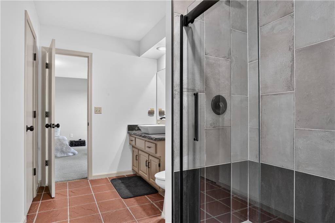
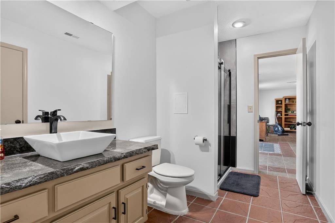
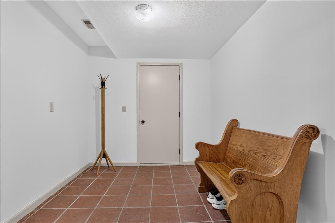
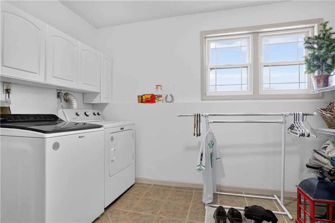
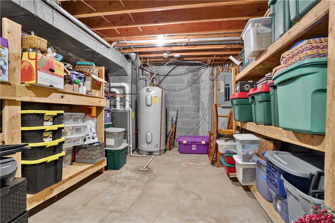
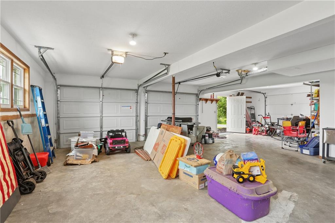
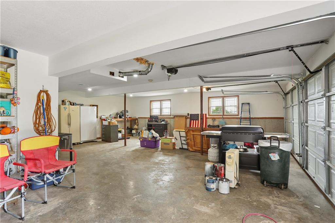
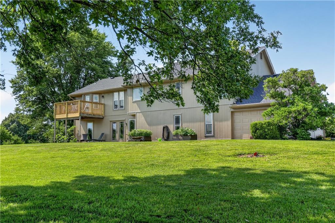
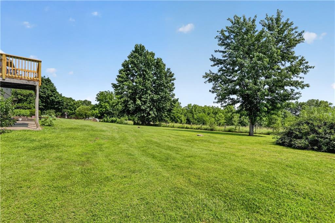
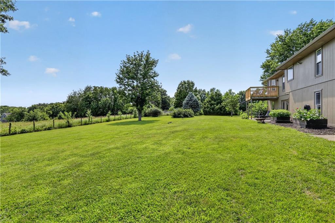
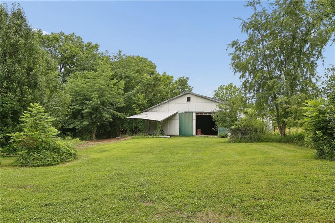
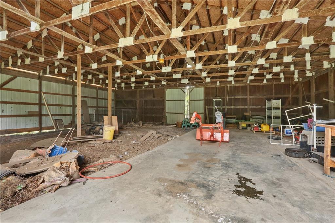
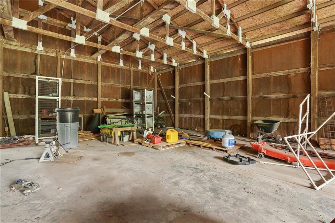
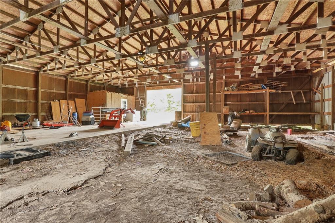
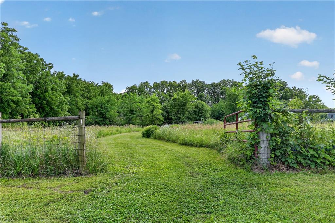
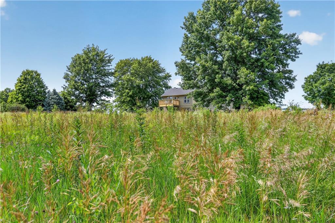
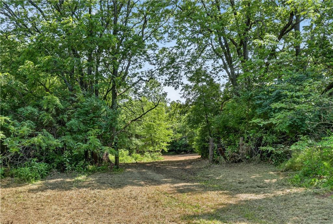
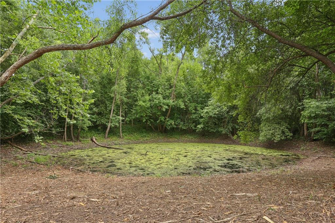
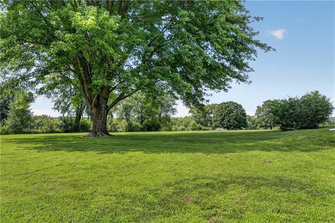
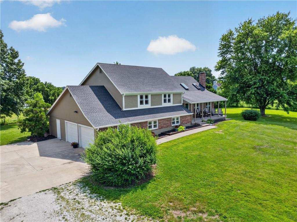
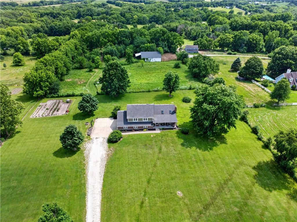
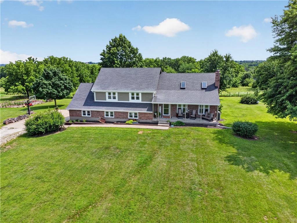
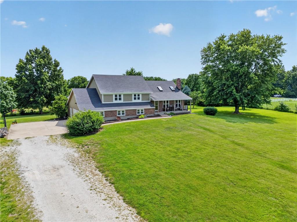
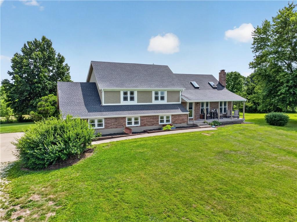
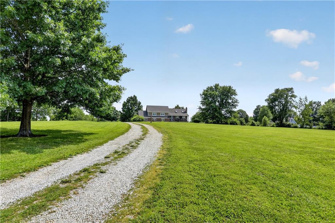
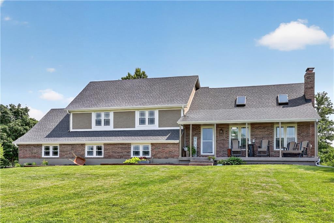
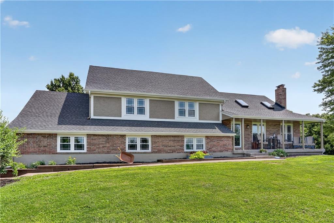
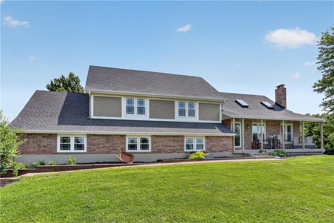
Situated on 8.85 acres in Kearney, this 4 Bedroom, 3 Bathroom home offers the space, flexibility, & outbuilding buyers are searching for. Great Room welcomes you with vaulted ceiling, skylights, masonry fireplace with Heatilator, Luxury Vinyl Plank Flooring, & abundant natural light. Multiple living areas, generous room sizes, & thoughtful updates create a home equally suited for everyday living, entertaining, hobbies, or recreation. Eat-In Kitchen overlooks the Great Room & features stainless steel appliances, double oven, pantry storage, Luxury Vinyl Plank Flooring, & walkout access to the Deck overlooking the property. Primary Suite includes trayed ceiling, updated Bathroom with skylight, jetted tub, tiled shower, dual sinks, & Walk-In Closet. Two additional Upper Level Bedrooms are complemented by an updated Hall Bathroom featuring vessel sink, tiled shower, hexagon tile flooring, & built-in storage. Unique Bonus Area offers a built-in bed, desk, shelving, & drawers creating flexible space for office, study, recreation, or overnight guests. Finished Walkout Lower Level expands the living space with Family Room, 4th Bedroom, Full Bathroom, Mudroom, Laundry Room, & abundant storage. French doors provide access to the Patio while additional unfinished space houses mechanical systems, central vacuum, water softener, & storage shelving. Attached Garage includes additional workshop or bonus garage space. Outside, the acreage setting features a pond, fenced sections, wooded areas, open ground, garden space, Covered Front Porch, Deck, Patio, & gravel driveway. The 57′ x 52′ Outbuilding offers 20′ ceilings, electricity, front & rear access, concrete & dirt flooring, providing exceptional space for equipment, livestock, hobbies, storage, or business use. Located in the Kearney School District, this property combines acreage, functionality, & versatility in one unique offering.
Address
-
Address 19207 NE 128th Street, Kearney, MO 64060
-
Country United States
-
Province/State MO
-
City/Town Kearney
-
Neighborhood Other
-
Postal code/ZIP 64060
Overview
- Property ID HMS52656654
- Price $725,000
- Property Type Single Family Residence
- Property status Active
- Rooms 12
- Bedrooms 4
- Bathrooms 3
- Year Built 1992
- Size 2,860 SqFt
- Land area 8.85 SqFt
- Garages 1
- Age Description 31-40 Years
- Appliances Dishwasher, Disposal, Humidifier, Electric Range, Free-Standing Electric Oven, Water Purifier, Water Softener
- Architectural Style Contemporary, Traditional
- Basement Concrete, Finished, Full, Walk-Out Access
- Full Bathrooms 3
- Total Bedrooms 4
- City Kearney
- County Clay
- Dining Area Features Eat-In Kitchen,Kit/Dining Combo
- Directions From I-35, take US-69 Highway north toward Kearney. Turn left onto MO-33 Highway and continue towards Kearney. Turn left onto NE 130th Street. Follow NE 130th Street as it curves and becomes Nebo Hill Road. Continue to NE 128th Street. Home will be on your right
- Elementary School Southview
- Fencing Metal, Partial
- FireplaceYN 1
- Total Fireplaces 1
- Flooring Carpet, Ceramic Floor, Luxury Vinyl, Wood
- Floor Plan Features Front/Back Split
- Garage Spaces 3
- High School Kearney
- Interior Features Ceiling Fan(s), Central Vacuum, Custom Cabinets, Pantry, Vaulted Ceiling(s), Walk-In Closet(s)
- Window Features Skylight(s), Thermal Windows
- Laundry Features Laundry Room, Lower Level
- Lot Features Acreage, Pond(s), Many Trees
- Middle School Kearney
- Parking Features Attached, Garage Door Opener, Garage Faces Rear, Garage Faces Side
- Patio and Porch Features Deck, Patio, Porch
- Postal Code 64060
- High School District Kearney
- Subdivision Name Other
- Telecom Cable - Available,Fiber - Available,High Speed Internet - Available,Metro Free
- Year Built 1992