

Properties (818)
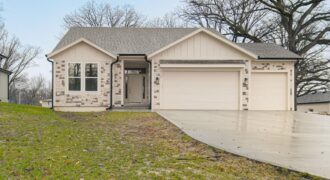
New Construction and MOVE-IN-READY ON AN AMAZING PRIVATE LOT in KC North! This brand new Reverse 1.5 Open Concept Floor plan offers all one Level Living with so many beautiful fixtures thru out . A chefs kitchen with Stunning custom cabinets, large center island, and nice sized pantry. The living space hosts a stunning fireplace […]
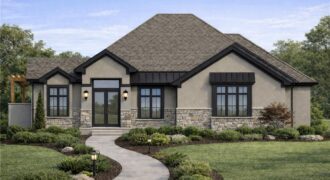
6307 NW 103rd Street, Kansas City, MO 64154
$1,450,000NEW COURTLAND REVERSE is a true masterpiece created by Don Julian Builders. This amazing elevation has 4-sided stucco and stone. Open the double doors of this ingenious reverse you will see how creative and functional it is for socializing or spending time with family. The interior of this home has an inviting warmth and rich […]
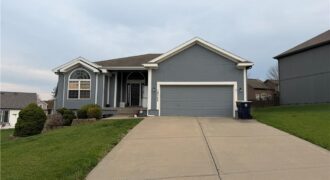
New Price!! Sellers are ready to get this house sold! Welcome to this beautifully maintained Reverse 1.5 story/Ranch home offering the perfect blend of space, functionality, and flexibility! With 4 bedrooms, 3 full baths, and over 3,100 square feet, this home is ideal for both everyday living and entertaining. NEW carpet and paint on the […]
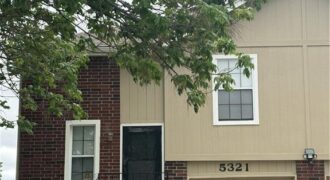
Great opportunity to make this maintenance-free duplex/condo in Barry Park at Coves North your own. Enjoy a quiet cul-de-sac, mature trees, exterior maintenance free living. Exterior has recently been repaired for wood rot and painted by HOA. Foundation has also been secured and repaired. Offering at an affordable price to make it your own and […]
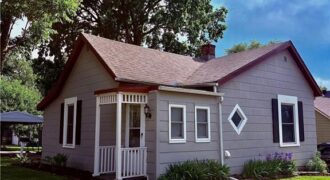
Welcome home to this charming bungalow full of character! This darling home offers three spacious bedrooms and a full bathroom, with one of the bedrooms providing the flexibility to fit your lifestyle. Whether you need a formal dining room, home office, cozy library, or an additional bedroom, this space easily adapts to whatever season of […]
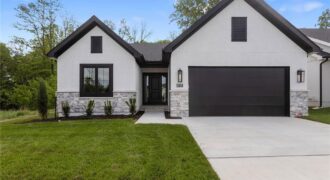
COME HOME TO YOUR MAINENTANCE PROVIDED REVERSE 1 1/2 STORY BACKING TO TREES IN PLATTE COUNTIES NEWEST VILLA COMMUNITY. UPGRADES GALORE IN THIS THOUGHTFULLY DESIGNED PATIO HOME. ATTENTION TO DETAIL SHOW IN EVERY ROOM OF THIS BRAND NEW BAYWOOD FLOOR PLAN. 2 BEDROOMS ON MAIN LEVEL AND A FINISHED LOWER LEVEL WITH BEDROOM #3 AND […]
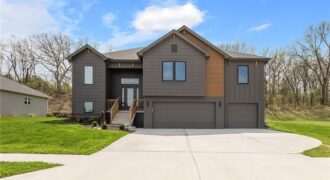
Welcome to this nearly new, beautifully upgraded home built by Kerns Homebuilders. This 4-bedroom, 3-bath property offers an open, contemporary layout with thoughtful upgrades at every turn. The main level features an open concept with a striking fireplace accent wall and large windows that fill the home with natural light. The beautifully designed kitchen includes […]
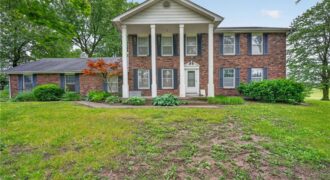
2 STORY COLONIAL on 14.08 acres (per county records) with a POND!! Sit on the COVERED FRONT PORCH and take in the VIEWS! BRING YOUR HORSES & LIVESTOCK! KEARNEY SCHOOLS! 4 HUGE BEDROOMS upstairs including the PRIMARY ENSUITE w/a 5th on the main perfect for an OFFICE! 2 SPACIOUS LIVING SPACES on the main level, […]
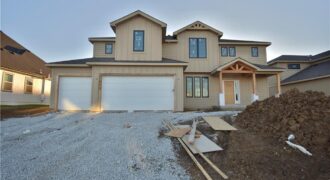
Welcome to the Kirkland plan by Syler Homes—a stunning two-story design that blends transitional style with warm, rustic accents. This home features an open and inviting layout with exceptional trim work throughout. The spacious kitchen includes a large island, granite countertops, a generous breakfast nook, a walk-in butler’s pantry, and a convenient mudroom just […]
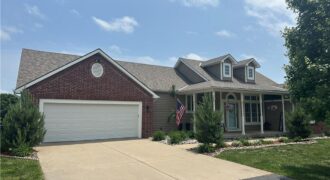
17715 Elm Grove Road, Platte City, MO 64079
$1,099,000Discover the perfect combination of updated comfort and country living on this beautiful 10-acre property. This spacious ranch home offers over 4,000 finished square feet, including a recently finished walkout lower level, and features 4 bedrooms and 3 full bathrooms. The main level showcases new hardwood flooring, fresh carpet, updated bathrooms, and a stunning great […]
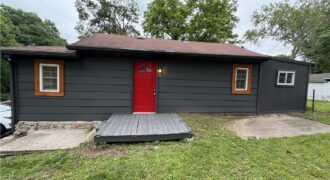
Move in Ready Starter Home! This charming 2 bedroom, 1 bathroom home is a great option for first-time buyers, downsizers, or anyone looking for an affordable place to call home. Featuring an updated kitchen, comfortable living space, and plenty of parking, this home is ready for its new owners!
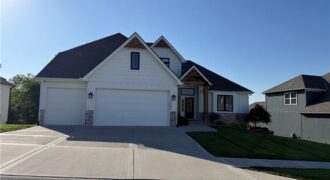
Luxury meets functionality in this stunning 1.5-story home in Thousand Oaks, located in the highly sought-after Park Hill South School District. With over 5,000 square feet, 4 bedrooms, and 4.5 bathrooms, this home offers an exceptional blend of space, comfort, and upscale finishes throughout. Designed with both everyday living and entertaining in mind, the […]
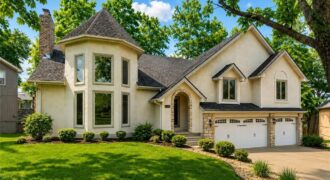
READY TO SELL! One-of-a-kind, fully remodeled, and tucked in a cul-de-sac backing to peaceful woods, this home delivers the kind of space, character, and setting you simply do not find. From the moment you pull up, it feels almost castle-like with its grand presence, striking rooflines, and dramatic architecture. With 5 of the largest bedrooms […]
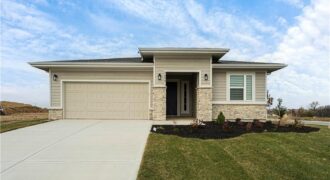
Welcome to your dream ranch home! The Gonzalez is a beautifully designed residence that features a desirable open-concept floor plan, perfect for modern living. The main level boasts three spacious bedrooms, including a serene master suite with a walk-in closet and a luxurious en-suite bathroom. Two additional bedrooms are thoughtfully situated near a well-appointed full […]
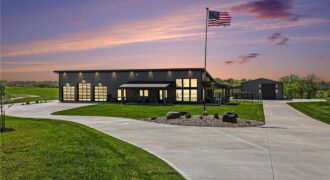
At the crossroads of nowhere and now here lies a unique spot just north of Kansas City. Residing on a quiet, paved rural road, there lies a place where urban design meets country feel, and it just might be your opus. Sitting on almost 7 acres, this Jamesport-built structure takes the descriptor “barndominium” to a […]