

Reverse 1.5 Story (189)
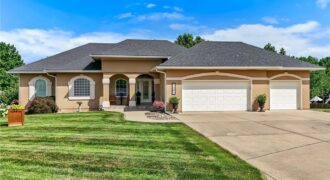
Experience timeless craftsmanship, thoughtful design, and exceptional everyday living in this beautifully maintained custom reverse 1½-story home. Designed for comfort and entertaining, this impressive residence offers an open floor plan that blends spacious gathering areas with private retreats. The main level welcomes you with a bright great room featuring soaring ceilings, abundant natural light, and […]

Welcome to the Sierra, a stunning reverse ranch designed for comfort and style. The open main living area features hardwood floors, soaring 9-foot ceilings, and a natural flow perfect for everyday living and entertaining. The kitchen is a chef’s dream, complete with an oversized island, while the dining area opens to a covered deck with […]
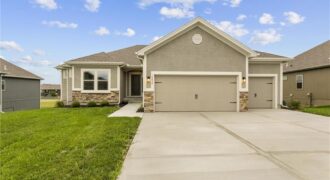
Introducing The Wilshire II, a stunning reverse ranch home by Hoffmann Custom Homes, thoughtfully designed to combine elegance, space, and functionality. This home features a wide open floor plan with soaring ceilings and generously sized rooms, creating an inviting and airy atmosphere throughout. The main level offers a luxurious primary suite, a secondary bedroom, and […]
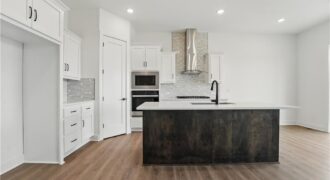
Introducing the Flinn, the newest ranch-style floor plan by Hakes Brothers. This thoughtfully designed home offers 1,395 square feet of main-level living with 2 bedrooms and 2 full bathrooms, delivering both comfort and functionality. The open-concept layout features the same high-quality craftsmanship and finishes Hakes Brothers is known for, with seamless flow between the kitchen, […]
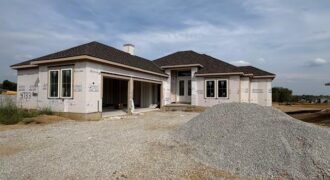
This stunning reverse 1.5-story home in the sought-after Montebella subdivision showcases thoughtful design and modern luxury. Step inside to soaring 12-foot ceilings in the entry and great room, complemented by 10-foot ceilings throughout the rest of the home for a spacious and airy feel. The gourmet kitchen is elevated by a full butler’s kitchen, perfect […]
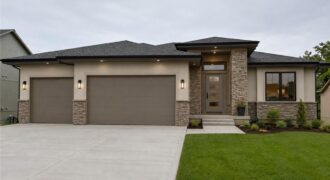
Introducing The Ventura II —a stunning reverse 1.5-story home that seamlessly blends modern curb appeal with thoughtfully designed main-level living. From the moment you step inside, you’ll be welcomed by an open-concept layout that effortlessly connects the living, dining, and kitchen spaces, creating the perfect setting for both everyday living and entertaining. The main floor […]
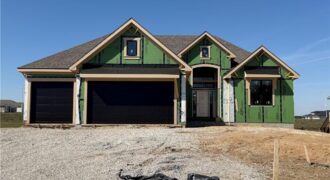
Welcome to the Timberland Reverse by New Mark Homes, a beautifully designed reverse 1.5-story offering approximately 2,736 square feet of finished living space in the highly desirable Cadence community! This thoughtfully crafted home highlights true main-level living with a light-filled, open layout designed for both everyday comfort and entertaining. The great room, kitchen, and breakfast […]
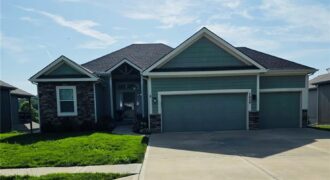
Beautifully maintained reverse 1.5-story home nestled in a highly desirable Northland community, offering 4 spacious bedrooms, 3 full bathrooms, and an open-concept floor plan designed for both everyday living and entertaining. The inviting kitchen features a large center island, granite countertops, abundant cabinetry, and seamless flow into the dining and living areas, creating the perfect […]

Stunning Model Home – come take a look! Our Wildflower home plan embodies the ideal ranch layout, offering both style and functionality. As you enter through the front door, you’re welcomed by a spacious entryway that leads into a bright, open-concept kitchen, dining, and living area—perfect for both relaxation and entertainment. The main floor features […]
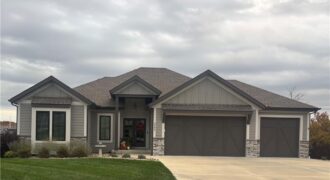
The Megan is a stunning reverse 1.5-story home that perfectly combines style, comfort, and functionality. This thoughtfully designed floor plan offers 4 spacious bedrooms, 3 full baths, and a 3-car garage with quality craftsmanship throughout. The open-concept main level features beautiful quartz countertops, all kitchen appliances included, and seamless flow for everyday living and entertaining. […]
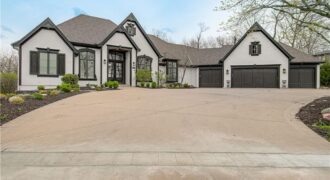
7055 NW Scenic Drive, County/Other, MO 64152
$2,295,950Experience resort-style living on a private acreage lot backing to mature timber with breathtaking scenic views. This one-of-a-kind custom reverse 1.5-story home blends luxury, space, and thoughtful design. The open main level is filled with natural light from oversized windows and features elegant box beam ceilings, refinished hardwoods, and updated lighting. A chef’s kitchen anchors […]
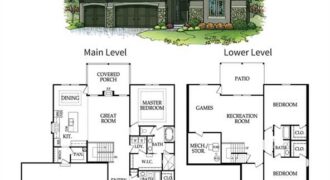
Take in one of Patriot Homes’ most sought-after designs, the Franklin, a reverse 1.5 story that blends character, comfort and intentional design. Known for its exceptional use of space, this home delivers elevated living with the warmth and functionality for today’s homeowners’ desire. The traditional exterior offers curb appeal, welcoming you through the front door. […]
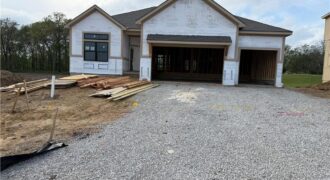
Hearthside Homes, Farmhouse McKinley, reverse floor plan on walkout lot. Home is now at paint stage. 4 bedrooms, 3 baths open floor plan provides plenty of functional living space with modern design. Upgrades include covered deck with metal railing, stucco front with corbels. Freestanding tub in Primary bath with tiled wall, hardware, countertops, tile and […]
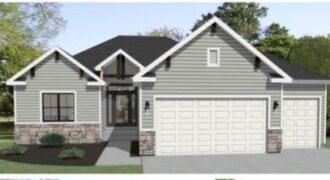
Welcome to the Azalea Gold – where comfort meets effortless style. This 4-bedroom, 3-bathroom reverse floor plan offers a bright, open-concept design that maximizes space and functionality. The main living area is warm and inviting, centered around a focal point fireplace, perfect for gatherings or quiet nights in. The chef’s kitchen features custom cabinets and […]
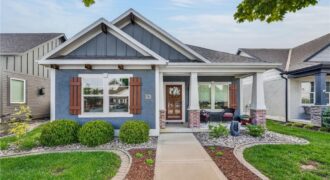
Adorable, Ranch/Reverse 1.5 Story Home, Built by Cardinal Crest, in The Cute as Can Be Neighborhood, Shoal Creek Village! YOU Will Enjoy the Neighborhood & It’s Benefits of Two Pools, Walking Trails, & A Resort Style Club House with A Water Park!! Gently Lived in By Its Original Owner YOU Will Be Able to Simply […]