

Platte City (67)
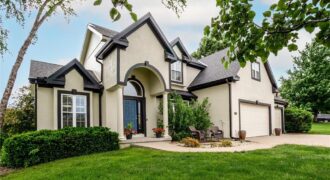
Welcome to the Lakes at Oakmont subdivision where one can enjoy the lakes, fishing, and walking trails surrounded by nature, woods, and pristine landscaping. This home is a 2 Story floor plan on a nearly ½ acre park like setting lot, is in a cul-de-sac, and backs to green space. It has nearly 3,800 square […]
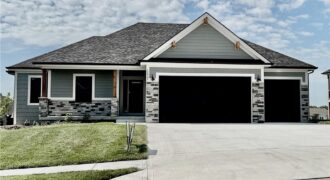
The Ashton II is a beautifully designed reverse 1.5-story home offering upscale finishes and exceptional living space. The open floor plan features an oversized granite island, walk-in pantry, and striking corner stone fireplace. The luxurious main-level primary suite includes hardwood floors, a spa-inspired bath with jetted tub, walk-in shower with granite bench, dual quartz vanity, […]
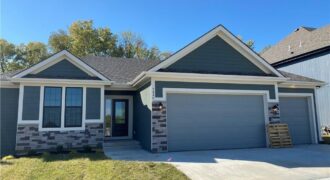
The Dixon by Dwight Friedley Building Co. offers exceptional reverse 1.5-story living with an open floor plan and finished basement. The main level features a luxurious primary suite, second bedroom or office, laundry room, and a beautifully appointed kitchen with granite countertops, custom cabinetry, center island, and walk-in pantry. The great room boasts a cozy […]
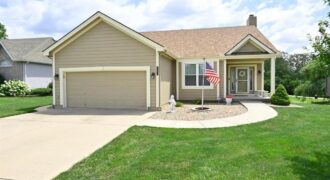
This beautiful reverse home, everything on the mail level you need. Don’t let the exterior fool you—this home is much larger than it appears! The inviting front porch welcomes you into a hardwood entry with a coat closet. The large formal dining room and the spacious great room offers newer carpet and a fireplace. The […]
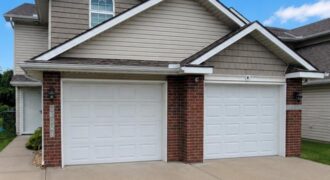
Welcome home to this beautifully updated 3-bedroom, 2.5-bath townhome in a highly desirable, commuter-friendly location. Thoughtfully upgraded throughout, this home features new high-end luxury vinyl plank flooring on the main level, stylish modern light fixtures, and updated bathrooms, a luxurious zero-entry shower in the hall bath. The generous primary suite includes a walk-in closet and […]
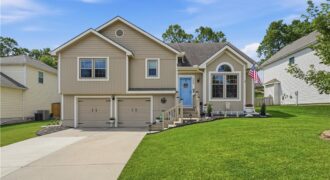
UPDATED & MOVE-IN READY – NO HOA! Immaculate and beautifully updated throughout, this stunning 3-bedroom, 2.5-bath home offers the perfect blend of style, comfort, and functionality. Filled with abundant natural light, the inviting living room showcases soaring ceilings and a gorgeous fireplace, creating an impressive yet welcoming gathering space. The chef-inspired kitchen is sure to […]
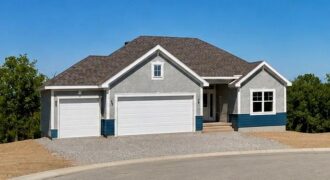
The beautiful Buena Vista floor plan boasts 4 bedrooms, 3 bathrooms, and a 3-car garage. With over 2600 sq/ft of space, this layout provides ample living areas ideal for hosting gatherings. Enjoy a spacious kitchen with a walk-in pantry, an open floor plan, and a striking fireplace as the focal point. The large primary suite […]
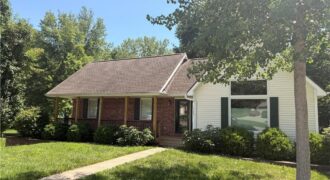
COMING SOON!
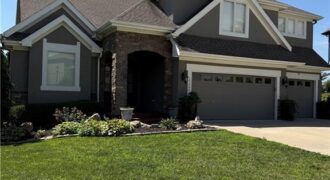
**Professional photos coming soon** Better than new in the highly sought-after Seven Bridges! This exceptional home offers the perfect blend of luxury and comfort with beautiful hardwood floors throughout the main living areas and plush carpet in the bedrooms for a warm, cozy feel. The finished walkout basement provides the perfect space for entertaining, relaxing, […]
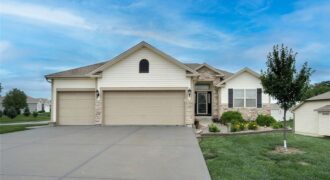
Beautiful 4-bedroom, 3-bath reverse 1.5-story home loaded with quality finishes and thoughtful upgrades throughout! Stunning curb appeal with stone accents welcomes you into an open floor plan featuring a vaulted great room with ceiling fan and a cozy direct-vent gas stone fireplace. The spacious kitchen offers custom cabinetry, granite countertops, stainless steel appliances, and plenty […]
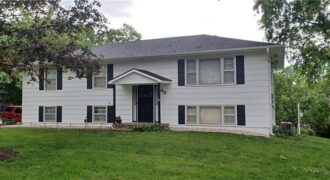
Much-loved, one-owner home situated on a beautiful hilltop lot surrounded by mature trees and scenic views. This exceptionally clean and well-maintained home has been lovingly cared for over the years and is ready for its next chapter. Original hardwood floors lie beneath the carpet in the living room, hallway, and main-level bedrooms, waiting to be […]
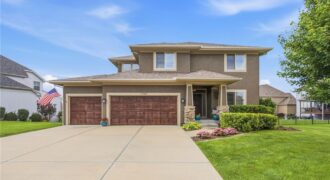
Nestled on a beautifully landscaped lot in the highly desirable Seven Bridges community, this stunning home offers the perfect blend of comfort, functionality, and style. Plantation shutters throughout add timeless elegance, while the open-concept floor plan is filled with natural light. The inviting living room seamlessly flows into the kitchen, creating an ideal space for […]
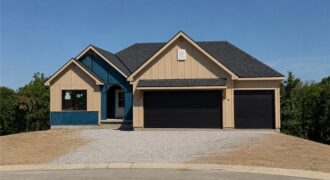
The Hartsel Plan By Gary Kerns Home Builders is a beautiful and functional design. This reverse 1.5 offers an open concept floor plan that allows for all one level living with luxury and comfort you want in a home! This plan boasts a large entry that opens to the spacious great room featuring a gas […]
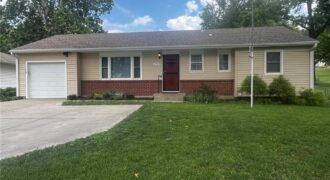
Traditional ranch home offers one level living in the heart of Platte City. Close to schools and conveniently located. Large fenced yard and plenty of storage in unfinished basement and two sheds. New walk-in shower, furnace approx 1 year, newer dishwasher and microwave. Vinyl siding, ceiling fans in all rooms, central vac, radon mitigation system […]
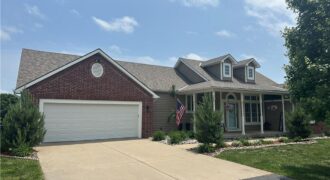
17715 Elm Grove Road, Platte City, MO 64079
$1,099,000Discover the perfect combination of updated comfort and country living on this beautiful 10-acre property. This spacious ranch home offers over 4,000 finished square feet, including a recently finished walkout lower level, and features 4 bedrooms and 3 full bathrooms. The main level showcases new hardwood flooring, fresh carpet, updated bathrooms, and a stunning great […]