

Platte City (67)
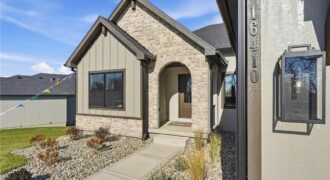
The Hartsel Plan By Gary Kerns Home Builders is a brand new design that offers an open concept Reverse 1.5 Floor plan that will allow for all one level living along with the additional luxury and comfort your family is looking to call home! This plan boasts a spacious great room featuring a gas fireplace […]
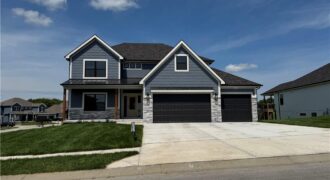
“The Remington” is a 2 story home with a finished basement. The living room features a ceiling fan and stone fireplace. The kitchen has an extra large granite island. The main floor has a guest suite with full bath. Laundry room on both the main floor and 2nd floor. The kitchen features a large island […]
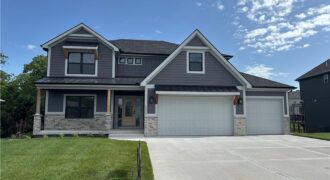
“The Remington” is a 2 story home with a finished basement. The living room features a ceiling fan and stone fireplace. The kitchen has an extra large granite island. The main floor has a guest suite with full bath. Laudry room on both the main floor and 2nd floor. The kitchen features a large island […]
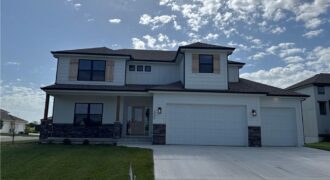
“The Remington” is a 2 story home with a finished basement. The living room features a ceiling fan and stone fireplace. The kitchen has an extra large granite island. The main floor has a guest suite with full bath. Laundry room on both the main floor and 2nd floor. The kitchen features a large island […]
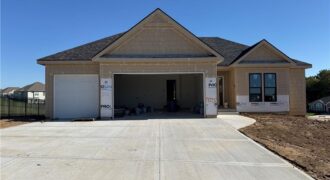
The Dixon — a beautiful reverse 1.5-story home designed with modern comfort and everyday living in mind. This thoughtfully crafted plan offers 5 bedrooms and 3.5 baths, blending open spaces with cozy retreats throughout. Step inside to an open-concept main level featuring a bright, airy great room anchored by a corner fireplace and large windows […]
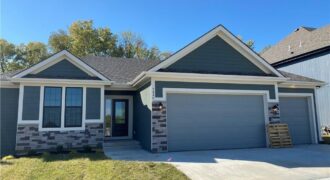
The Dixon by Dwight Friedley Building Co. offers exceptional reverse 1.5-story living with an open floor plan and finished basement. The main level features a luxurious primary suite, second bedroom or office, laundry room, and a beautifully appointed kitchen with granite countertops, custom cabinetry, center island, and walk-in pantry. The great room boasts a cozy […]
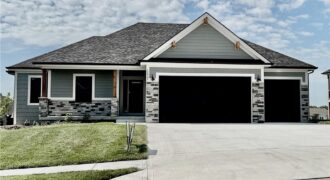
The Ashton II is a beautifully designed reverse 1.5-story home offering upscale finishes and exceptional living space. The open floor plan features an oversized granite island, walk-in pantry, and striking corner stone fireplace. The luxurious main-level primary suite includes hardwood floors, a spa-inspired bath with jetted tub, walk-in shower with granite bench, dual quartz vanity, […]

The Ashton II is a beautifully designed reverse 1.5-story home offering upscale finishes and exceptional living space. The open floor plan features an oversized granite island, walk-in pantry, and striking corner stone fireplace. The luxurious main-level primary suite includes hardwood floors, a spa-inspired bath with jetted tub, walk-in shower with granite bench, dual quartz vanity, […]

The Dixon II offers 5 bedrooms, 3.5 baths, and a thoughtfully designed layout loaded with upgrades. The open main level features a stone fireplace, oversized granite island, butler’s pantry, and covered composite deck overlooking a wooded backyard. The luxurious primary suite includes hardwood floors, a dual quartz vanity, soaking tub, separate shower, and spacious walk-in […]
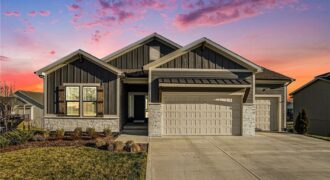
Home sweet home awaits in this Inspired Homes’ Sonoma, a stunning reverse 1.5-story residence that offers the feel of nearly new construction with thoughtfully designed living spaces throughout. This 4-bedroom, 3.5-bath home blends modern finishes with a functional layout, all situated on a desirable, spacious walkout lot. The main level is designed for convenience […]
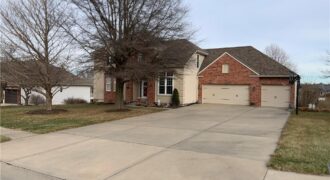
Located in the highly desirable Lakes at Oakmont subdivision in Platte City, Missouri, this beautifully maintained custom home offers an exceptional opportunity to own a move-in-ready Home. Nestled on a generously sized, fully fenced lot with mature trees, the backyard is a private retreat and a true blank canvas perfect for a future pool, outdoor […]
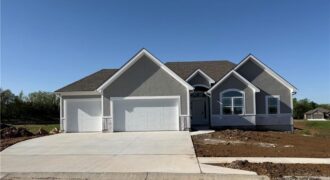
New construction reverse 1.5-story with 4 bedrooms and 3 full baths, this home offers spacious, open-concept living. The main level features a stunning kitchen with ample storage, a large island and walk-in pantry, flowing into a bright living area with a cozy fireplace, perfect for entertaining or just relaxing. Your covered deck with ceiling fan […]
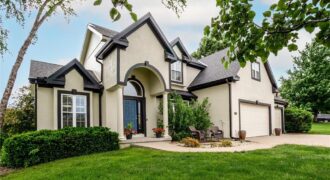
Welcome to the Lakes at Oakmont subdivision where one can enjoy the lakes, fishing, and walking trails surrounded by nature, woods, and pristine landscaping. This home is a 2 Story floor plan on a nearly ½ acre park like setting lot, is in a cul-de-sac, and backs to green space. It has nearly 3,800 square […]
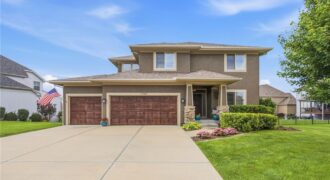
Nestled on a beautifully landscaped lot in the highly desirable Seven Bridges community, this stunning home offers the perfect blend of comfort, functionality, and style. Plantation shutters throughout add timeless elegance, while the open-concept floor plan is filled with natural light. The inviting living room seamlessly flows into the kitchen, creating an ideal space for […]
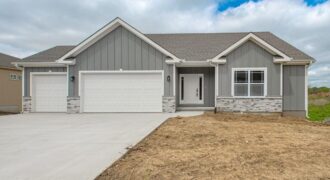
Brand-New True Ranch in Unincorporated Platte County! Looking for space, style, and one-level living? This stunning 4-bedroom, 3.5-bath open-concept true ranch in Running Horse Subdivision delivers exceptional craftsmanship and modern comfort throughout. As you step inside, you will find the extra-wide entry that flows into a bright, expansive living area featuring beautiful LVP floors and […]