

Kansas City (551)
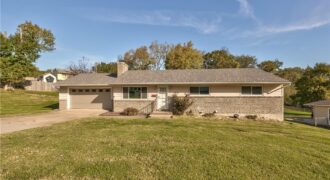
Mid-Century Ranch with an Incredible Outdoor Setting! This inviting 3-bedroom, 2.5-bath home offers an open, spacious floor plan with timeless appeal and plenty of room to spread out. The kitchen features new stainless steel appliances including gas range & quartz countertops, while thermal windows, newer HVAC, new insulated garage door, maintenance free siding, & attic […]
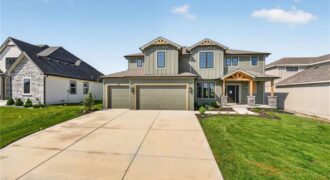
Reduced! Welcome to the Kirkland plan by Syler Homes—a stunning two-story design that blends transitional style with warm, rustic accents. This home features an open and inviting layout with exceptional trim work throughout. The spacious kitchen includes a large island, granite countertops, a generous breakfast nook, a walk-in butler’s pantry, and a convenient mudroom just […]
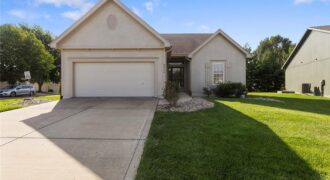
COME HOME TO A REMODELED MOVE IN READY MAINENTANCE PROVIDED VILLA SETTING ON AN OVERSIZED CORNER LOT. RECENT UPDATES INCLUDE FRESHLY PAINTED INTERIOR, ALL NEW FLOORING AND CARPETING THROUGH OUT. NEW LIGHTING. FRESHLY PAINTED FRONT EXTERIOR. BRAND NEW ROOF AND GUTTERS. RADON MITIGATION SYSTEM AND TERMITE TREATMENT RECENTLY COMPLETED. WONDERFUL OUTDOOR LICING SPACE INCLUDES A […]
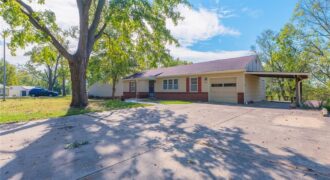
A ranch design defines this one-story residence with a finished lower level. Offering one-level living, the property features a serene atmosphere with direct access to local conveniences in Kansas City. Inside, the home spans 1050 square feet of living space on the main level, incorporating one full bathroom and two bedrooms. The interior spaces redone […]
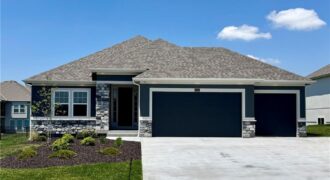
Discover The Truman by Patriot Homes in The Reserve at Riverstone! This move-in ready reverse 1.5-story offers 4 bedrooms, 3 full baths, 2,643 finished square feet, and a 3-car garage. Step inside to an inviting entry with 12-foot ceilings and hardwood flooring that extends throughout the main living areas. The kitchen features quartz and granite […]
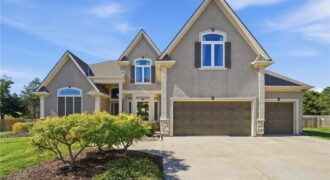
Welcome Home! This is one of the larger 1.5-story plans in Northview Place, The Norway, offering sought-after main-level living while still providing plenty of space to spread out. Step inside and fall in love with the soaring two-story living room ceilings, along with a formal dining room, inviting hearth room, and updated kitchen complete with […]
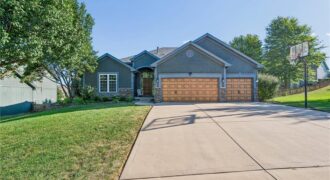
**This one-of-a-kind floor plan truly has it all** Thoughtfully updated and move-in ready, this spacious home offers an abundance of finished living space, including a huge finished walkout basement perfect for entertaining, relaxing, or creating the ultimate recreation space. The impressive primary suite features a large bedroom and spacious private bath, while the additional bedrooms […]
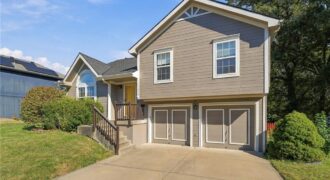
There is so much to love about this Hunter’s Glen home, including a beautifully updated kitchen and a treed backyard you’ll enjoy spending time in! The living room welcomes you with vaulted ceilings, great natural light and a cozy fireplace, while the kitchen features custom painted cabinets, newer appliances and beautiful quartz counters. The adjoining […]
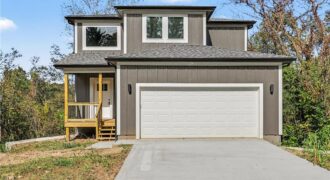
Brand-new construction thoughtfully set within an established Parkville neighborhood! Intentionally crafted for everyday living, the heart of the home unfolds around a waterfall kitchen island, framed by ceiling-height perimeter cabinetry that maximizes both beauty and storage. The oversized mudroom features custom built-ins to keep bags, footwear, and outerwear neatly organized right where you enter and […]
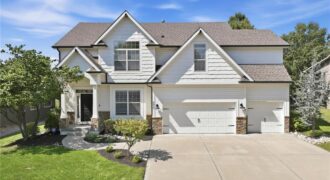
Discover exceptional space, comfort and versatility in this impressive 2-story home located in the sought-after Copperleaf neighborhood. Offering 5 bedrooms, 4.1 bathrooms and a finished lower level, this spacious home provides multiple living and entertaining areas designed for everyday living and hosting. Step inside to a light-filled, open-concept main level where the living room with […]
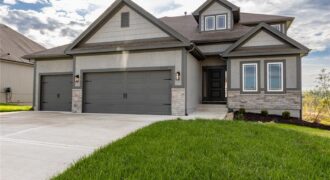
Welcome to a community where modern design meets a warm, timeless feel. “The Bentley” by Hoffmann Custom Homes, an exclusive 1.5 Story plan offering 5 bedrooms, 3.5 baths, & a dedicated main-level home office, perfect for today’s lifestyle. Step inside and you’ll immediately feel the difference, thoughtful craftsmanship, refined finishes, & a layout designed to […]

***Motivated Sellers, bring us an Offer*** Welcome home to this spacious Northland home offering 3 bedrooms, 3 bathrooms and a 2nd living room great for everyday living or entertaining. This home offers a functional layout with plenty of room and flexibility for the whole household. The second living room gives you even more space–perfect for […]

Bring your fresh ideas, a paintbrush, and plans for all this space. With nearly 2,000 square feet inside and over half an acre outside, 40 NE Munger Ave gives you room to spread out and make it your own. Four bedrooms and two bathrooms offer flexibility for everyday living, overnight guests, a home office, or […]
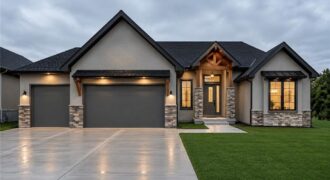
*4-car tandem garage and suspended garage with TONS of storage or future sqft!* A fresh take on the ever-popular Brookridge plan, the Brookridge II offers a thoughtfully designed reverse 1.5 layout with 4 bedrooms, 3 full baths, and 2 half baths—one on each level for added convenience. The main level features a private primary suite […]
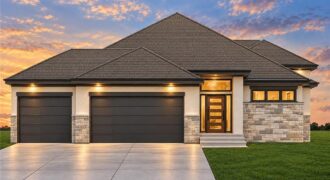
Introducing an exciting new floor plan by Cambridge Homebuilders, thoughtfully designed to bring together the signature style, quality craftsmanship, and inviting spaces that make a Cambridge home so special! Offering approximately 2,920 square feet, this beautifully designed home delivers an exceptional balance of comfort, elegance, and functionality. The thoughtfully planned layout creates a seamless flow […]