

11419 N Ditzler Avenue, Kansas City, MO 64157
Description
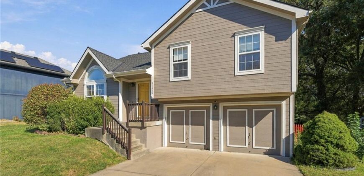
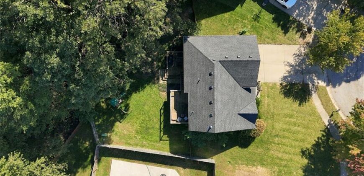
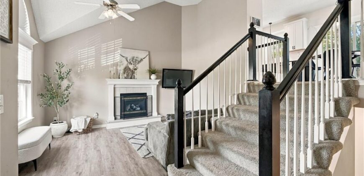
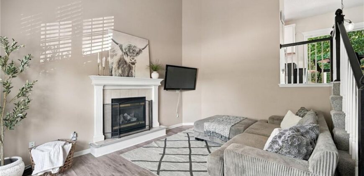
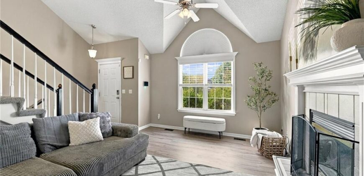
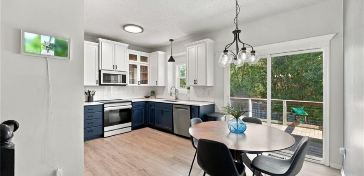
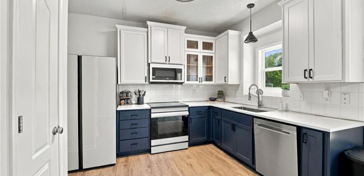
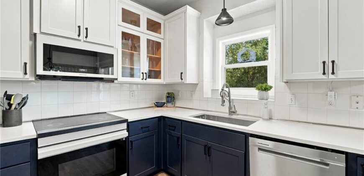
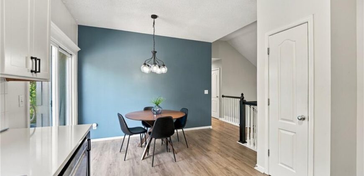
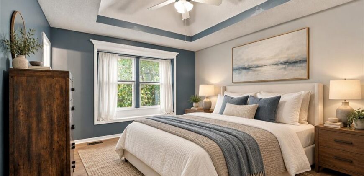
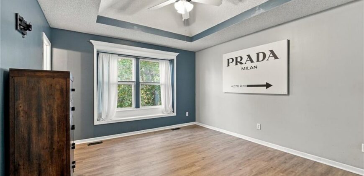
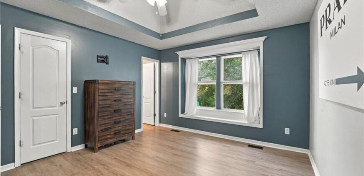
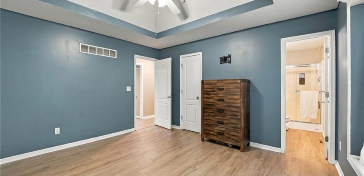
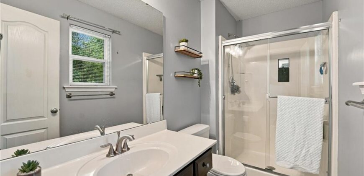
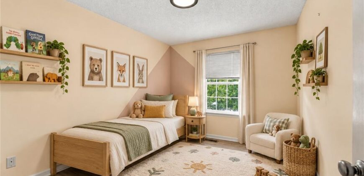
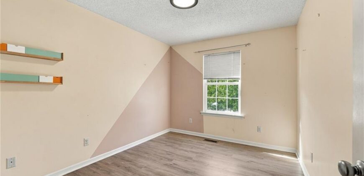
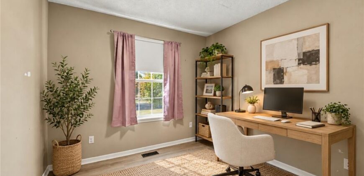
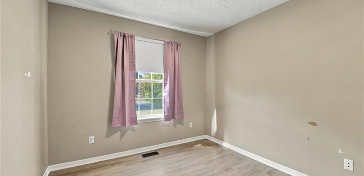
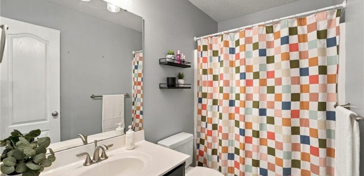
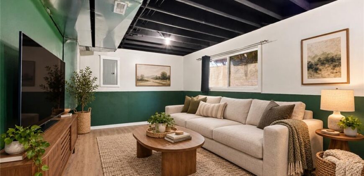
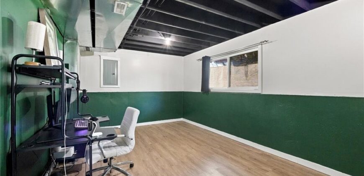
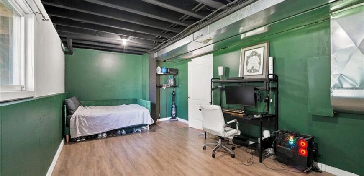
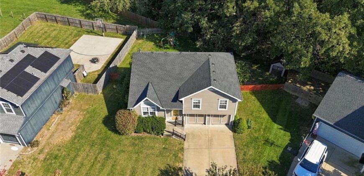
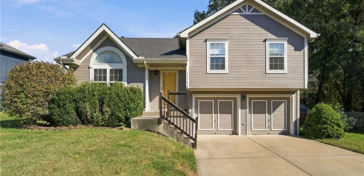
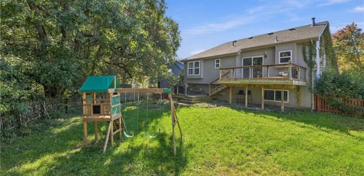
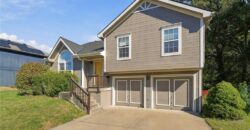
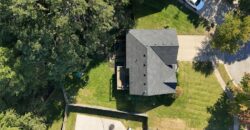
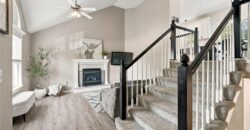
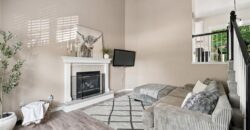
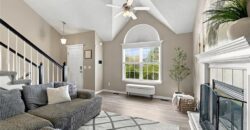
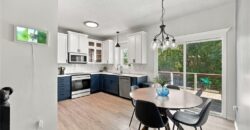
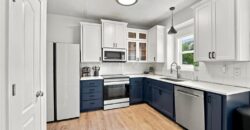
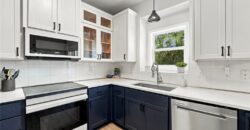
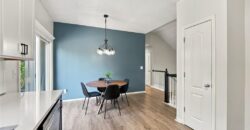
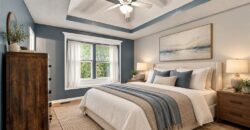
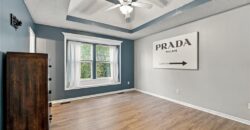
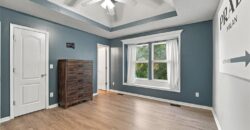
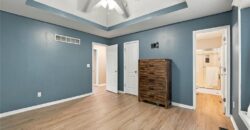
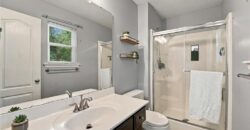
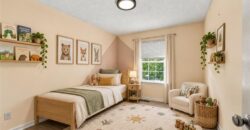
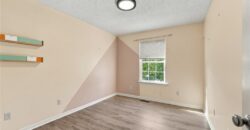
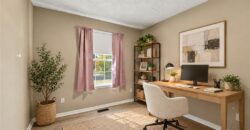
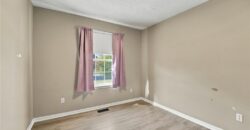
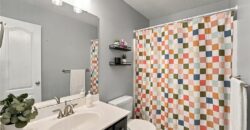
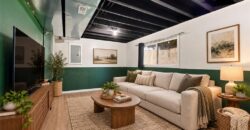
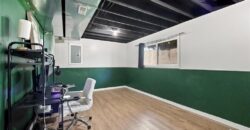
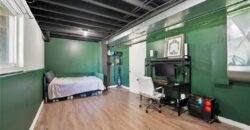
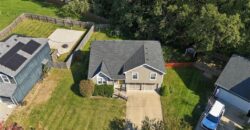
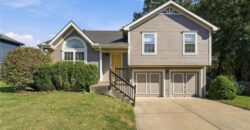
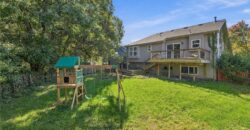
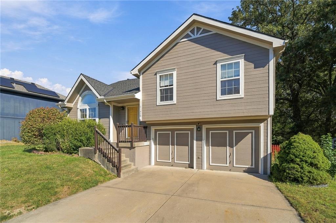
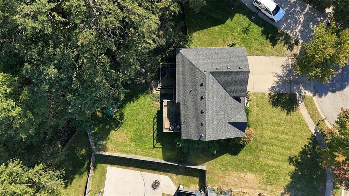
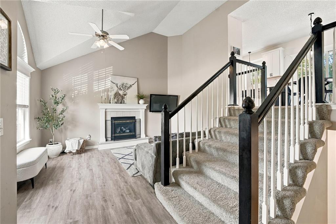
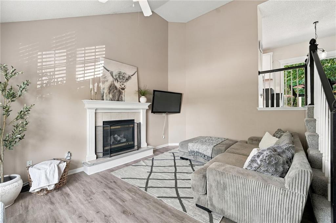
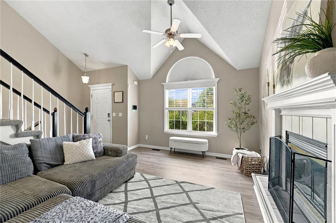
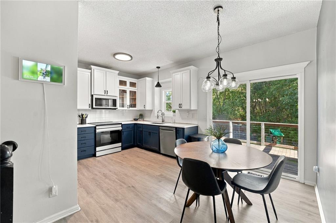
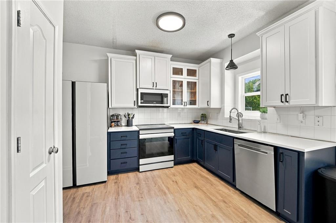
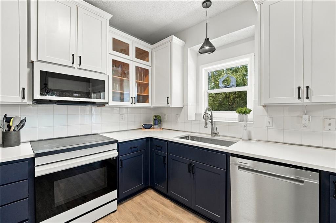
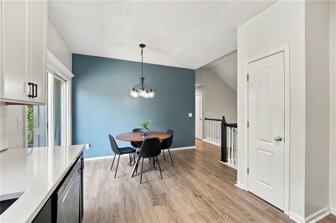
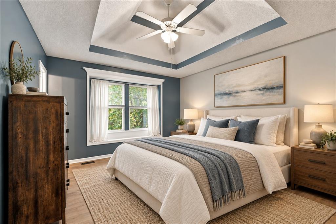
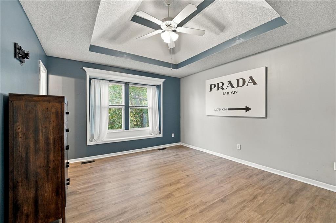
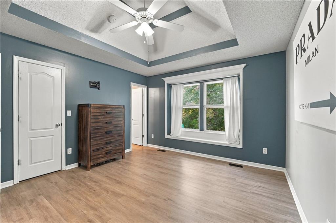
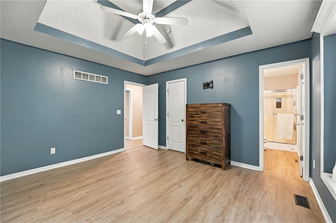
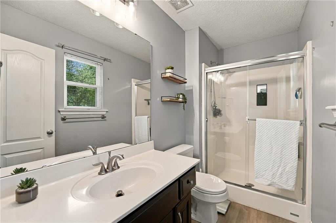
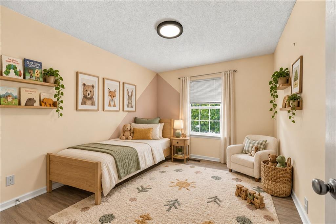
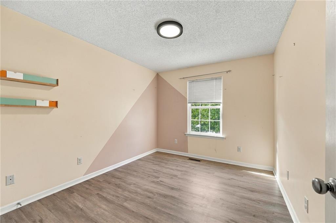
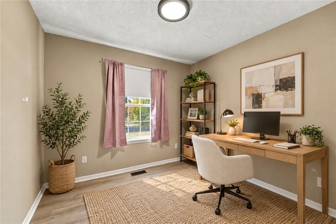
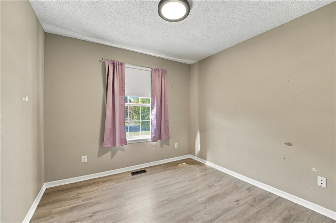
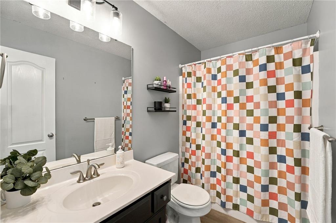
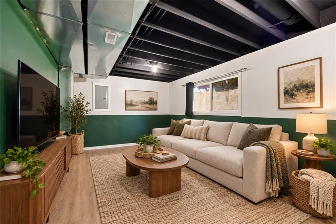
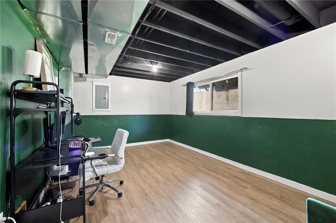
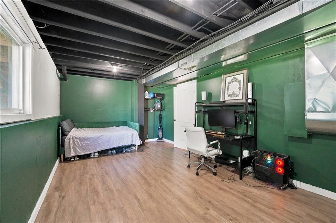
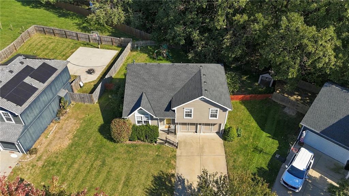
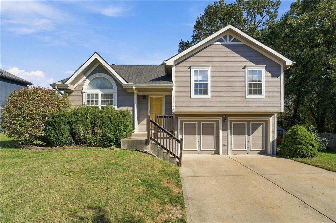
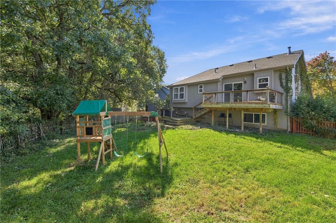
There is so much to love about this Hunter’s Glen home, including a beautifully updated kitchen and a treed backyard you’ll enjoy spending time in! The living room welcomes you with vaulted ceilings, great natural light and a cozy fireplace, while the kitchen features custom painted cabinets, newer appliances and beautiful quartz counters. The adjoining dining area opens to the deck, making it easy to take dinner outside or enjoy your morning coffee overlooking the yard. The primary bedroom offers a tray ceiling and private bath with a walk-in shower. Two additional bedrooms and a full hall bath round out the main level. Downstairs, the finished bonus space gives you options for a home office, workout room or additional living area, plus there’s a separate laundry and storage area. Outside, enjoy a spacious deck, fenced backyard, mature trees and a storage shed for your lawn and garden essentials. Last but certainly not least, a cul-de-sac lot, a new roof, and Liberty North High School boundaries make this a home you’ll want to see!
Address
-
Address 11419 N Ditzler Avenue, Kansas City, MO 64157
-
Country United States
-
Province/State MO
-
City/Town Kansas City
-
Neighborhood Hunters Glen
-
Postal code/ZIP 64157
Overview
- Property ID HMS53837305
- Price $340,000
- Property Type Single Family Residence
- Property status Active
- Rooms 0
- Bedrooms 3
- Bathrooms 2
- Year Built 2004
- Size 1,482 SqFt
- Land area 10,019 SqFt
- Garages 1
- Age Description 21-30 Years
- Appliances Dishwasher, Disposal, Microwave, Refrigerator, Electric Range, Free-Standing Electric Oven, Stainless Steel Appliance(s)
- Architectural Style Traditional
- Basement Concrete, Daylight, Finished
- Full Bathrooms 2
- Total Bedrooms 3
- City Kansas City
- County Clay
- Dining Area Features Breakfast Area
- Directions 435 to Cookingham Rd. Head North on Stark, right on 114th Ter, right on 115th Ter, right on Ditzler to home
- Elementary School Warren Hills
- Fencing Wood
- FireplaceYN 1
- Total Fireplaces 1
- Flooring Vinyl
- Floor Plan Features Front/Back Split
- Garage Spaces 2
- High School Liberty North
- Interior Features Ceiling Fan(s), Custom Cabinets, Pantry, Vaulted Ceiling(s), Walk-In Closet(s)
- Window Features Window Coverings
- Laundry Features In Basement
- Lot Features Adjoin Greenspace, Cul-De-Sac, Many Trees
- Middle School South Valley
- Parking Features Attached, Garage Faces Front
- Patio and Porch Features Deck
- Postal Code 64157
- High School District Liberty
- Subdivision Name Hunters Glen
- Telecom Cable - Available,High Speed Internet - Available
- Year Built 2004