

Walk-In Closet(s) (521)
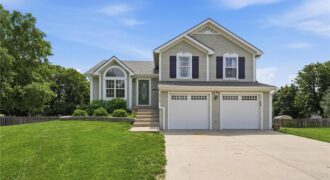
ONE OF THE LARGEST BACKYARDS IN THE NEIGHBORHOOD! Nestled on a quiet cul-de-sac, this home sits on nearly half an acre, offering outdoor space that’s becoming harder and harder to find. Inside, the multi-level floor plan creates a comfortable flow with separate spaces for gathering, relaxing, and everyday living. Vaulted ceilings welcome you into the […]
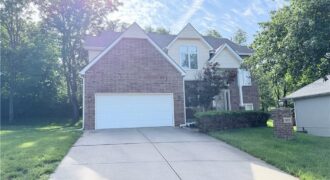
Welcome home to this beautiful 2-story gem in the heart of Gladstone — featuring brick trim, vinyl siding, and standout curb appeal! Located in the North Kansas City School District with no Kansas City 1% Earned Income Tax! The open-concept main level features a living room with fireplace, formal dining room, kitchen with island, and […]
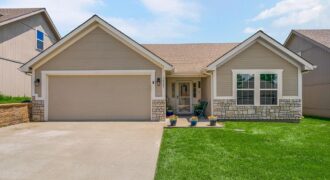
Move right into this beautifully updated 3-bedroom, 2-bathroom, maintenance-free, all-one-floor-living villa where all the work has already been done for you! Featuring stylish laminate flooring throughout the main living areas and comfortable carpet in all bedrooms, this home offers the perfect blend of modern updates and everyday comfort.The spacious primary suite provides a private retreat […]
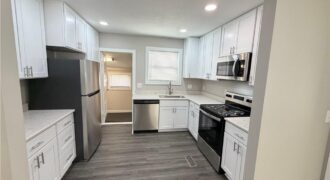
638 E Mill Street, Liberty, MO 64068
$275,000Beautifully updated 3-bedroom, 2-bath ranch/bungalow with a 1-car garage situated on a corner lot! This move-in ready home features a brand-new kitchen with stainless steel appliances, fresh paint, new flooring, updated lighting, new HVAC, hot water tank, roof, and siding. The functional layout offers comfortable everyday living with stylish modern updates throughout. Conveniently located and […]
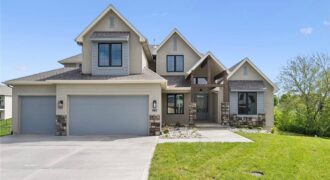
Recently completed and featured on the Spring 2026 Parade of Homes! This stunning 1.5-story home blends quiet luxury with a fresh, modern take on traditional design. Offering 5 bedrooms total, including 2 spacious bedrooms on the main level and 3 additional bedrooms upstairs, the layout is ideal for both everyday living and hosting guests. The […]
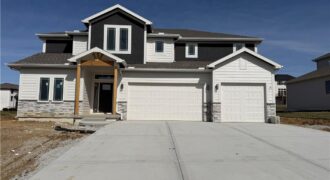
$20,000 ONE WEEK ONLY DISCOUNT OFFER FROM BUILDER – EXPIRES JUNE 14TH! USE FOR PRICE REDUCTION OR TOWARDS CLOSING COST CREDIT. OFFER VALID ON COMPLETED 2 STORY HOMES IN PRAIRIE FIELD BUILT BY WIEST. MOVE IN READY! Wiest Homes new Dahlia plan is now available. This trendy 2-Story plan is spacious with 4 Bedrooms […]
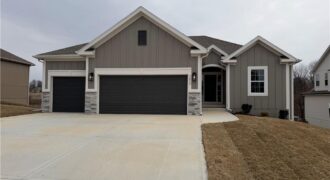
1059 Fir Lane, Liberty, MO 64068
$579,900COMPLETED AND MOVE-IN READY**Actual photos of home. Clay Meadows welcomes back The “KENNA” by Robertson Construction! ASK ABOUT BUILDER RATE BUYDOWN INCENTIVE. A highly-sought after Reverse 1.5-Story sitting on a Private Lot backing to Greenspace and Trees! Offering 4 bedrooms, 2 on the Main Level, 3 baths, Walkout Basement and an incredible view of nature! […]
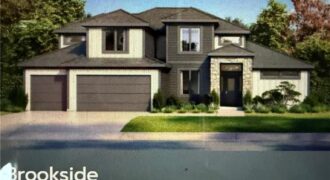
A new Greenfield floor plan, The Brookeside custom built by Syler Homes. Four bedrooms, 3 full baths, a formal dining room, large walk in pantry, a flex room or bedroom 2 on the main level. The grand entry has a very warm entry when you walk in. the great room is straight in with vaulted […]
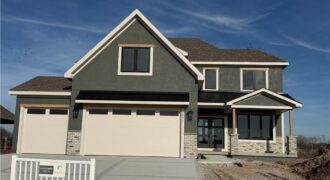
New Price & Move-In Ready!!! Welcome to the Chestnut II by Aspen Homes, located in the sought-after Cadence community by Hunt Midwest! This beautifully designed two-story home blends thoughtful functionality with elevated finishes, offering space that truly works for everyday living and entertaining. The open main level features 9-foot ceilings, wide-plank engineered hardwoods, and a […]
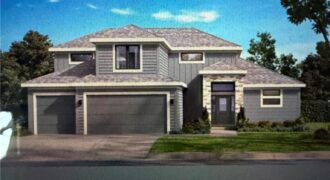
Stop the car! Syler Homes has added another beautiful new floor plan to their inventory. The Westport one and half story floor plan. Offers 5 bedrooms, four full bathrooms and a finished loft for additional entertaining, and wow the finishes are so nice! This new floor plan will be just what you are looking for […]
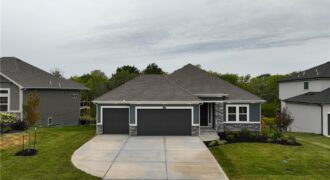
New Price! Experience refined main-level living in the Truman by Patriot Homes, located in Cadence a Hunt Midwest community. This move-in ready new construction home blends timeless design with elevated luxury details, offering the ease of living without sacrificing space or style. Step through the impressive 8-foot front door into a light-filled entry with soaring […]
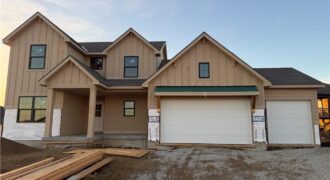
MOVE-IN READY! The Hawthorn II is a thoughtfully designed 1.5-story home offering 4 bedrooms and 3.5 baths with a main-level primary suite. A front flex room provides versatility for a home office, dining room, or den, while the open great room features a fireplace and large windows that connect seamlessly to the kitchen and dining […]

The Aspen II offers a beautifully designed open-concept ranch plan that combines style, comfort, and efficiency. The home showcases gleaming hardwood floors, elegant granite countertops, and exceptional craftsmanship throughout. The spacious primary suite features a large walk-in closet and a luxurious walk-in shower, creating a relaxing retreat. Built for quality and energy efficiency, this home […]

The Sierra is a beautiful reverse 1.5-story home designed with comfort, style, and functionality in mind. The open main level features rich hardwood flooring, 9-foot ceilings, and a seamless flow throughout the living, kitchen, and dining areas. The gourmet kitchen showcases an impressive oversized island, under-cabinet lighting, and gas plumbing for the range—perfect for both […]

The Sierra is a beautiful reverse 1.5-story home designed with comfort, style, and functionality in mind. The open main level features rich hardwood flooring, 9-foot ceilings, and a seamless flow throughout the living, kitchen, and dining areas. The gourmet kitchen showcases an impressive oversized island, under-cabinet lighting, and gas plumbing for the range—perfect for both […]