

Walk-In Closet(s) (579)
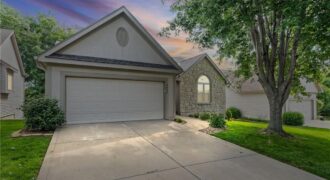
Spectacular Reverse 1.5 (Primary and 2nd bedroom on main!); massive walkout basement with 3rd bed and bath– with maintenance provided– Welcome to the Northland’s premier maintenance-provided community. This home is elegant and smart, all while being affordable. It features a fully integrated Control4 system, managing lighting, climate, and security with ease. The ultimate chef’s […]
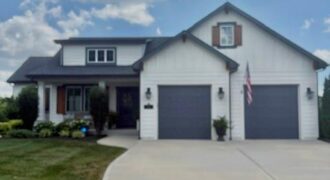
Not only does this custom built home have AMAZING curb appeal, it has: four sided construction consisting of stucco and smart siding, oversized heated two car garage, gourmet kitchen with massive island, Bosch appliances, double ovens (one gas, one electric), 5 burner gas stove, warming drawer, pot filler, and soft close doors and drawers. The […]
Experience elevated living in the Woodland, a beautifully designed reverse 1.5-story offering over 3,000 square feet of thoughtfully crafted living space. This 5-bedroom, 3-bath home showcases soaring ceilings, an open-concept layout, and designer finishes throughout. The gourmet kitchen is a true showpiece with a spacious center island, custom cabinetry, built-in stainless appliances, gas cooktop, butler’s […]
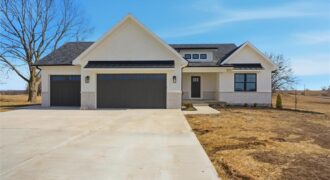
The Hickory C plan by Beggs Construction is perfectly positioned on a 5.12-acre corner lot within city limits, offering the rare combination of city convenience with a true country feel. This thoughtfully designed ranch features an open main level with a spacious great room flowing into the kitchen and dining area—ideal for entertaining or everyday […]
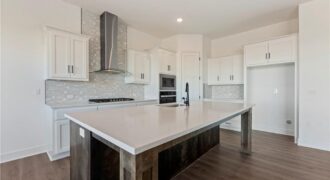
Welcome to the brand-new Perez floor plan by Hakes Brothers! Offering 2,466 square feet of thoughtfully designed living space, this stunning two-story home features 4 spacious bedrooms, 2.5 bathrooms, and an open-concept layout that perfectly balances style and functionality. The heart of the home is the gourmet kitchen, complete with premium finishes, 42-inch upper […]
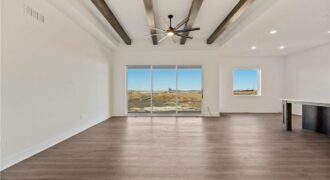
Welcome to the Lacey by Hakes Brothers, a thoughtfully designed ranch floor plan offering 1,980 square feet of stylish, low-maintenance living. This beautifully crafted home features 4 bedrooms, 2 bathrooms, and a 3-car garage with an open-concept layout that blends comfort and functionality. The heart of the home is the gourmet kitchen, complete with […]
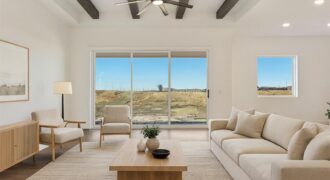
Welcome to the Shields by Hakes Brothers, a thoughtfully designed ranch floor plan offering 1,522 square feet of stylish, low-maintenance living. This beautifully crafted home features 3 bedrooms, 2 bathrooms, and a 2-car garage with an open-concept layout that blends comfort and functionality. The heart of the home is the gourmet kitchen, complete with […]
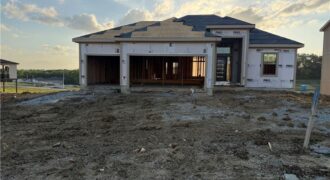
Welcome to The Shiraz, a modern reverse 1.5 sty home in The Reserve at Riverstone, offering thoughtful design, clean lines, and bright open spaces. This 5-bed, 3 bath layout features a flowing main level perfect for everyday living, with large windows, a sleek kitchen, and generous gathering areas. The kitchen is Open to the Great […]
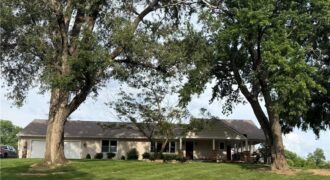
9785 Baker Road, Kansas City, MO 64153
$1,995,000Discover the perfect blend of luxury, privacy, and convenience with this exceptional estate nestled on approximately 11 picturesque acres in highly desirable Platte County. This one-of-a-kind property offers a peaceful country setting just minutes from Kansas City International Airport, shopping, dining, entertainment, and major commuter routes and located within the award-winning Platte County R-3 School […]
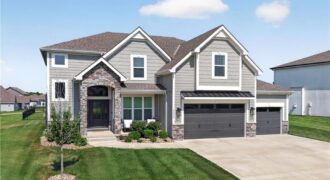
Better than new, this stunning 4-year-old custom home by Integrity Home Builders offers luxury finishes, thoughtful upgrades, and an exceptional floor plan. The open-concept main level features hardwood floors, a grand two-story entry, and a chef’s kitchen with a large island, custom cabinetry, walk-in pantry, double ovens, and gas cooktop. The spacious primary suite […]
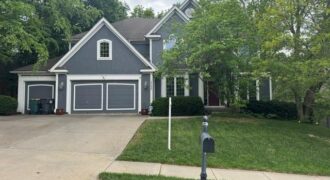
Welcome home to the highly sought-after Madison floor plan by Jay Jackson Builders, offering over 3,200 square feet of beautifully designed living space. This impressive home features 4 bedrooms, 3.5 bathrooms, a spacious 3-car garage, and an exceptional layout designed for both everyday living and entertaining. The main level showcases newly refinished hardwood floors, […]
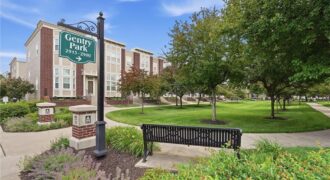
Smart Home + Maintenance-Free Living + Walkable to Macken Park! Experience the perfect blend of comfort, convenience, and smart-home living in the heart of North Kansas City. This inviting tri-level townhome offers a spacious layout filled with natural light, creating a warm and welcoming atmosphere from the moment you step inside. The main living areas […]
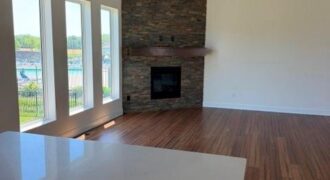
New Price and ready to impress! Step inside and you’re greeted with warm craftsman-style finishes and a bright, open layout designed for everyday living and easy entertaining. The great room flows seamlessly into the kitchen featuring a large island, quartz countertops, and a spacious walk-in pantry—perfect for hosting or just spreading out on a quiet […]
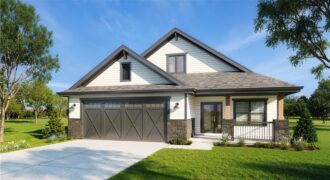
Under Construction! Nearing Completion! Cabinets and counter tops have been installed. Finishes coming soon! Beautiful new patio villa in Maintenance provide community with communal swimming pool. Minutes from Zona Rosa and Kansas City International airport. Located in the highly rated Park Hill school district. This home features an open concept living area with dining room […]
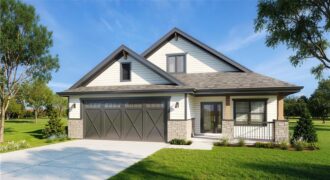
UNDER CONSTRUCTION. Nearing completion. Cabinets and counter tops have been installed, finishes coming soon! New patio villa home in maintenance provided community! Open floor plan with large kitchen, island and pantry. Primary bedroom features large walk-in closet and on suite bathroom with soaker tub and separate shower. Laundry conveniently located on main level near Primary […]