

Walk-In Closet(s) (692)
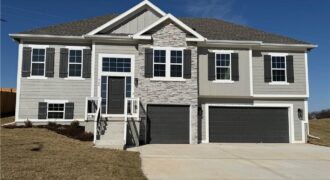
Discover the “Brooke” by Robertson Construction, a stunning addition to the newest phase of PINE GROVE MEADOWS! This popular 4 bedroom, 3 Full bath, 3 car split entry offers an Open Layout and beautiful detail throughout! The Main Level offers a seamless flow from room to room making it a highly sought-after floor plan! The […]
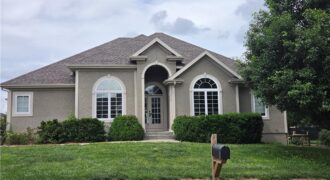
Main Floor Living! This one of a kind home on a corner lot is waiting for you to call it home! This spacious home has everything you could ever want. Share breakfast in the eat in kitchen with it’s abundance of cabinets and then gather around the table in the formal dining area. Don’t have […]
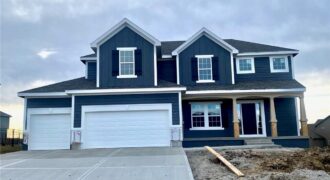
Welcome The “Dalton” to the newest phase in Hills of Montclair. This lovely new home is another beautiful 2-Story design by Robertson Construction! Spacious Rooms and Custom Finishes include elaborate trim and detail throughout. An Open Layout features Floor to Ceiling Windows, Breakfast area, Dining Room, Real Hardwood Floors, Solid Surface Countertops and a Walk-in […]
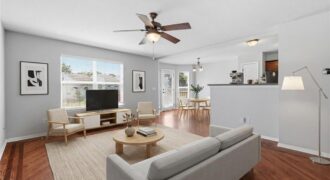
Welcome home to this charming, low-maintenance gem nestled just off Barry Road in the heart of the Northland! Tucked away on a quiet street that ends in a peaceful cul-de-sac, this adorable home offers both comfort and convenience—just minutes from Zona Rosa shopping, dining, and entertainment. Step inside to find a thoughtfully designed layout featuring […]
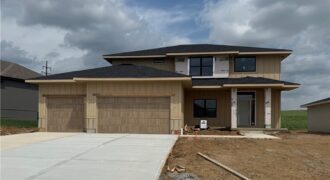
11427 Rye Drive, Kearney, MO 64060
$649,900The Monticello by McBee Custom Homes is a thoughtfully designed 2-story plan offering functional, flexible living spaces. The open-concept main floor seamlessly connects the living room, dining area, and kitchen, featuring a large island with stunning quartz counters & a beautiful blend of painted & stained cabinets. A dedicated office/den plus a versatile flex room […]
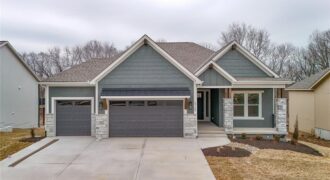
Introducing the Windsor Craftsman, a beautifully designed home that blends timeless craftsmanship with modern luxury. Situated on a desirable walkout lot, this home offers exceptional indoor and outdoor living with a covered upper deck and a lower deck below, creating the perfect double-deck space for relaxing or entertaining. The impressive great room features soaring 12-foot […]

8740 N LEWIS Avenue, Kansas City, MO 64157
$1,069,900The Stoneleaf Aspen 1.5 Story is a thoughtfully designed plan that truly checks every box. Offering 5 bedrooms, 4 bathrooms, a dedicated office, and approximately 2,578 square feet, this home blends everyday functionality with timeless charm. The open layout provides comfortable living and entertaining spaces, while the primary suite offers a private retreat. With well-appointed […]
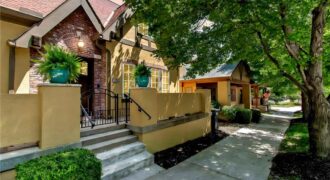
Discover this stunning villa nestled in the coveted Shoal Creek Valley – The Village, where luxury meets convenience just steps from the country club and local amenities. This meticulously maintained property welcomes you with an impressive great room featuring dramatic soaring ceilings, a warm fireplace, and elegant hardwood flooring that flows throughout the main level. […]
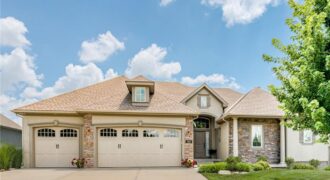
Experience the perfect blend of luxury and leisure in this immaculate 4-Bedroom, 3-Bathroom reverse 1.5-story home located in one of Kansas City’s most sought-after communities-Staley Farms. The main level features a highly desirable open-concept layout, seamlessly connecting the kitchen, dining, and living ares for effortless entertaining. With two bedrooms on the main level-including the primary […]
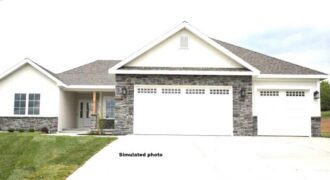
Beggs Construction LLC’s Chestnut plan is a beautifully designed ranch-style home offering space, comfort, and flexibility on a 5.05-acre walkout lot. This thoughtfully planned home features 5 bedrooms, 3 bathrooms, and a 3-car garage, combining open-concept living with functional separation. The main level showcases a bright, open layout with a vaulted ceiling in the […]
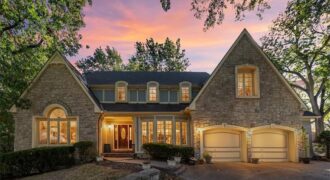
Tasteful elegance awaits in this spectacular home placed in a quiet cul-de-sac in an established, sought-after neighborhood. A very affordable HOA helps promise a delightful area to live. The rooms are large, the ceilings are high, and wood shuttered blinds all add to this home’s appeal. A charming breakfast nook overlooks the patio area. Three […]
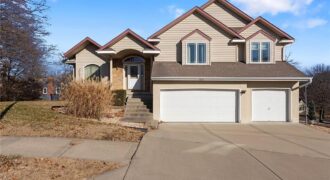
PRICE IMPROVED! If you’ve been searching for space, quality construction, and the opportunity to build instant equity, this custom-built atrium split deserves another look. Located on a quiet cul-de-sac in the highly desirable Brookwood Hills subdivision and Park Hill School District, this home offers over 2,300 finished square feet, a 3-car garage, and exceptional potential […]
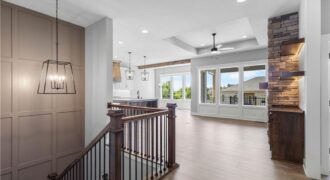
Introducing The Monterey – a breathtaking reverse 1.5-story home that perfectly blends refined design and modern functionality. With 4 bedrooms, 3 full baths, and an impressive 5-car tandem garage—featuring an extra-deep third bay—this home offers both luxury and practicality in every detail. Step inside to find a modern trim package accented by wainscoting along the […]
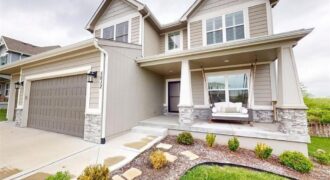
Welcome to Tiffany Woods at Rose Creek! Step into a world of refined elegance with this stunning two-story showstopper, meticulously crafted for those who appreciate high-end finishes and a seamless, open floor plan. Completed in May 2022, this residence feels fresh, contemporary, and ready for its next chapter. The welcoming foyer opens into the […]
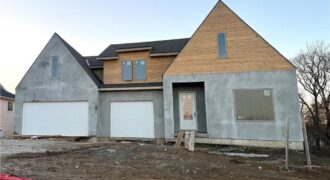
This brand new spec home by Fish Creek Homes features our most popular floor plan, loved for its open layout and comfortable, functional design. This version includes an elevation upgrade with taller gables, giving the home extra curb appeal and a modern French country look that feels both timeless and modern. Inside, the […]