

1819 NE 102nd Terrace, Kansas City, MO 64155






Description
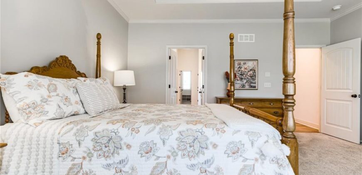
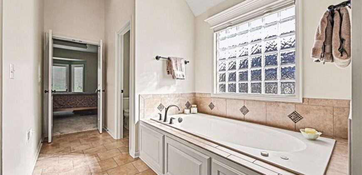
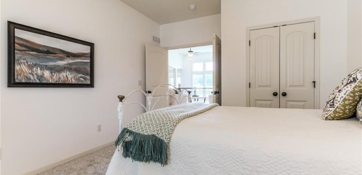
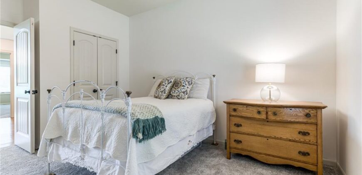
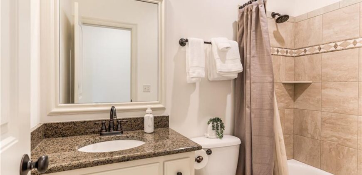
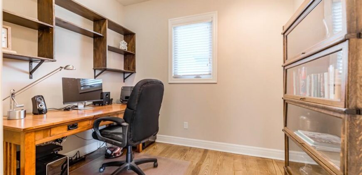
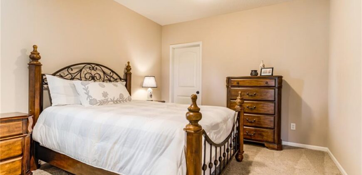
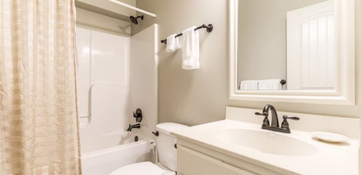
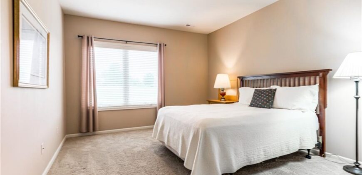
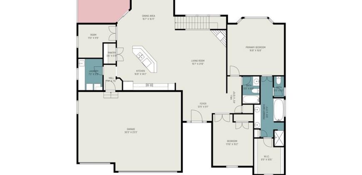
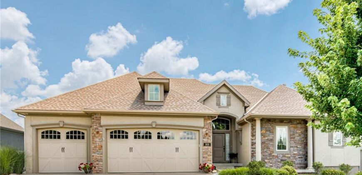
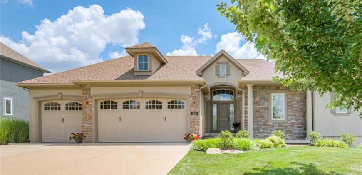
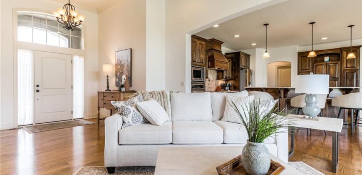
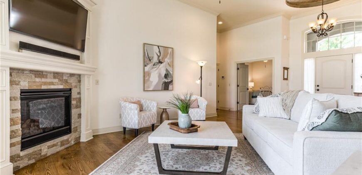
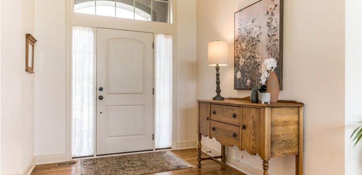
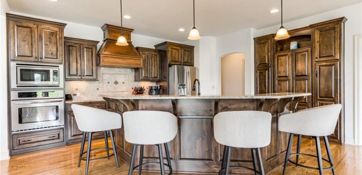
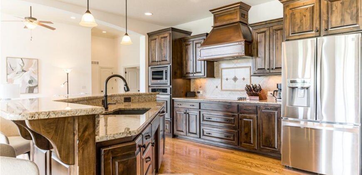
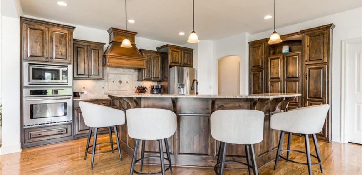
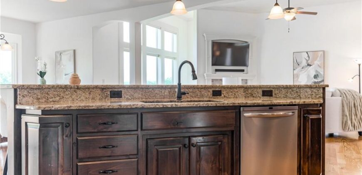
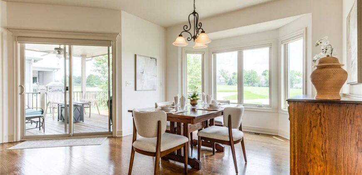
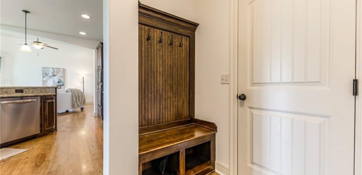
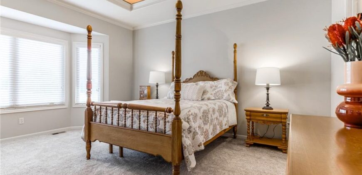
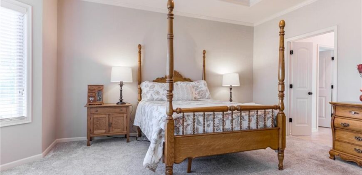
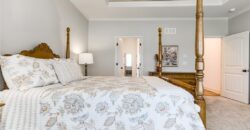
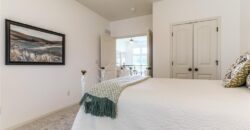
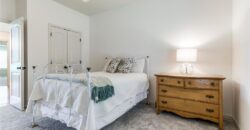
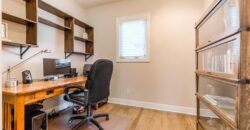
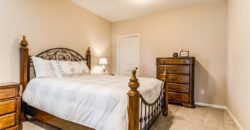
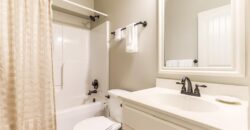
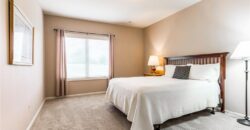
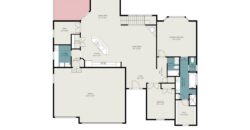
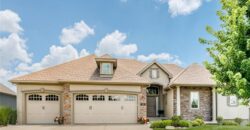
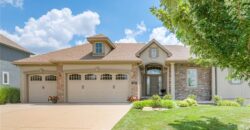
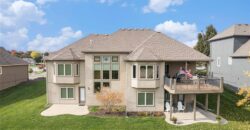
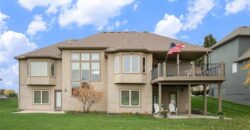
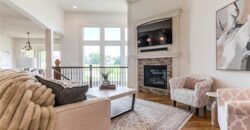
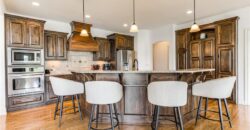
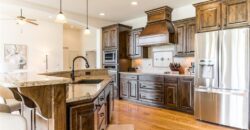
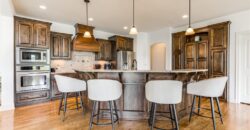
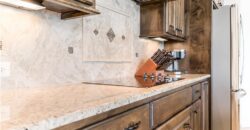
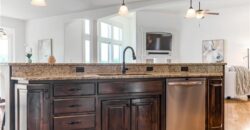
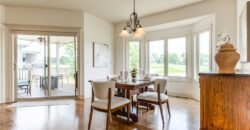
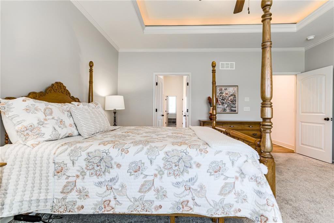
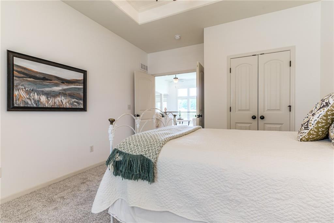
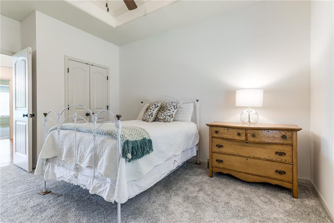
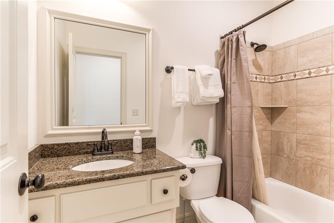
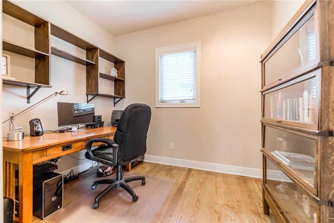
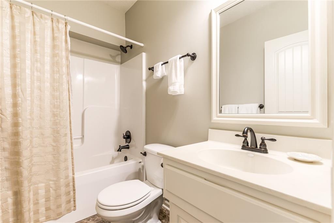
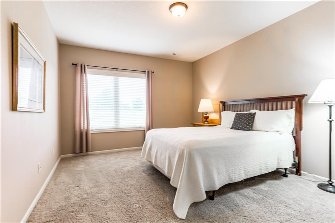
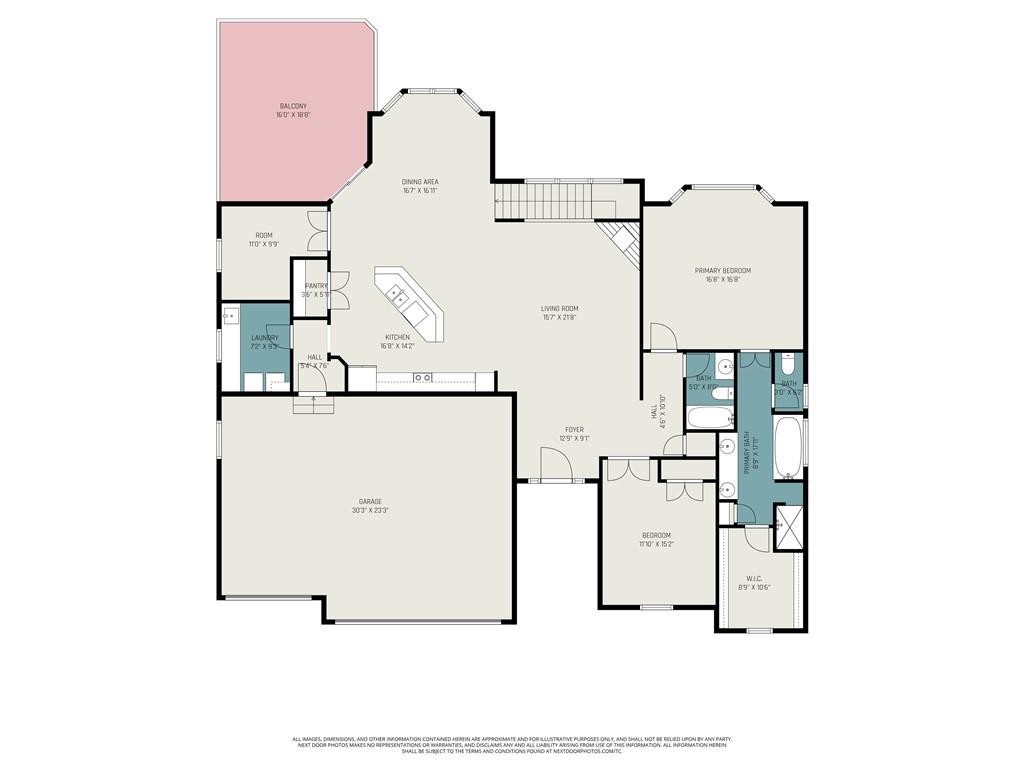
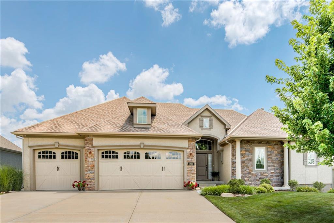
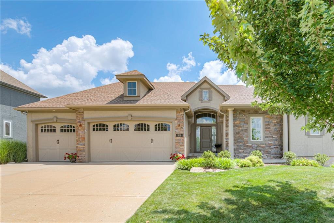
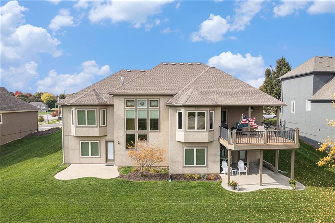
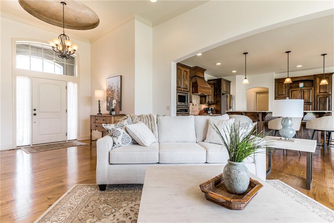
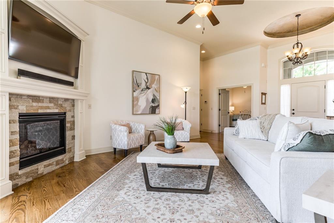
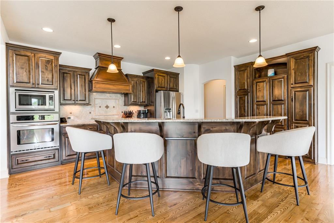
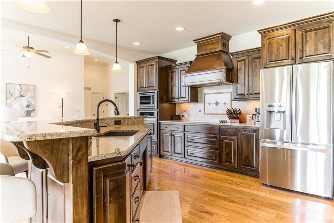
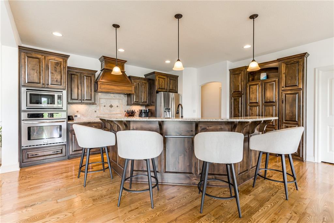
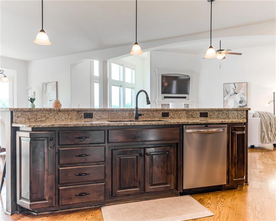
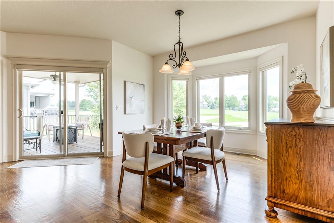
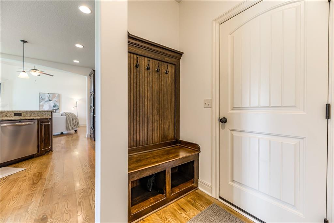
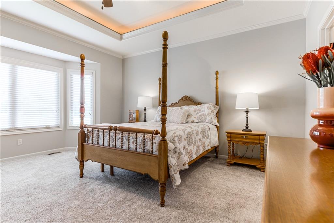
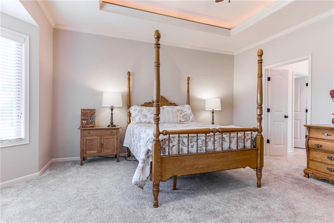
Experience the perfect blend of luxury and leisure in this immaculate 4-Bedroom, 3-Bathroom reverse 1.5-story home located in one of Kansas City’s most sought-after communities-Staley Farms. The main level features a highly desirable open-concept layout, seamlessly connecting the kitchen, dining, and living ares for effortless entertaining. With two bedrooms on the main level-including the primary suite-plus a dedicated office, this floor plan offers the ultimate in convenience and modern functionality.
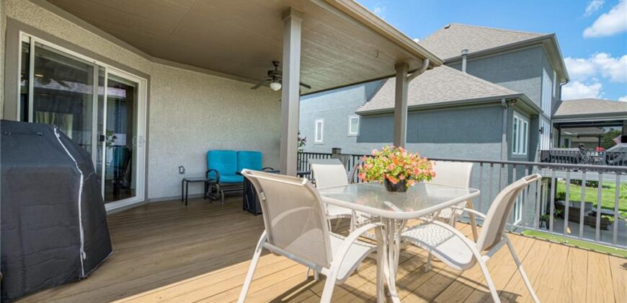
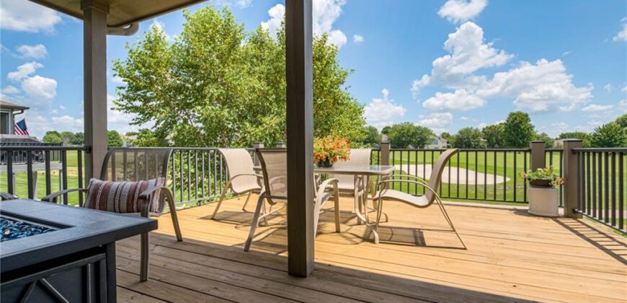
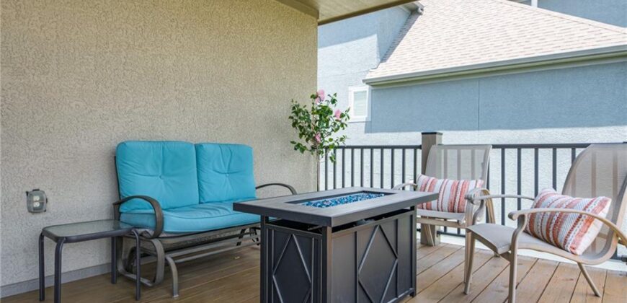
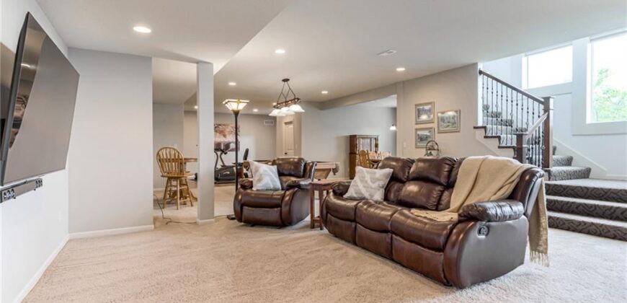
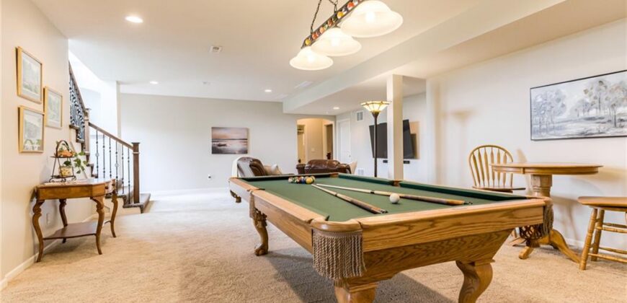
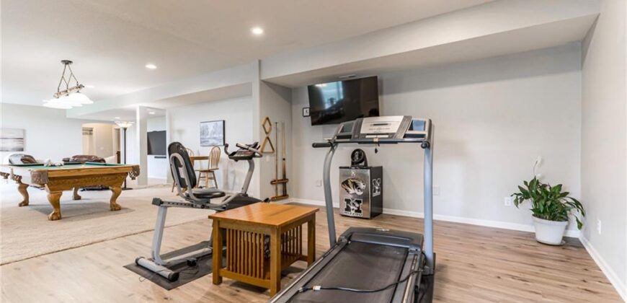
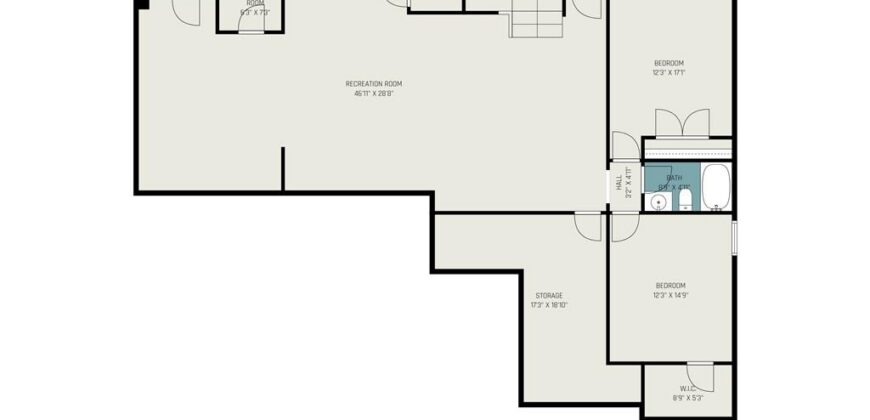
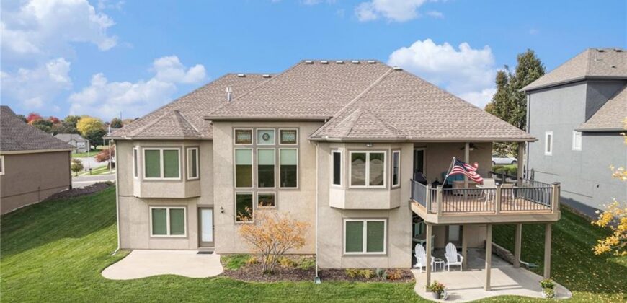
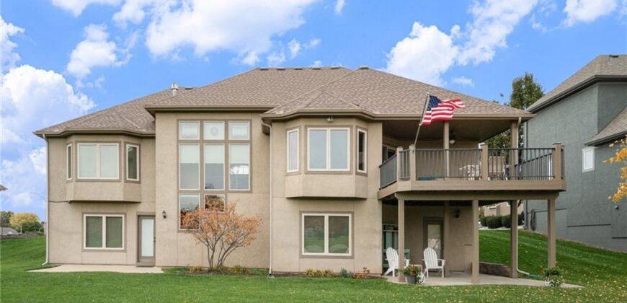
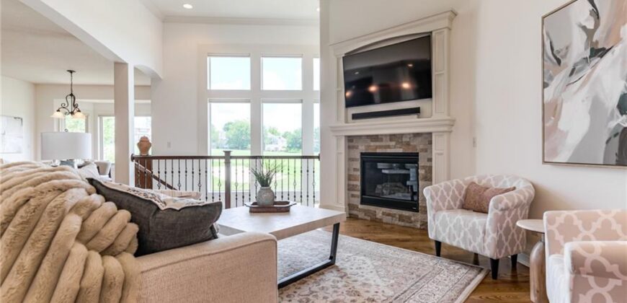
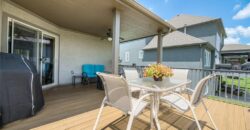
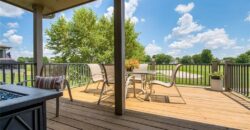
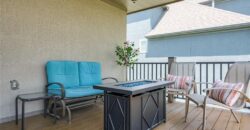
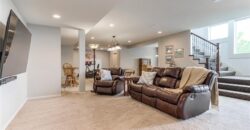
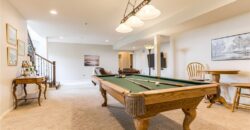
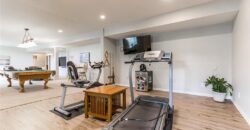
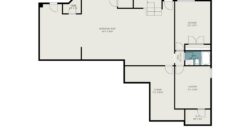
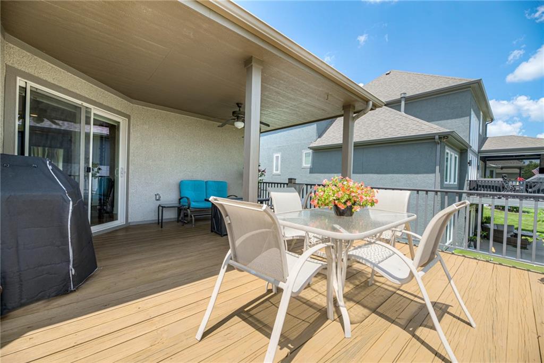
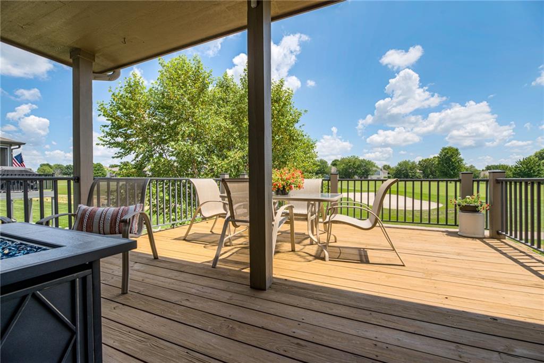
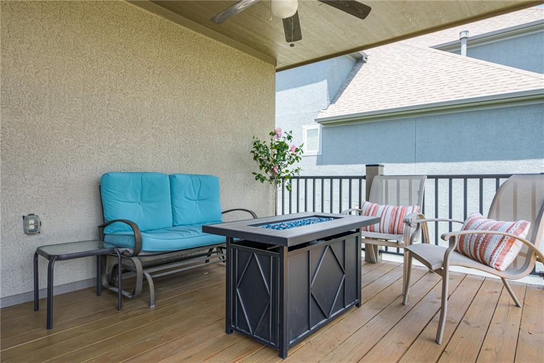
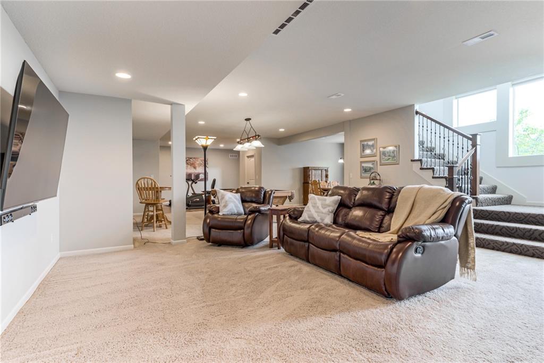
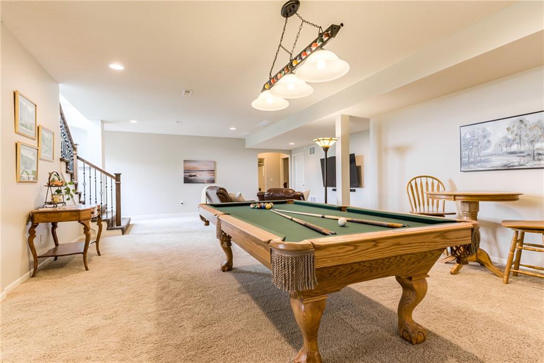
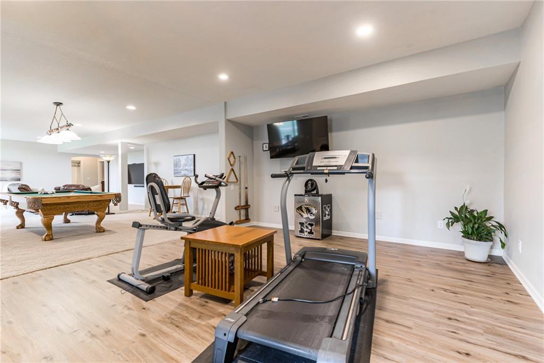
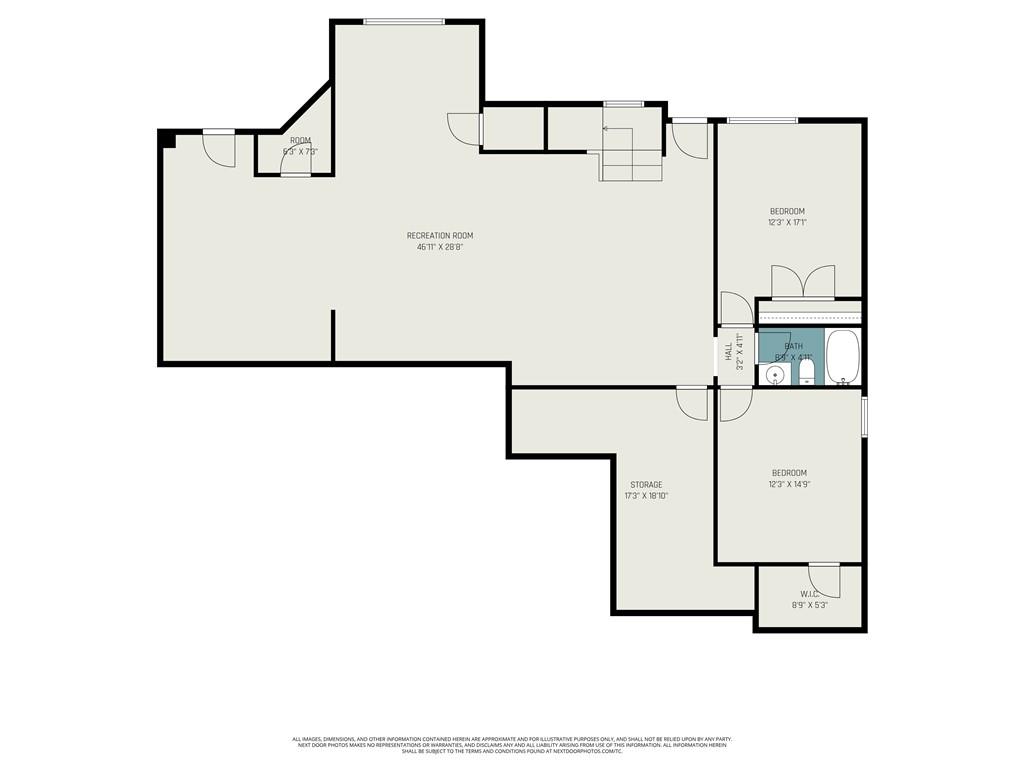
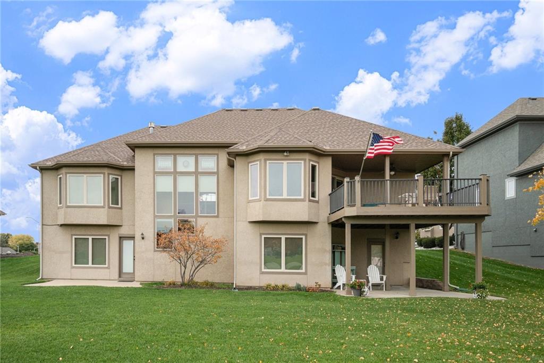
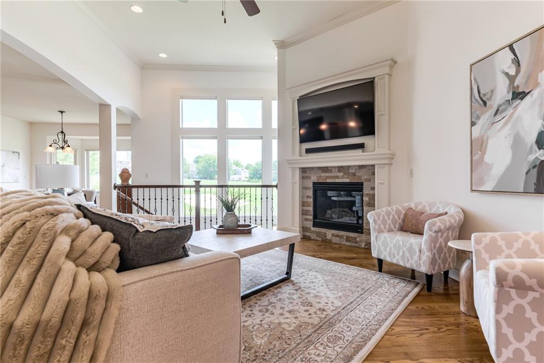
Architectural elegance defines the transition to the lower level, where a stunning wall of windows and an open staircase flood the home with natural light. The expansive walk-out lower level is designed for versatility, featuring two separate exits and a specious layout that can easily adapt to a hobby room, secondary lounge, or creative studio. High-end exterior features include 4-sided stucco, a professional sprinkler system, and a large covered deck that serves as a scenic extension of your living space.
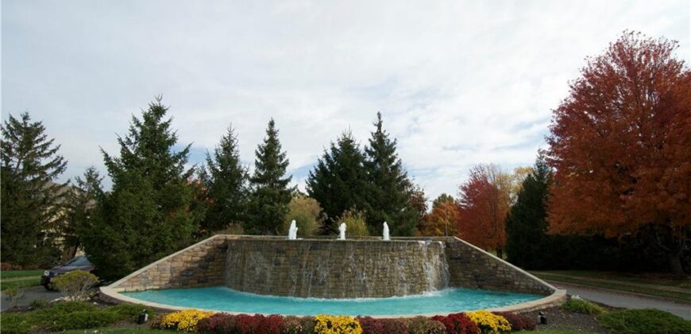
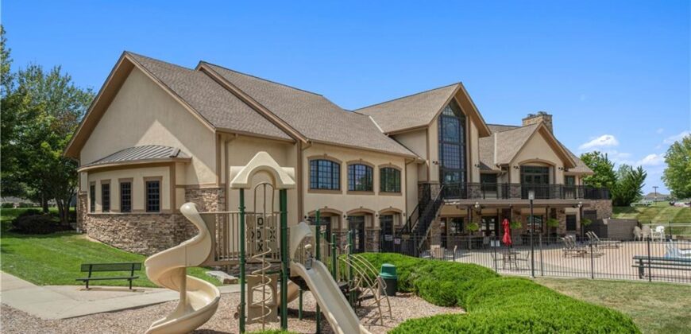
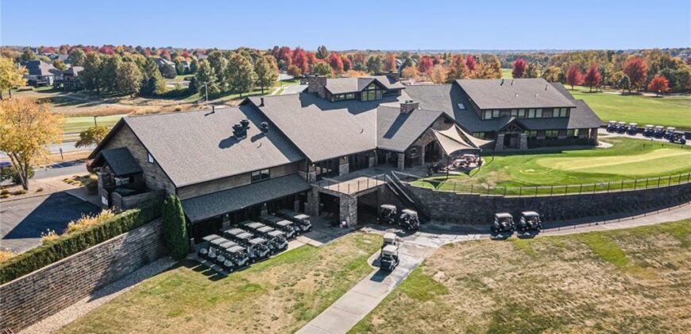
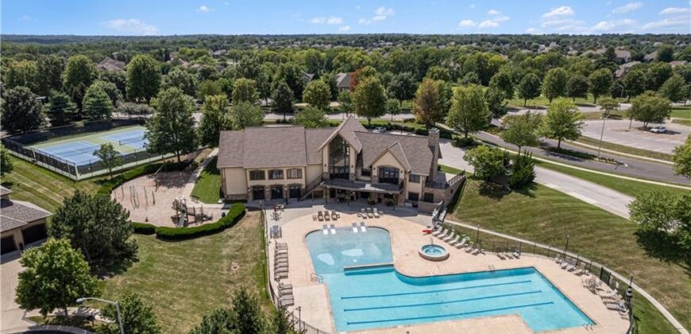
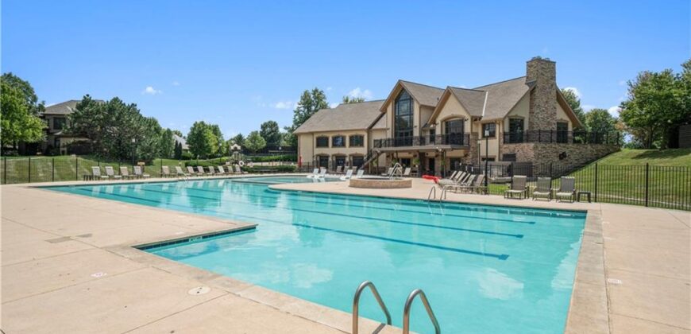
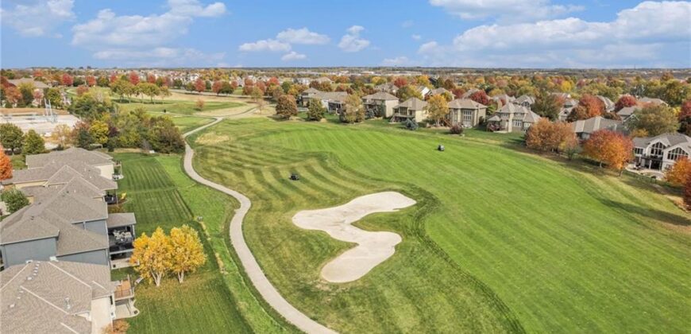
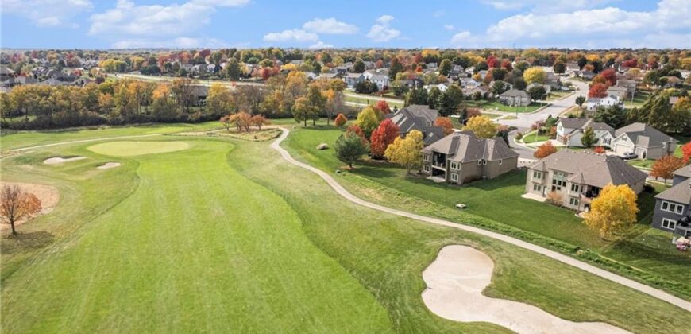
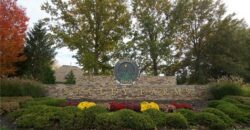
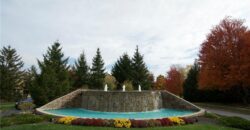
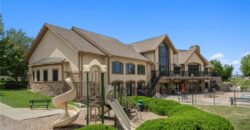
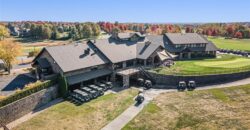
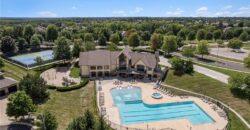
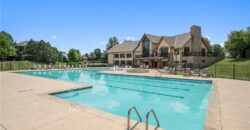
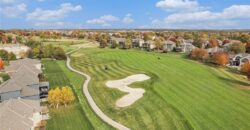
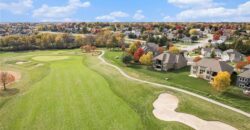
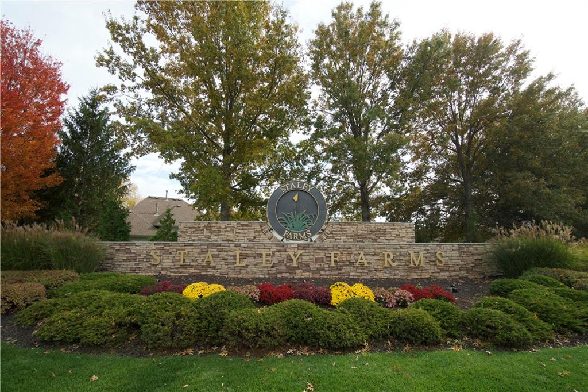
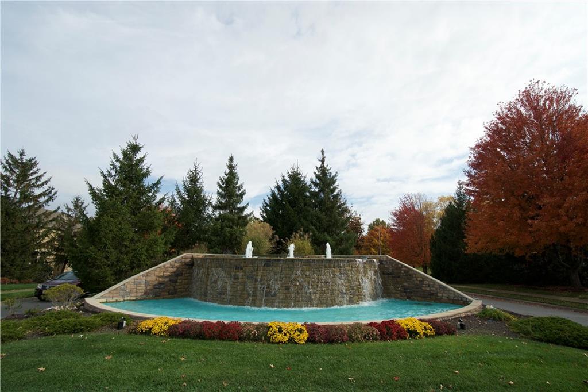
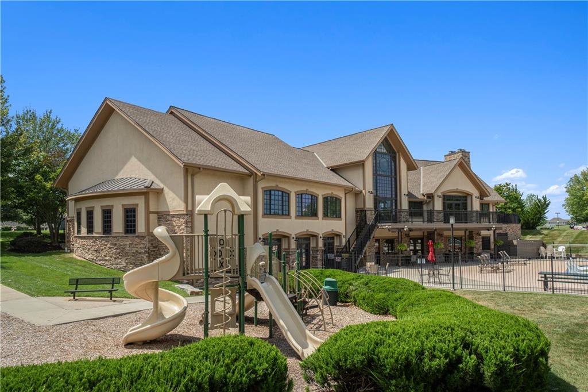
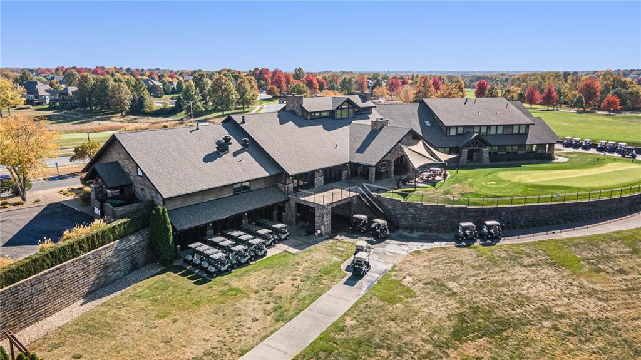
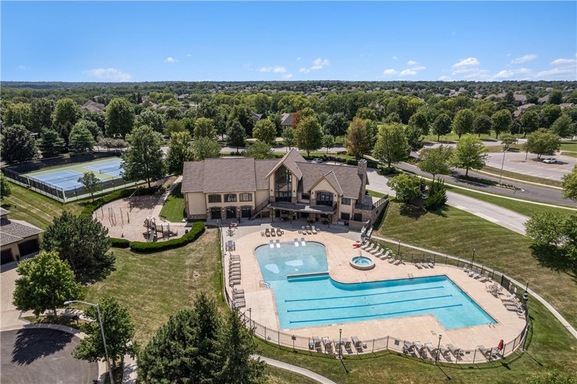
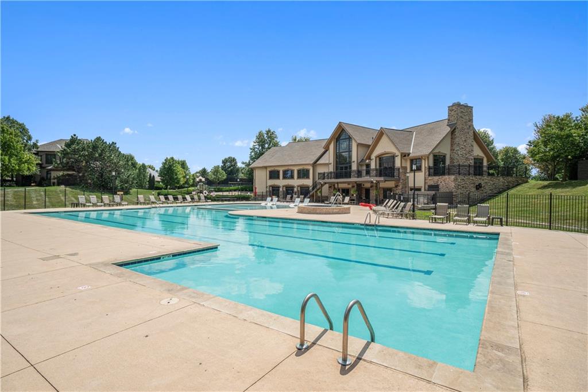
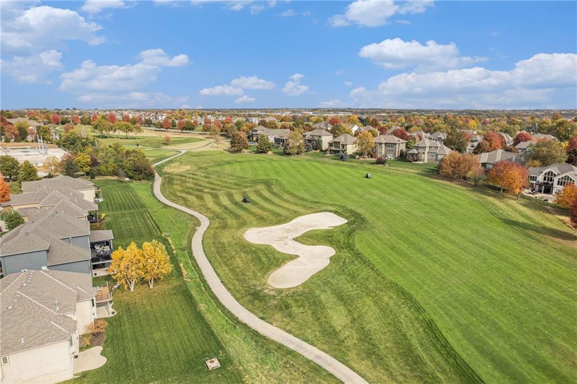
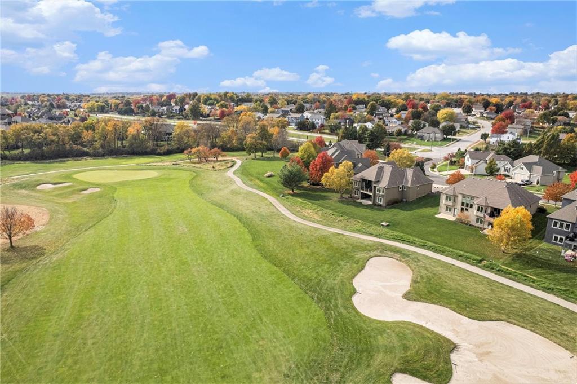
This property offers a true resort-style lifestyle with unmatched neighborhood amenities. Residents enjoy access to a zero-entry pool, sand volleyball, an indoor basketball court, a playground, and tennis (pickleball) courts. The community is anchored by a Private Golf Club, featuring a clubhouse and on-site restaurant. Located in the Northland, this home provides quick access to top-rated schools, local coffee shops, shopping, the airport and major highways.
Address
-
Address 1819 NE 102nd Terrace, Kansas City, MO 64155
-
Country United States
-
Province/State MO
-
City/Town Kansas City
-
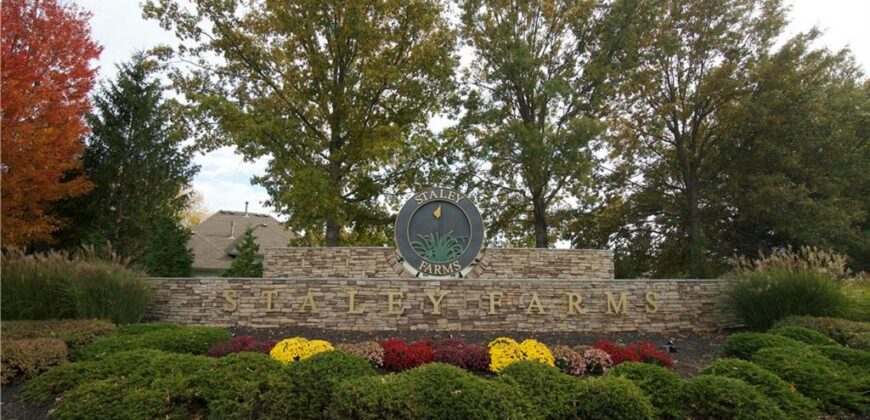
Neighborhood Staley Farms
-
Postal code/ZIP 64155
Overview
- Property ID HMS51325112
- Price $725,000
- Property Type Single Family Residence
- Property status Active
- Rooms 0
- Bedrooms 4
- Bathrooms 3
- Year Built 2013
- Size 3,554 SqFt
- Land area 13,504 SqFt
- Garages 1
- Age Description 11-15 Years
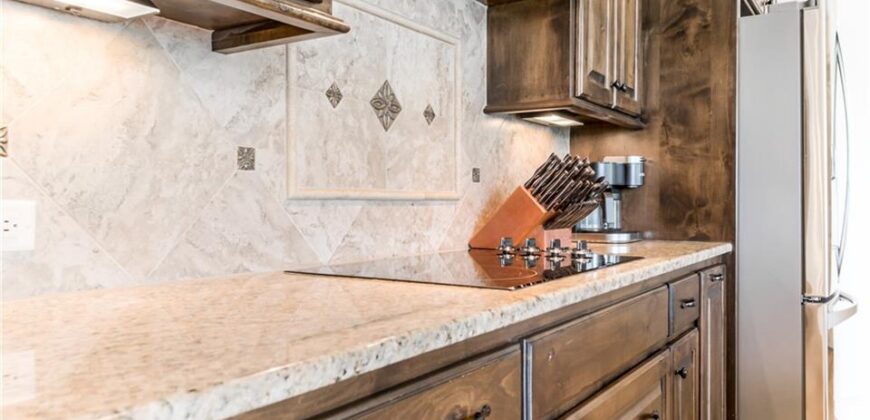
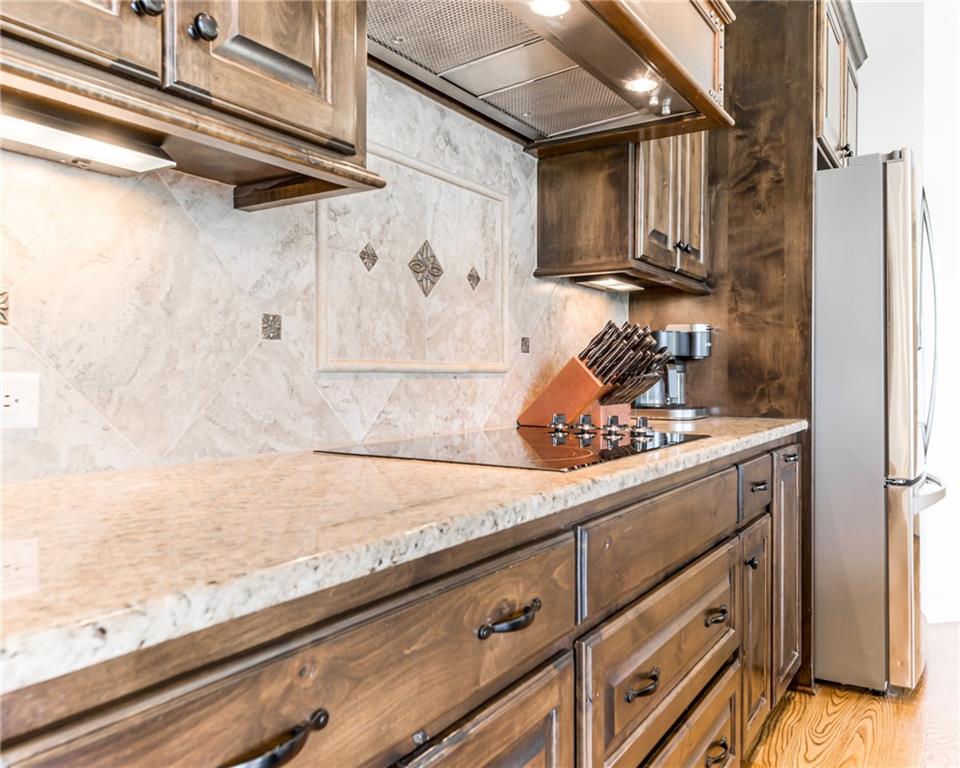
- Appliances Dishwasher, Disposal, Microwave, Refrigerator, Electric Range
- Architectural Style Traditional
- Association Amenities Clubhouse, Community Center, Exercise Room, Play Area, Pool, Tennis Court(s)
- Association Fee 430
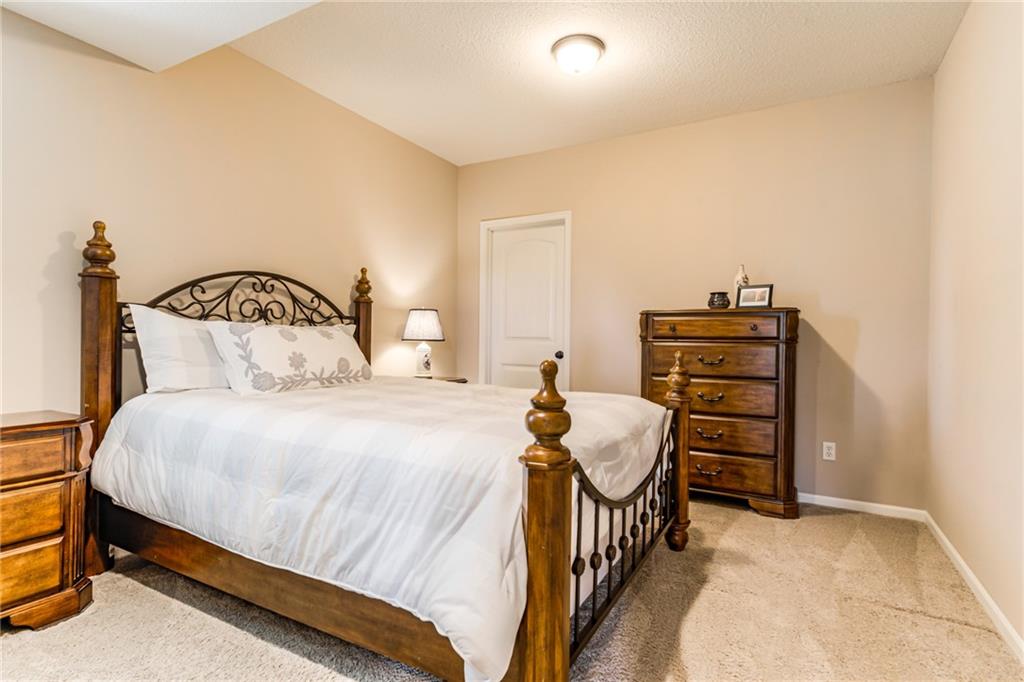
- Basement Basement BR, Finished, Walk-Out Access
- Full Bathrooms 3
- Total Bedrooms 4
- City Kansas City
- County Clay
- Dining Area Features Breakfast Area
- Directions Highway 152 to Maplewoods Parkway, North to 102nd Terrace, right to home in cul-de-sac
- Elementary School Bell Prairie
- FireplaceYN 1
- Total Fireplaces 1
- Flooring Wood
- Floor Plan Features Reverse 1.5 Story
- Garage Spaces 3
- High School Staley High School
- Interior Features Ceiling Fan(s), Kitchen Island, Pantry, Walk-In Closet(s)
- Window Features Thermal Windows
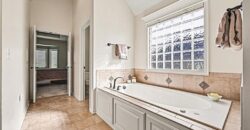
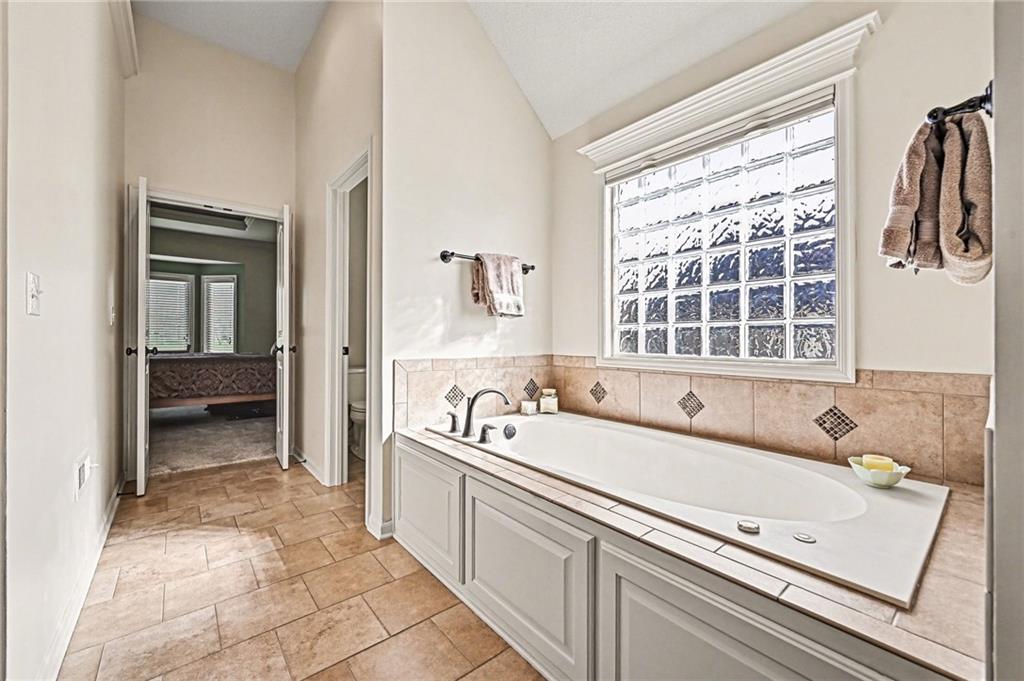
- Spa Features Bath
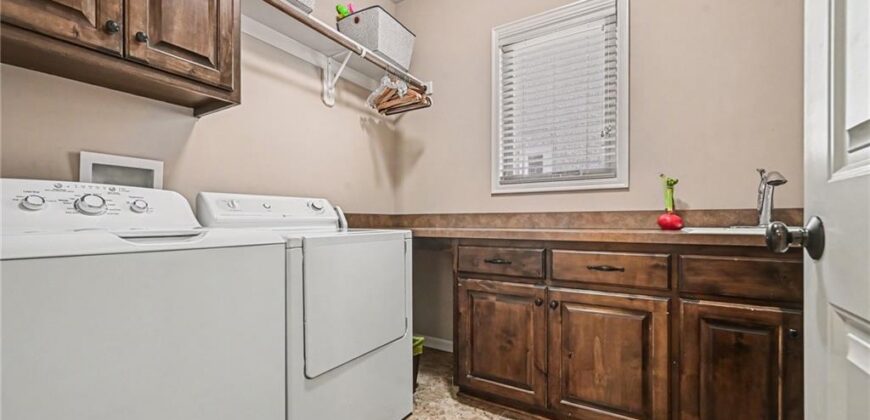
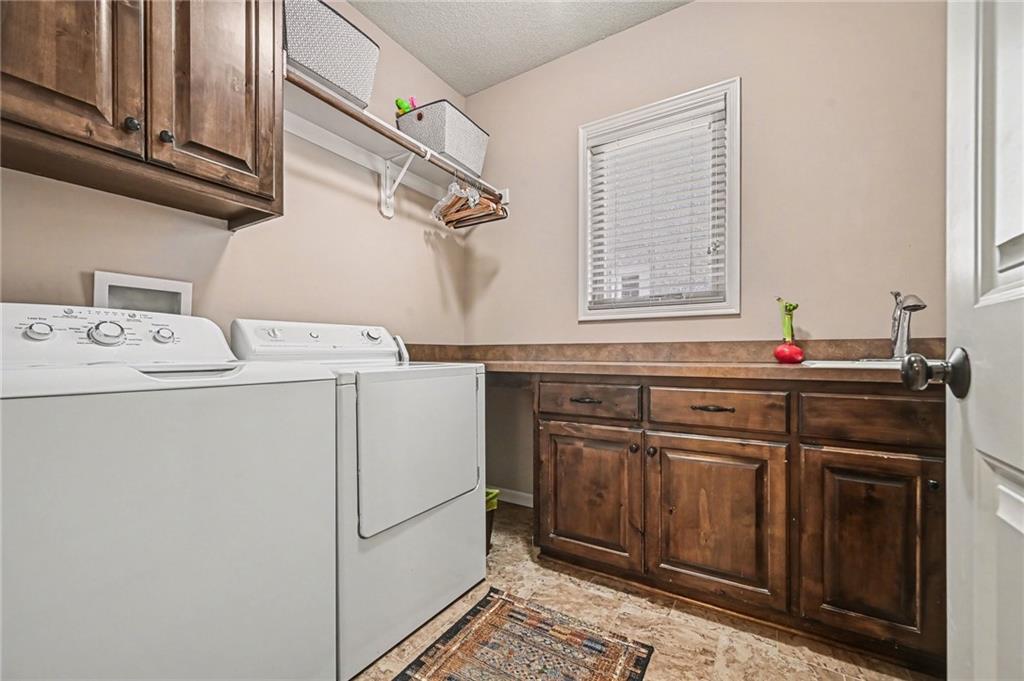
- Laundry Features Laundry Room, Main Level
- Lot Features On Golf Course, City Lot, Sprinkler-In Ground
- Middle School New Mark
- Parking Features Attached, Garage Faces Front
- Patio and Porch Features Deck- Covered, Patio
- Postal Code 64155
- High School District North Kansas City
- Subdivision Name Staley Farms
- Telecom Cable - Available
- Year Built 2013