

Walk-In Closet(s) (692)
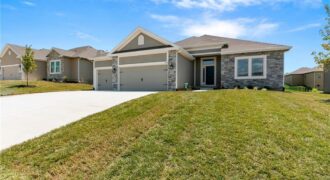
Discover the Richmond by Hoffmann Custom Homes, a beautifully crafted true ranch designed for modern comfort and easy, everyday living. From the moment you enter, you’re welcomed by an impressive entryway that opens into a generous great room highlighted by soaring ceilings and an inviting, open layout. The kitchen seamlessly connects to the main living […]
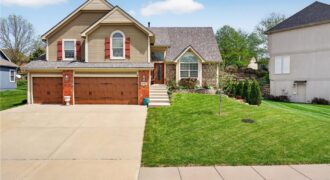
SELLER IS REPLACING THE CARPET THROUGHOUT + BRAND NEW ROOF + FRESHLY STAINED DECK + TRUE MULTI-GENERATIONAL LIVING—WITH TWO SEPARATE LIVING SPACES AND TWO KITCHENS. If you’ve been searching for a home that allows you to live together without giving up privacy, this Parkville gem delivers a rare and highly sought-after setup. The fully finished […]
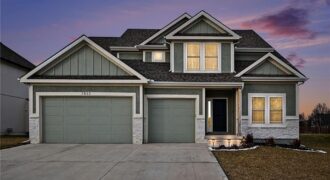
Welcome to this beautifully designed two-story, open-concept home that blends modern style with everyday functionality. Just over a year and a half old, this thoughtfully crafted plan features a gourmet kitchen complete with premium finishes, generous counter space, and a large hidden pantry—perfect for entertaining and daily living. The open layout flows seamlessly into the […]

Welcome to the Sierra, a stunning reverse ranch designed for comfort and style. The open main living area features hardwood floors, soaring 9-foot ceilings, and a natural flow perfect for everyday living and entertaining. The kitchen is a chef’s dream, complete with an oversized island, while the dining area opens to a covered deck with […]
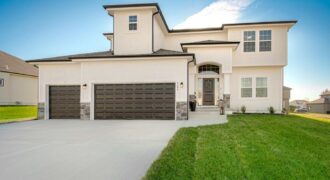
The NEWEST Phase of PINE GROVE MEADOWS welcomes The “Duncan” by Robertson Construction! This stunning 2-Story is a highly sought-after plan offering 4 bedrooms, 2.5 baths and a WALKOUT Basement. The Main Level features Floor to Ceiling Windows, Lots of Natural Light, Real Hardwood Floor, Kitchen Island, Solid Surface Countertops, Walk-in Pantry with custom built […]
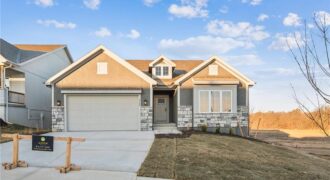
Welcome to The Magnolia, a villa home that truly stands apart. From the soaring ceilings to the abundance of windows filling the space with natural light, every detail reflects the quality and craftsmanship you expect from Aspen Homes. This flexible floorplan offers the option of 3 bedrooms or 2 bedrooms plus a dedicated office. The […]
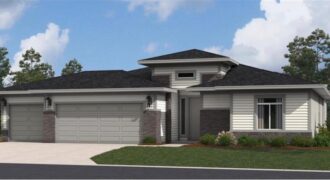
Welcome to your dream ranch home! The Hunt is a beautifully designed residence that features a desirable open-concept floor plan, perfect for modern living. The main level boasts three spacious bedrooms, including a serene master suite with a walk-in closet and a luxurious en-suite bathroom. Two additional bedrooms are thoughtfully situated near a well-appointed full […]
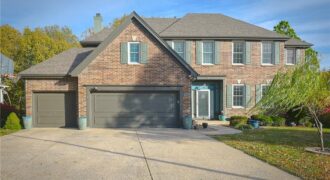
Welcome to this beautiful Woodneath Farms two-story brick-front home on a desirable corner lot, just steps behind Shoal Creek Elementary and the neighborhood trail. Located next to the community pool—the hub of neighborhood activity—this home offers the perfect blend of comfort, space, and convenience. Enjoy the attractive metal fencing around the backyard and deck, with […]
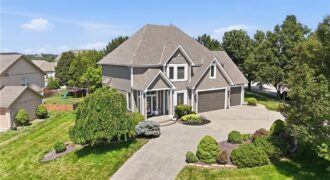
Welcome to this stunning two-story home in the highly sought-after Carriage Hills Estates! Offering 4 spacious bedrooms, 3.5 bathrooms, and over 3,200 square feet of thoughtfully designed living space, this home blends timeless elegance with everyday comfort. Step inside to discover soaring ceilings, beautiful hardwood floors, custom cabinetry, and abundant natural light throughout. The spacious […]
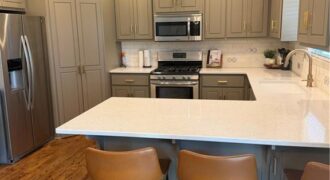
Welcome to this beautifully updated two-story situated in the desirable Tiffany Woods neighborhood. From the moment you step inside, you’ll appreciate the fresh interior paint, brand-new carpet, and warm, inviting feel throughout. The flexible main-level bonus room is ideal as a formal dining room, home office, playroom, or additional living space to fit your lifestyle. […]
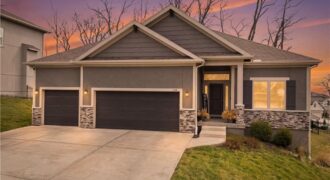
Welcome to this charming reverse 1.5-story home, where smart design, easy living, and an unbeatable location come together. The main floor showcases an airy, well-planned layout centered around a generous kitchen boasting granite countertops, a walk-in pantry, and a large island with a built-in sink — ideal for cooking and hosting alike. The kitchen connects […]

Welcome to the Sierra, a stunning reverse ranch designed for comfort and style. The open main living area features hardwood floors, soaring 9-foot ceilings, and a natural flow perfect for everyday living and entertaining. The kitchen is a chef’s dream, complete with an oversized island, while the dining area opens to a covered deck with […]

This model home is completed; it showcases all that the Wildflower floorplan by award winning Summit Homes has to offer. This floorplan offers an open main area making it perfect for entertaining. Everything you need is on the main level including 3 bedrooms, 2 bathrooms. The laundry room can be accessed from the garage entry […]

Stunning Model Home – come take a look! Our Wildflower home plan embodies the ideal ranch layout, offering both style and functionality. As you enter through the front door, you’re welcomed by a spacious entryway that leads into a bright, open-concept kitchen, dining, and living area—perfect for both relaxation and entertainment. The main floor features […]
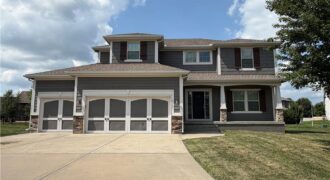
ELEVATED LIVING BEGINS HERE… Discover a home where thoughtful design, generous living spaces, and everyday comfort come together in one exceptional package. This impressive two-story residence welcomes you with an open-concept floor plan filled with natural light, creating an inviting atmosphere for both entertaining and daily living. The gourmet kitchen serves as the heart of […]