

Pantry (539)
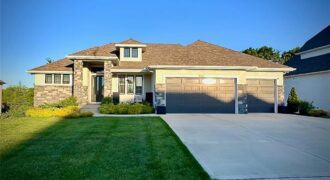
10139 N Kansas Court, Kansas City, MO 64155
$1,199,000Hard-to-come-by, like-new home ready for move-in on a premier golf course lot in Staley Farms! This reverse 1.5-story home offers the perfect blend of luxury, comfort, and entertaining space with a beautifully designed open layout featuring a spacious kitchen, oversized 9-foot island, built-in hutch, separate dining space, and striking custom built-ins framing the stone fireplace […]
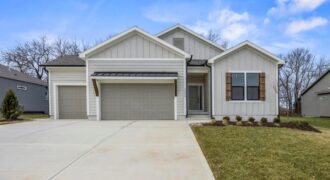
Welcome to the Sonoma Modern Farmhouse—where timeless design meets modern luxury on a stunning treed walkout lot. This thoughtfully designed home offers 4 bedrooms, 3.5 bathrooms, and a spacious 3-car garage, with over 3,100 square feet of beautifully finished living space. The main level spans 1,909 square feet and showcases an open-concept layout enhanced by […]
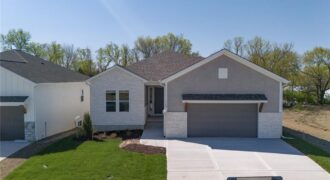
Introducing the Monterey Heritage—an exceptional reverse 1.5-story home perfectly positioned on a private, treed walkout lot. Designed with both everyday comfort and elevated entertaining in mind, this home features a stunning double-deck setup overlooking serene wooded views, creating the perfect backdrop for relaxing or hosting guests. Inside, you’ll find a beautifully upgraded interior with quartz […]
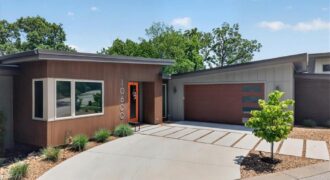
10600 Chateau Lane, Parkville, MO 64152
$1,125,000Architecture meets golf course luxury. Perched along the 14th hole of The Deuce Golf Course, this iconic mid-century modern masterpiece offers a rare turn-key lifestyle with over $100,000 in premium custom upgrades completed post-construction. Bypassing all supply chain and build-time delays, this showcase home features an expansive open floor plan anchored by soaring vaulted ceilings, […]
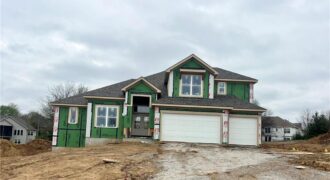
The Haley by New Mark Homes will WOW you with its amazing layout and designer finishes! Filled with sunshine and extras, this 1.5 with DOUBLE STAIRCASES is not your “usual” plan. With 4 spacious bedrooms, 3.5 baths, corner walk out basement, covered deck and patio- you are sure to have the best summer ever! Located […]
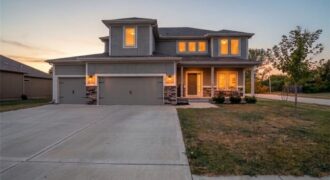
Welcome to 10838 N Bristol Avenue — a Hoffman-built “Scottsdale” plan offering 5 bedrooms, 4½ bathrooms, and 3-car front-facing garage on one of the subdivision’s most coveted corner lots, tucked alongside a quiet cul-de-sac with serene wooded greenery directly behind the home. This traditional 2-story features frame construction with stone and composition trim, approximately 3 […]
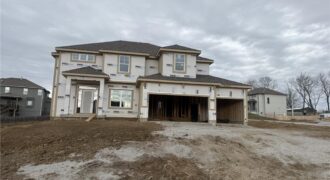
Summer Price Reduction….This one is too HOT to miss! Two story plan with a switchback staircase entry. Kitchen update with even larger island offering extra seating and countertop! Custom painted cabinets and large walk in pantry provide additional kitchen perks! Opens to the Living Room with Fireplace, custom cabinets. Formal Dining OR Office with glass […]
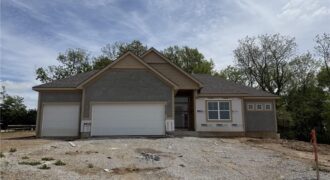
Baldwin most popular Reverse Plan on a corner lot, west facing to enjoy the green space behind this home! Everything you need functionally on the main level. Living Room with corner fireplace, Kitchen with custom cabinets, extended island, walk in pantry. Breakfast room walks out to covered patio Master Suite with expected amenities- custom cabinets, […]
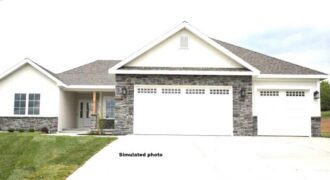
Beggs Construction LLC’s Chestnut plan is a beautifully designed ranch-style home offering space, comfort, and flexibility on a 5.05-acre walkout lot. This thoughtfully planned home features 5 bedrooms, 3 bathrooms, and a 3-car garage, combining open-concept living with functional separation. The main level showcases a bright, open layout with a vaulted ceiling in the […]
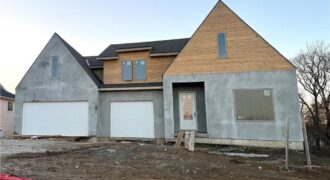
This brand new spec home by Fish Creek Homes features our most popular floor plan, loved for its open layout and comfortable, functional design. This version includes an elevation upgrade with taller gables, giving the home extra curb appeal and a modern French country look that feels both timeless and modern. Inside, the […]
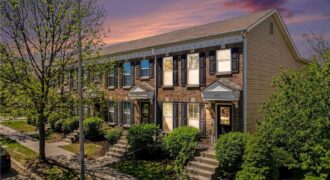
Step inside this charming home and immediately notice the new flooring and fresh paint throughout. The spacious living room is filled with natural light and features a convenient coat closet for added storage. Just steps away, the kitchen offers stainless steel appliances, crisp white cabinetry, and a sliding glass door that leads to the back […]
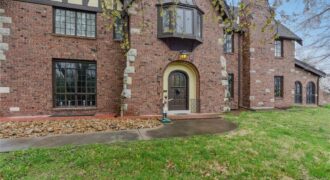
Nestled on a sprawling 6-acre corner lot in Excelsior Springs, this historic English Tudor-style estate offers a rare blend of timeless character and modern luxury. With over 6,000 sq ft of living space, the home boasts original architectural details at every turn—from a grand entryway and elegant woodwork to multiple staircases (including a service staircase […]

Stunning Model Home – come take a look! Our Wildflower home plan embodies the ideal ranch layout, offering both style and functionality. As you enter through the front door, you’re welcomed by a spacious entryway that leads into a bright, open-concept kitchen, dining, and living area—perfect for both relaxation and entertainment. The main floor features […]

Under construction – estimated completion Nov/Dec. The Sheffield home plan invites you in with a welcoming foyer that opens into a bright and airy great room, which effortlessly connects to the kitchen and dining areas, creating a harmonious and functional living space perfect for both relaxing and entertaining. On the main level, the primary suite […]
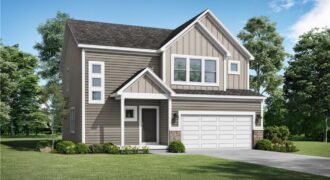
Under construction – estimated completion Nov/Dec! Our Basswood home plan features a modern, open layout designed for comfortable living. The main level highlights a spacious kitchen with a large island that overlooks both the dining and great rooms, making it perfect for entertaining. Additionally, a sizable home office on this level provides a dedicated space […]