

Painted Cabinets (251)
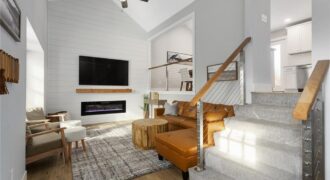
Rare opportunity to own a quality 2×6 construction home on 7.42 acres that has been fully remodeled into a turn-key retreat and proven high-functioning Airbnb. Completely renovated in 2024 with thoughtful attention to every detail, this property was not just updated cosmetically — it was intelligently remodeled for long-term comfort, efficiency, and low-maintenance ownership, including […]
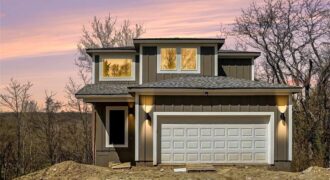
New construction 2-story in established Parkville neighborhood! Grand entry foyer leads to the heart of the home where an open-concept living space unfolds, seamlessly connecting the kitchen, dining, and living room. Designed for both everyday living and effortless entertaining, the kitchen is a true showstopper anchored around the waterfall edge island. Deck will be added […]
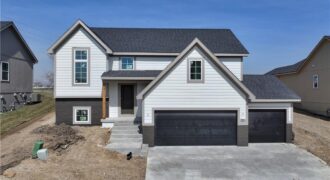
New Construction, best location (north-Tiffany Greens) with Park Hill School District! Service provided community (lawn and snow care). This new single family spacious split-level residence features main level living w/4 bedrooms/3 baths and laundry room sitting on a beautiful lot overlooking a large greenspace w/pond. Open main floor plan w/lots of glass pouring into the […]
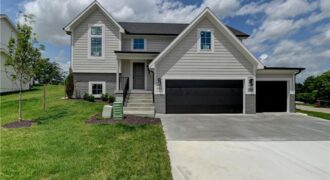
Best location! North Tiffany Greens in Park Hill School District! New construction-raised ranch providing lots of value-sitting on a private 15,000 SF lot overlooking common space & pond! This new single family spacious split-level residence features main level living w/lots of glass in the open living area to capture and enjoy the beautiful spacious greenspace […]
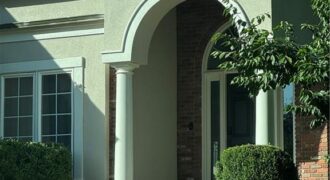
The updates are done. The location is exactly what you’ve been searching for. And the space is ready to fit every stage of life. Located in the highly desirable Woodneath Farms community, this thoughtfully updated home offers over 3,300 square feet of finished living space, 5 bedrooms, 4.5 bathrooms, and a 3-car garage. […]
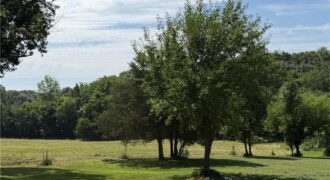
Beautiful 9.97 M/L acres. Pasture, creek and woods. The ranch home has been remodeled and is waiting for a new family to love as much as the owner. Three bedrooms and 2 full baths. A full basement that walks up. New septic, A/C and furnace. The building next to the home is 36×24 and has […]

Welcome to the Sierra, a stunning reverse ranch designed for comfort and style. The open main living area features hardwood floors, soaring 9-foot ceilings, and a natural flow perfect for everyday living and entertaining. The kitchen is a chef’s dream, complete with an oversized island, while the dining area opens to a covered deck with […]
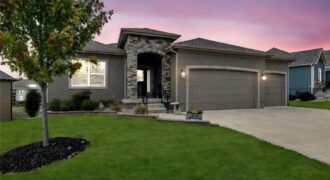
Beautiful 4 bedroom 3 bath home that backs to green space! As you step inside you’ll be drawn to the beautifully crafted box beam ceilings that add character to the open floor plan. This home has 2 bedrooms on main level and 2 bedrooms on lower level as well as a family room with wet […]
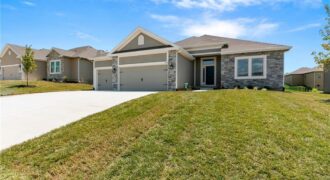
Discover the Richmond by Hoffmann Custom Homes, a beautifully crafted true ranch designed for modern comfort and easy, everyday living. From the moment you enter, you’re welcomed by an impressive entryway that opens into a generous great room highlighted by soaring ceilings and an inviting, open layout. The kitchen seamlessly connects to the main living […]
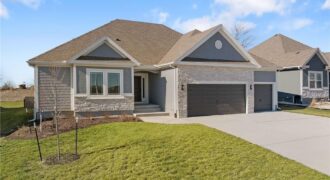
Welcome to Sara’s Meadow, where quality craftsmanship meets modern comfort in The Peyton Expanded by Hoffmann Custom Homes — a beautiful Ranch designed to impress from the moment you step inside. This spacious home offers 3 generous bedrooms and 2 full baths on the main level, featuring open sight lines, soaring ceilings, and wide-plank engineered […]
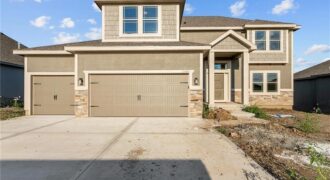
Final phase. Final opportunity. Waterford is nearing completion, and no additional homes will be built! Secure your spot in this beloved subdivision while you still can! The Logan plan is a fabulous two story plan from Hoffman Custom Homes. This fresh, wide open two story is packed with extras including a high energy package with […]
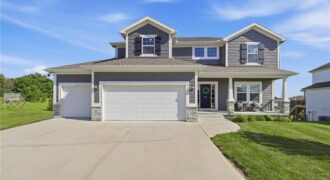
BEAUTIFUL Hills of Montclair home!!! Like-new 2-story home on a cul-de-sac within the highly-rated Liberty North School District. Open layout flows seamlessly into living and dining areas, offering both functionality and comfort. Inviting neutral kitchen with island, walk-in pantry, and eat-in breakfast area. Covered deck overlooks large, flat, fenced yard–ideal for relaxing and entertaining. Spacious […]
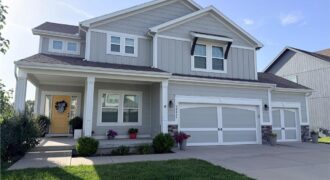
Welcome to Pine Grove Pointe, where modern design, functional living, and incredible neighborhood amenities come together! This beautifully maintained newer two-story home offers 4 bedrooms, 3 1/2 bathrooms, and a finished walkout basement, all within the highly sought-after Staley High School boundaries. Step onto the charming front porch before entering a bright, open main level […]
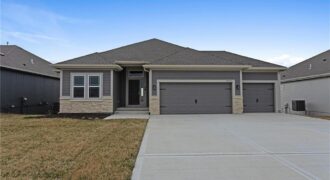
Welcome to the Sierra reverse floor plan by Hoffmann Custom Homes! The main level features a private home office, half bath, and an open living room and kitchen with nine-foot ceilings, an oversized quartz island, white enamel cabinetry, and under-cabinet lighting. The primary suite is conveniently located on the main level with a private ensuite. […]
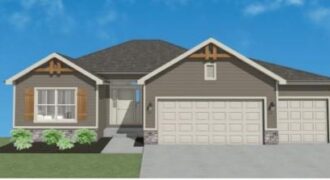
Welcome to the TELLURIDE by Gary Kerns Homebuilders! Step into this spacious open floor plan with lots of natural light! Energy efficient 96% gas furnace. Low E windows throughout the home, Stainless Appliances and gas range in the kitchen! Custom cabinets & quartz kitchen counters with island and walk-in pantry! With its finished lower-level, this […]