

Painted Cabinets (251)
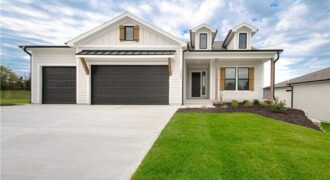
Nestled on a beautiful treed walkout lot, this thoughtfully designed home offers the perfect blend of privacy, comfort, and quality craftsmanship. Enjoy peaceful views from the oversized covered deck, an ideal space for relaxing outdoors or entertaining guests while surrounded by mature trees. Inside, the great room serves as the heart of the home, featuring […]
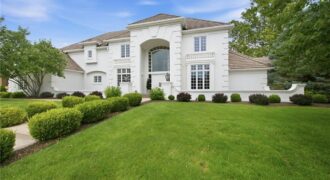
6517 Ridge Road, Parkville, MO 64152
$1,975,000The National Custom Estate Home Overlooking #5 Fairway! Elegant and simply timeless! Incredibly maintained and quality exudes throughout! The soaring floor to ceiling windows and phenomenal custom trim shows quality & attention to detail. Two story foyer welcomes you into one of a kind 1 1/2 story home with formal dining and great room. Updated […]
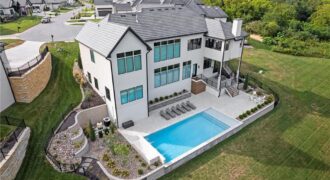
7390 N National Drive, Parkville, MO 64152
$2,500,000Welcome to your own Private Oasis on the BEST lot in Sanctuary Hill at The National! Custom Reverse 1 ½ story built by Starr Homes perfectly positioned on a treed, Cul-de-Sac Lot overlooking stunning private views from every window! Gunite Pool with cool coat deck & waterfall feature! Quality throughout! Soaring cathedral ceiling & wall […]
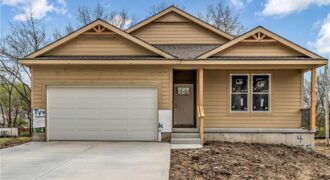
COMPLETED AND MOVE IN READY! BUYER BONUS! Receive a $5,000 builder credit to use toward closing costs, prepaids, or an interest rate buy-down with an accepted offer. Welcome Home to this thoughtfully designed reverse 1.5-story ranch home offering over 2,000 square feet of finished living space. The heart of the home features open-concept layout that […]
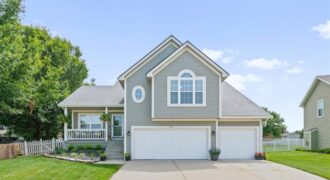
707 Joseph Street, Liberty, MO 64068
$410,000Welcome to this beautiful 3 bedroom, 2.5 bath home that boasts a new modern vibe! New flooring throughout the entire house! The kitchen has been remodeled with granite counter tops and a large island with a new quartz top making it a great work space or gathering spot to sit and enjoy a morning cup […]
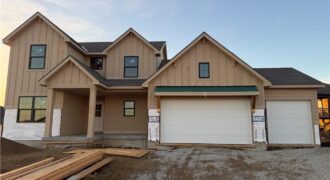
MOVE-IN READY! The Hawthorn II is a thoughtfully designed 1.5-story home offering 4 bedrooms and 3.5 baths with a main-level primary suite. A front flex room provides versatility for a home office, dining room, or den, while the open great room features a fireplace and large windows that connect seamlessly to the kitchen and dining […]
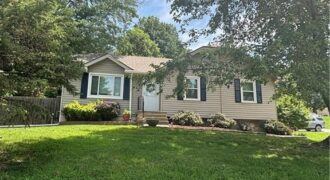
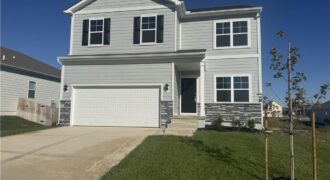
Welcome to Clay Creek Meadows, where modern elegance meets functionality in this beautifully crafted Bellamy plan by D.R. Horton. This home stands out with its James Hardie® Fiber Cement siding and stone accents, providing both durability and timeless appeal. The welcoming three-rail, two-panel insulated front door enhances both the home’s aesthetics and energy efficiency. Inside, […]
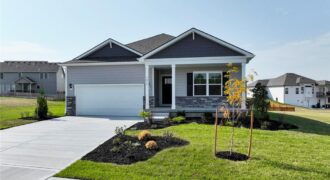
Elegant Main-Level Living, Contemporary Style, Timeless Appeal in the Newcastle at Clay Creek Meadows. These won’t last long and have the Best Warranties in the business!! Peace of mind + New Construction Call Today!! The Newcastle by D.R. Horton is a thoughtfully designed ranch plan that brings everyday living onto one level with style and […]
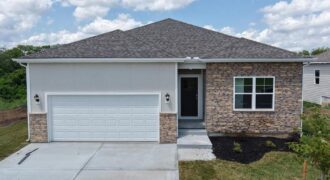
Elegant Main-Level Living, Contemporary Style, Timeless Appeal in the Chatham at Clay Creek Meadows. These won’t last long and have the Best Warranties in the business!! Peace of mind + New Construction Call Today!! The Chatham by D.R. Horton is a thoughtfully designed ranch plan that brings everyday living onto one level with style and […]
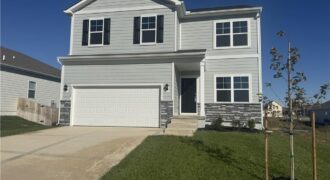
Welcome to Clay Creek Meadows, where modern elegance meets functionality in this beautifully crafted Bellamy plan by D.R. Horton. This home stands out with its James Hardie® Fiber Cement siding and stone accents, providing both durability and timeless appeal. The welcoming three-rail, two-panel insulated front door enhances both the home’s aesthetics and energy efficiency. Inside, […]
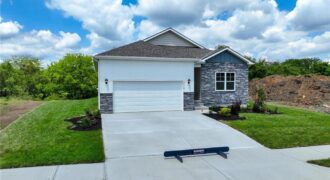
The Harmony is a ranch plan featured at Clay Creek Meadows. This is a spacious and modern home designed with open-concept living carefully considered throughout. This home features James Hardie® Fiber Cement siding and stone accents, providing both durability and timeless appeal on the exterior. The interior features three bedrooms, two bathrooms, and a two-car […]
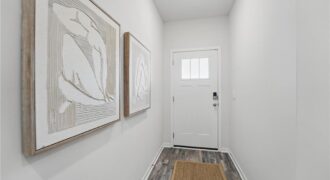
Elegant Main-Level Living, Contemporary Style, Timeless Appeal in the Harmony at Clay Creek Meadows. These won’t last long and have the Best Warranties in the business!! Peace of mind + New Construction Call Today!! The Harmony by D.R. Horton is a thoughtfully designed ranch plan that brings everyday living onto one level with style […]
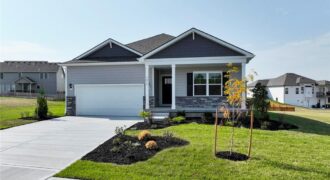
Discover why buyers are falling in love — where thoughtful design meets everyday living. D.R. Horton homes aren’t just packed with features… they’re built to make life feel easier, more connected, and more comfortable from the moment you walk in. Imagine cooking in a bright open-concept kitchen while still being part of the conversation, hosting […]
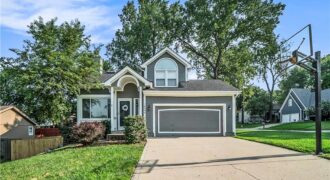
Welcome to this cozy two-story home featuring a functional floor plan and inviting living spaces. As you step inside, you’ll be greeted by a see-through fireplace that creates a warm focal point, adding charm to both the living room and dining area. The kitchen is equipped with stainless steel appliances, granite countertops, and abundant cabinet […]