

Painted Cabinets (251)
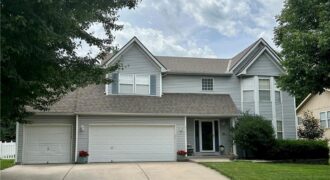
Welcome home to this spacious 4-bedroom, 3.5-bathroom home offering over 3200 finished square feet in the Estates of Bristol Park! From the moment you step inside, you’ll love the expansive living room featuring beautiful bay windows. Just off the living room is a versatile flex space that can easily serve as a formal dining room, […]
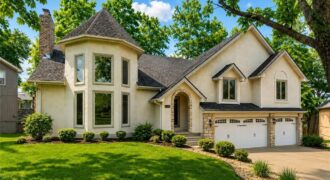
READY TO SELL! One-of-a-kind, fully remodeled, and tucked in a cul-de-sac backing to peaceful woods, this home delivers the kind of space, character, and setting you simply do not find. From the moment you pull up, it feels almost castle-like with its grand presence, striking rooflines, and dramatic architecture. With 5 of the largest bedrooms […]
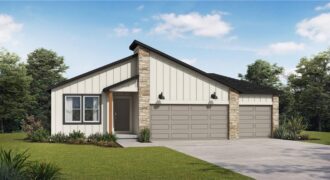
Welcome to the Wildflower floor plan by Summit Homes, a thoughtfully designed ranch-style home offering approximately 1,649 sq ft of comfortable living. This home will be perfectly positioned on a two-level walkout lot with a wooded backdrop, creating a peaceful and private outdoor retreat. This home features 3 bedrooms, 2 bathrooms and a 3-car garage. […]
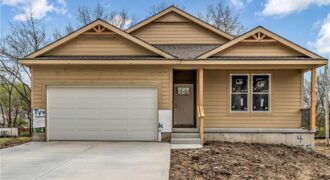
COMPLETED AND MOVE IN READY! BUYER BONUS! Receive a $5,000 builder credit to use toward closing costs, prepaids, or an interest rate buy-down with an accepted offer. Welcome Home to this thoughtfully designed reverse 1.5-story ranch home offering over 2,000 square feet of finished living space. The heart of the home features open-concept layout that […]
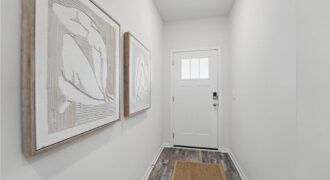
Come tour 2609 Windmill Drive in Windmill Creek! The Harmony is a ranch plan featured at Windmill Creek. This is a spacious and modern home designed with open-concept living carefully considered throughout. This home features three bedrooms, two bathrooms, finished basement and a two-car garage. An inviting foyer greets you upon entering and leads you […]
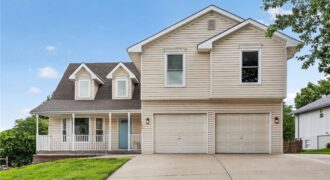
Completely renovated in 2023, this 4-bedroom, 3 Full-Bathroom, 2 Half-Bathroom home in Clay Meadows offers extensive updates throughout. Improvements include composite windows, interior paint, trowel & texture ceilings (replacing popcorn ceilings), a fully redesigned Kitchen, LED lighting, Luxury Vinyl Plank flooring, carpet, plumbing supply lines & fixtures, Furnace, Hot Water Heater, handrails, spindles, & Kitchen […]
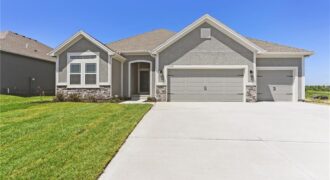
The Aspen II offers a beautifully designed open-concept ranch plan that combines style, comfort, and efficiency. The home showcases gleaming hardwood floors, elegant granite countertops, and exceptional craftsmanship throughout. The spacious primary suite features a large walk-in closet and a luxurious walk-in shower, creating a relaxing retreat. Built for quality and energy efficiency, this home […]
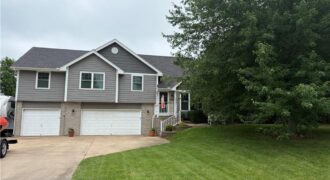
Charming and well-maintained home sitting on just over an acre and ready to be called yours! The welcoming front porch leads you into the large living room with vaulted ceilings and a gas fireplace. Up the stairs is the country-style eat-in kitchen with painted cabinets, a large island, a pantry, and stainless steel appliances, all […]
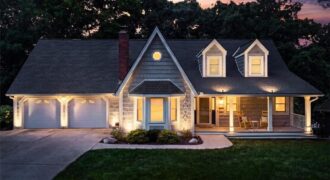
606 Camelot Drive, Liberty, MO 64068
$459,000This well-loved home in one of Liberty’s most prestigious neighborhoods is now for sale. It features thoughtful updates throughout including an expanded and custom-designed chef’s kitchen, luxury bathroom updates and a fully renovated basement recreation room. The main level primary bedroom is spacious with a walk-in closet and updated bathroom with dual vanities and a […]

The Sheffield home plan invites you in with a welcoming foyer that opens into a bright and airy great room, which effortlessly connects to the kitchen and dining areas, creating a harmonious and functional living space perfect for both relaxing and entertaining. On the main level, the primary suite is a tranquil retreat, featuring a […]

The Aspen II offers a beautifully designed open-concept ranch plan that combines style, comfort, and efficiency. The home showcases gleaming hardwood floors, elegant granite countertops, and exceptional craftsmanship throughout. The spacious primary suite features a large walk-in closet and a luxurious walk-in shower, creating a relaxing retreat. Built for quality and energy efficiency, this home […]
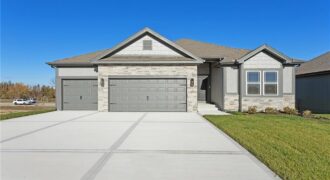
Final phase. Final opportunity. Waterford is nearing completion, and no additional homes will be built! Secure your spot in this beloved subdivision while you still can! The Cameron is a highly sought-after true ranch plan that blends timeless design with modern comfort. Beautiful hardwood floors greet you at the entry and flow seamlessly through the […]
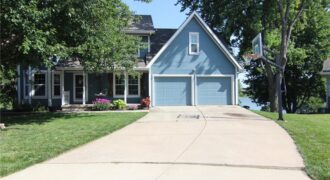
Nestled on a quiet cul-de-sac, this spacious 2-story home offers 5 bedrooms, 3.5 bathrooms, and a layout designed for both comfortable everyday living and effortless entertaining. The open-concept kitchen and family room create the perfect gathering space, while large windows showcase beautiful lake views from the family room. Just off the kitchen, the inviting sunroom […]
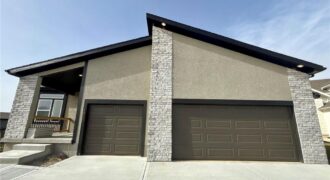
Custom build – sold before processed. MLS Selections may not reflect those of actual home.
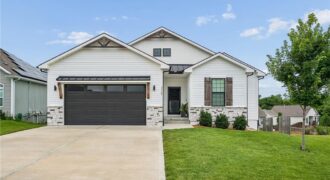
Some homes simply check the boxes—others create a feeling the moment you arrive. Perfectly situated on a peaceful cul-de-sac, this beautifully designed Reverse 1.5-story home offers the ideal blend of comfort, style, and everyday functionality. Step inside to an open-concept floor plan featuring luxury vinyl plank flooring throughout, soaring ceilings, abundant natural light, and […]