

4625 N Bennington Avenue, Kansas City, MO 64117












Description
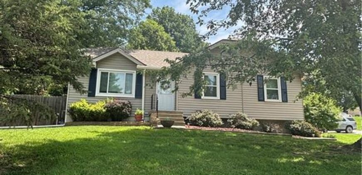
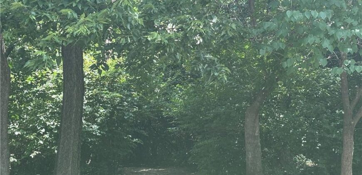
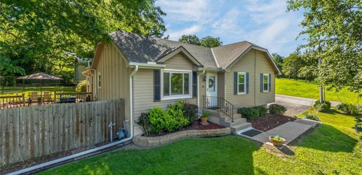
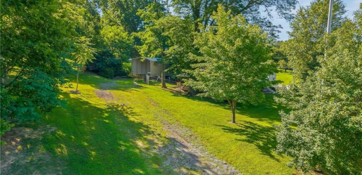
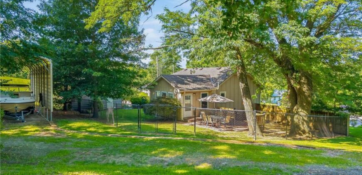
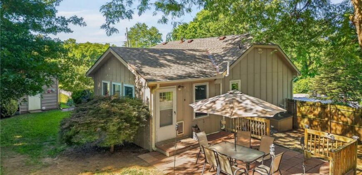
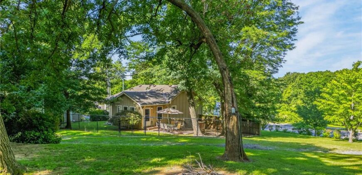
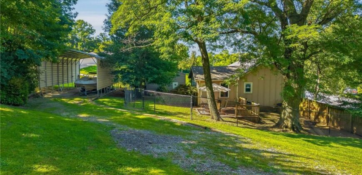
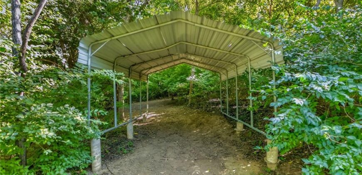
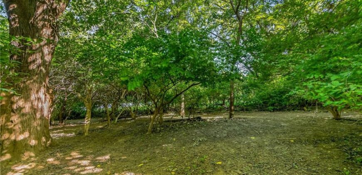
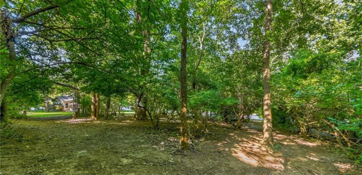
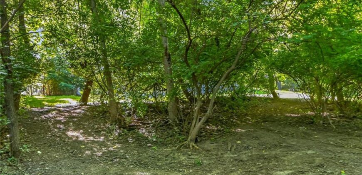
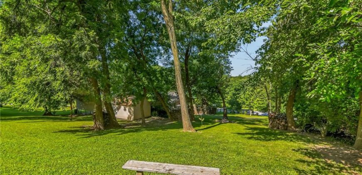
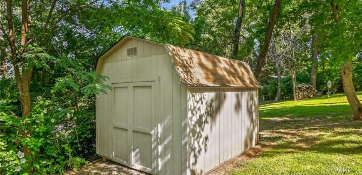
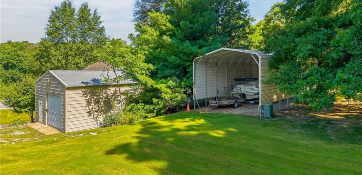
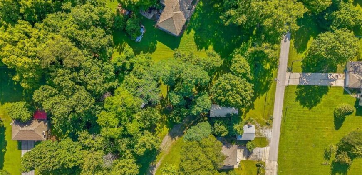
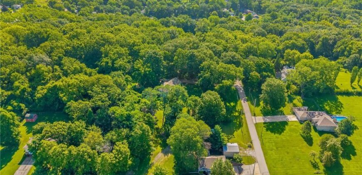
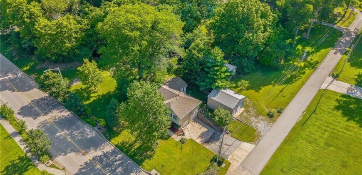
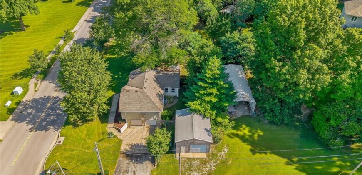
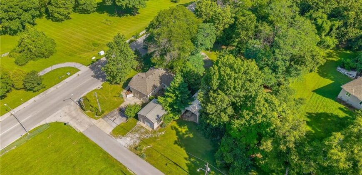
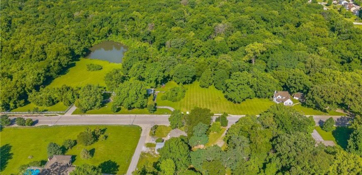
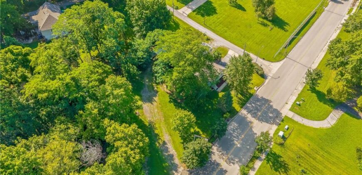
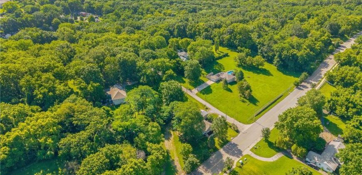
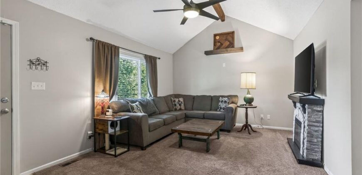
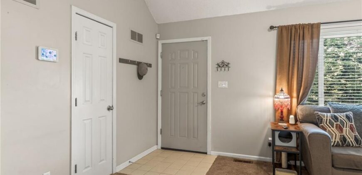
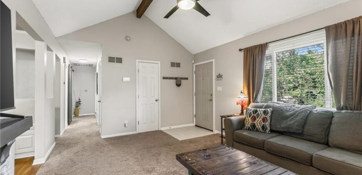
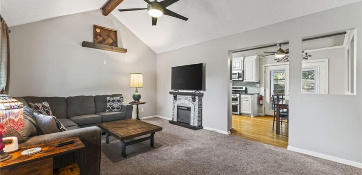
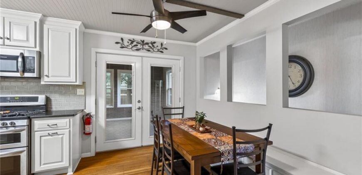
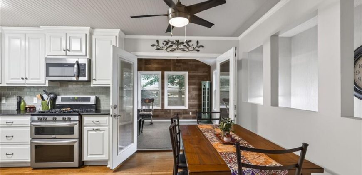
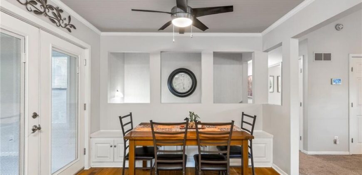
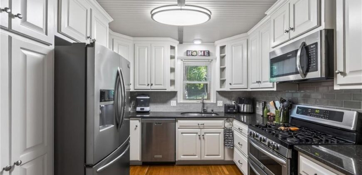
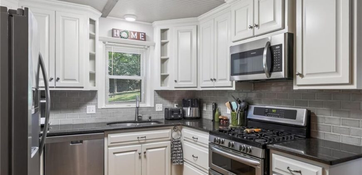
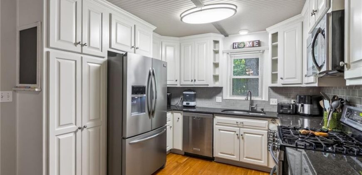
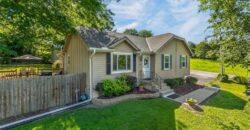
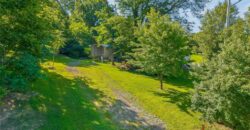
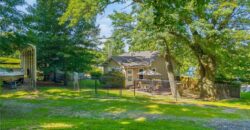
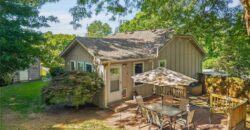
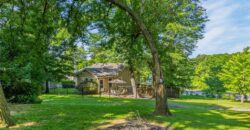
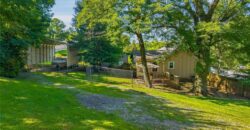
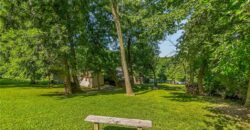
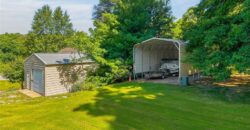
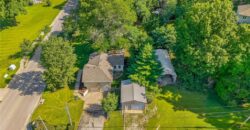
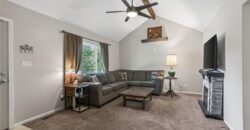
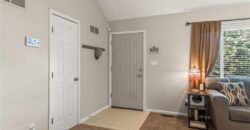
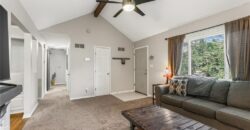
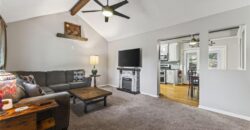
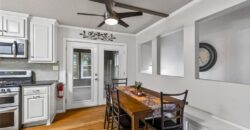
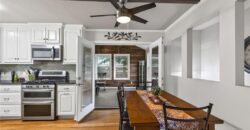
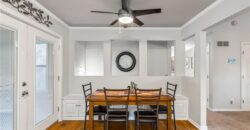
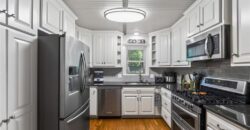
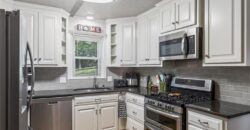
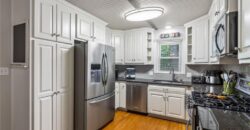
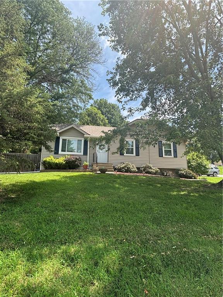
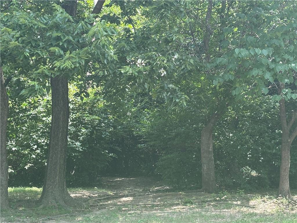
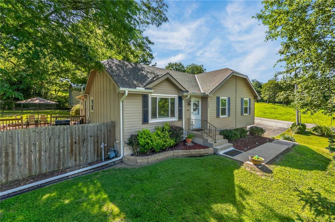
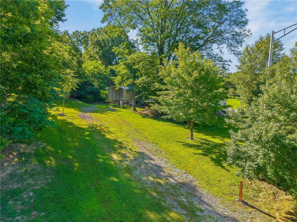
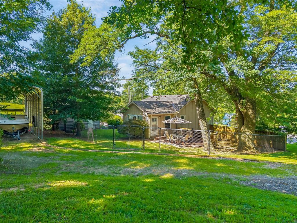
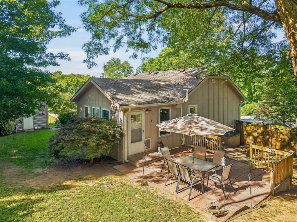
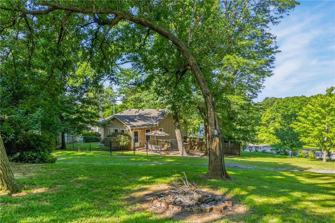
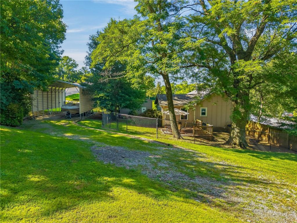
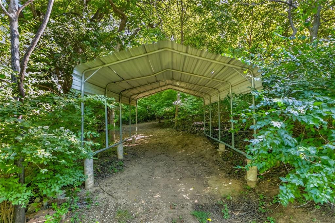
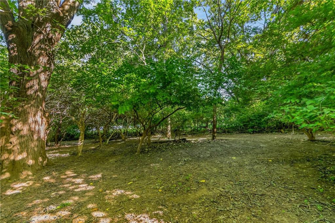
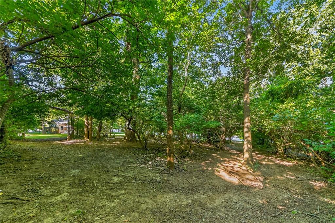
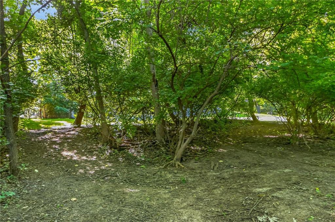
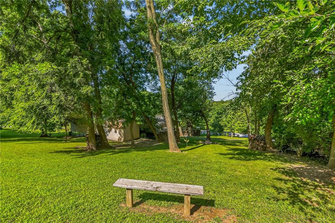
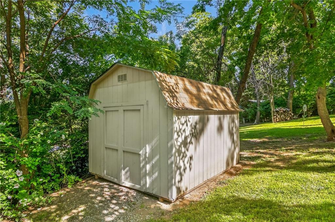
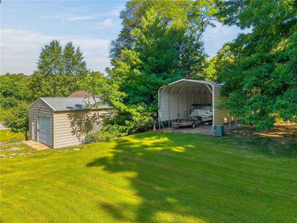
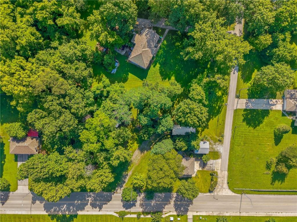
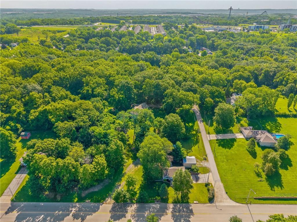
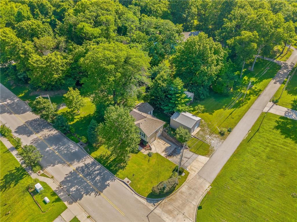
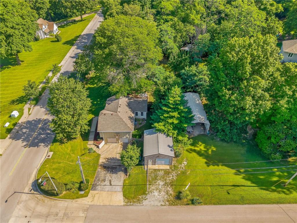
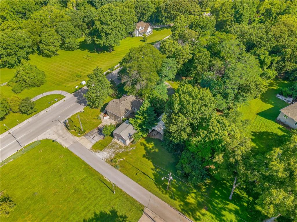
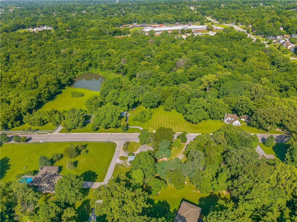
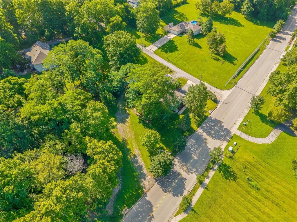
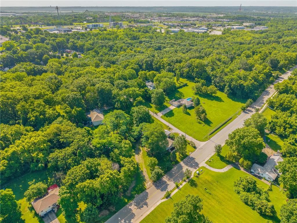
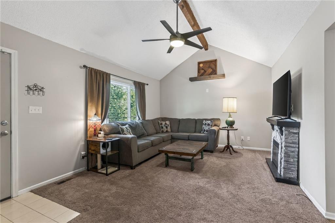
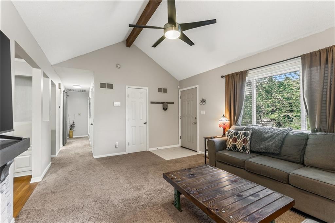
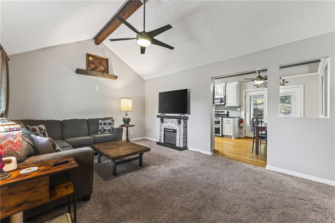
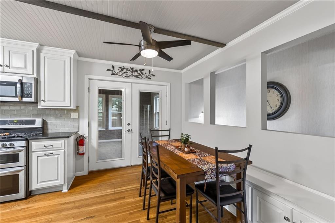
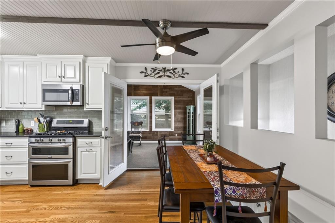
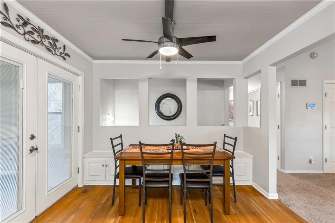
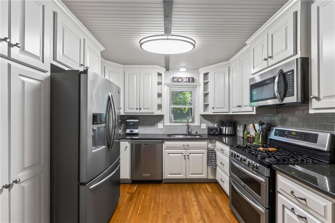
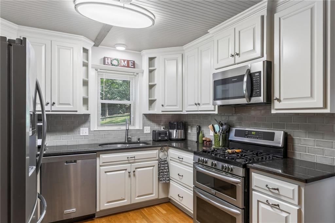
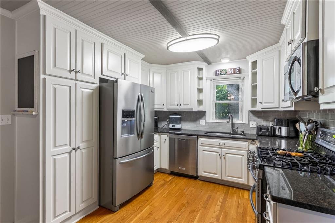
Discover the perfect blend of space, privacy, and versatility on 1.42 beautiful acres! This well-maintained property offers 3 bedrooms, 2 full baths, a finished basement, and incredible indoor and outdoor spaces designed for everyday living and entertaining. Inside, you’ll love the inviting sunroom, a cozy place to relax while taking in views of the peaceful property. The kitchen features charming built-in booth seating, pull-out pantry drawers, a new microwave, and space for gathering with family and friends. Downstairs, the finished basement includes a gas stove, creating a warm and welcoming space for a recreation room, family room, home office, or hobbies. Step outside to an incredible patio and firepit area, perfect for entertaining or enjoying quiet evenings. Nature lovers will appreciate the private trails leading through shaded woods where morel mushrooms can be found each spring. Be sure to look for the property’s unique arched tree, a one-of-a-kind natural feature. This property is a dream for hobbyists, outdoor enthusiasts, or anyone needing extra storage. The 20′ x 25′ metal outbuilding offers a concrete floor, electricity, heater, and 220-volt service, making it ideal as a workshop or storage space. An additional storage shed provides even more flexibility. Separate driveway leading to dedicated boat/RV or vehicle parking, complete with a 50-amp electrical hookup and septic connection. Additional updates include a newer roof and gutters. With 1.42 acres, beautiful wooded surroundings, exceptional outbuildings, and room for all your toys and hobbies, this unique property offers the lifestyle you’ve been searching for.
Address
-
Address 4625 N Bennington Avenue, Kansas City, MO 64117
-
Country United States
-
Province/State MO
-
City/Town Kansas City
-
Neighborhood Other
-
Postal code/ZIP 64117
Overview
- Property ID HMS52766180
- Price $350,000
- Property Type Single Family Residence
- Property status Show For Backups
- Rooms 8
- Bedrooms 3
- Bathrooms 2
- Year Built 1984
- Size 2,090 SqFt
- Land area 1.42 SqFt
- Garages 1
- Age Description 41-50 Years
- Appliances Dishwasher, Disposal, Exhaust Fan, Humidifier, Refrigerator, Gas Range, Stainless Steel Appliance(s)
- Architectural Style Traditional
- Basement Finished, Garage Entrance, Inside Entrance, Sump Pump
- Full Bathrooms 2
- Total Bedrooms 3
- City Kansas City
- County Clay
- Dining Area Features Kit/Dining Combo
- Directions 435 then go west on NE 48th St and south on N Bennington Ave, then east onto NE 46th Terrace, the home is immediately on the left. Do not drive into the gravel driveway, there is off street parking by the garage for the house.
- Elementary School Topping
- Fencing Metal, Wood
- Flooring Carpet, Tile, Wood
- Floor Plan Features Raised Ranch
- Garage Spaces 3
- High School Winnetonka
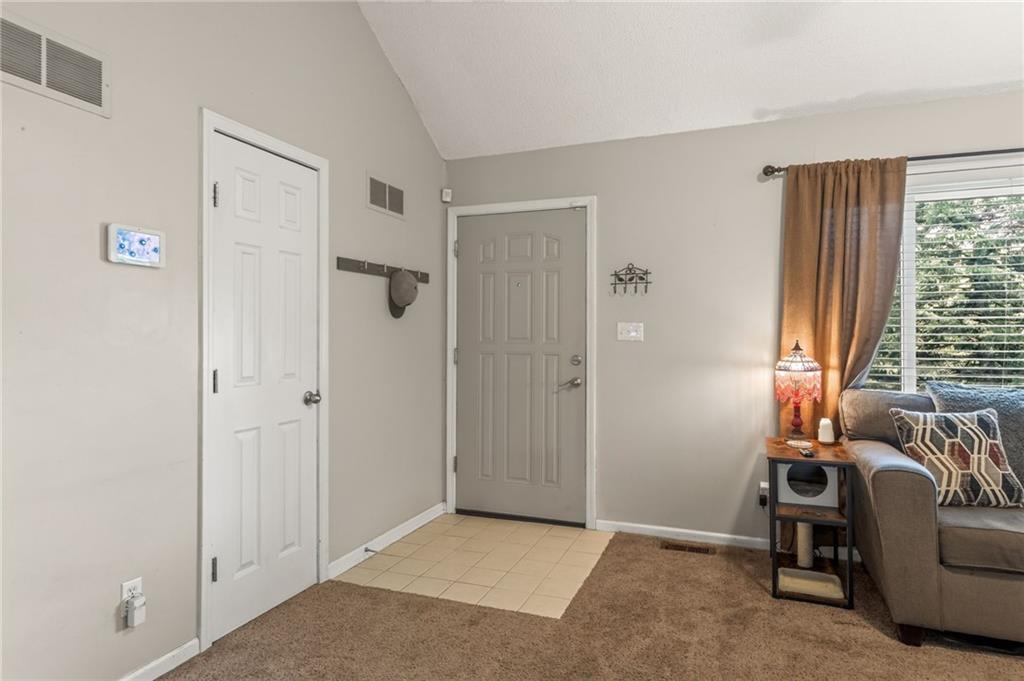
- Interior Features Ceiling Fan(s), Painted Cabinets, Pantry, Vaulted Ceiling(s)
- Window Features Thermal Windows
- Laundry Features In Basement
- Lot Features Acreage, City Lot, Corner Lot, Many Trees
- Middle School Maple Park
- Parking Features Attached, Detached, Garage Door Opener, Garage Faces Side, Other
- Patio and Porch Features Deck, Patio, Screened
- Postal Code 64117
- High School District North Kansas City
- Subdivision Name Other
- Year Built 1984