

Painted Cabinets (251)
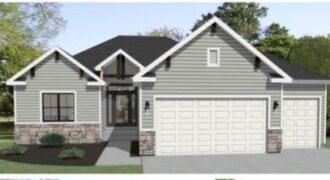
Welcome to the Azalea Gold – where comfort meets effortless style. This 4-bedroom, 3-bathroom reverse floor plan offers a bright, open-concept design that maximizes space and functionality. The main living area is warm and inviting, centered around a focal point fireplace, perfect for gatherings or quiet nights in. The chef’s kitchen features custom cabinets and […]
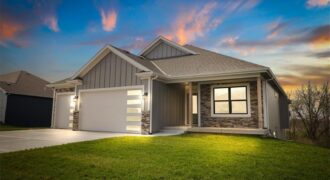
Our Molly 2 Floorplan is a Remarkable reverse 1.5 features a true front porch, 11′ vaulted ceilings, large hidden walk in pantry, tons of natural light and a covered deck, great for summer nights! Kitchen comes with stainless steel appliances and a large granite kitchen island. Large master suite with double vanity, walk in shower […]
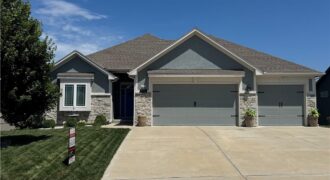
Better than new and beautifully maintained, this stunning home in highly sought-after Riverstone subdivision checks every box! From the moment you step inside, you’ll love the bright open floor plan, elegant plantation shutters, and designer finishes throughout. The heart of the home is the incredible kitchen featuring crisp white cabinetry, a massive granite island with […]
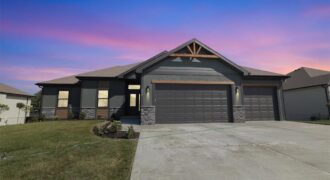
PARADE OF HOMES MODEL CLOSEOUT!!! BUILDER SAYS SELL IT DURING THE PARADE!! The Silverthorne 2.0 is a spacious 4 bedroom/3 bathroom reverse 1.5 story with finished basement with so much room for entertaining. Real Red Oak hardwood floors, vaulted ceilings and a huge pantry! Main level living. Home is stubbed for Gas and electric. Upgraded […]
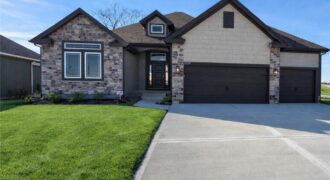
Under Construction – Welcome to Sara’s Meadow, an exciting new subdivision and home to The Drake by Hoffmann Custom Homes — a beautifully designed Reverse 1.5 Story that blends warmth, modern style, and smart construction. From the moment you walk in, this home is filled with natural light, soaring ceilings, and refined finishes throughout. The […]
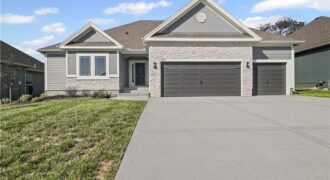
$20,000 BUYER INCENTIVE AVAILABLE! This is your opportunity to own your dream home!The Peyton Expanded by Hoffmann Custom Homes—a beautifully designed Reverse 1.5-Story where exceptional craftsmanship meets modern comfort. From the moment you step inside, you’ll be greeted by soaring ceilings, abundant natural light, open sightlines, and gorgeous engineered hardwood floors that create an inviting, […]
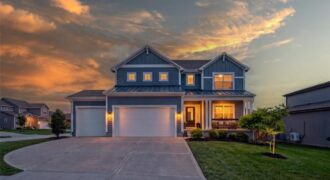
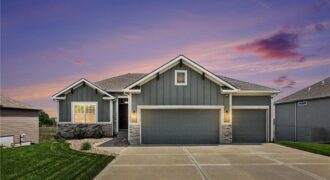
Some homes check boxes. This one casually checks them all… and then adds a pool. Welcome to 17605 Greyhawke Ridge Drive, a like-new reverse 1.5 story with eye-catching curb appeal featuring board and batten siding, stone accents, and a polished, modern feel. The front and side yards are equipped with an in-ground sprinkler system […]
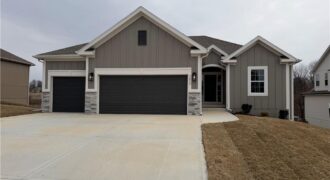
1059 Fir Lane, Liberty, MO 64068
$579,900COMPLETED AND MOVE-IN READY**Actual photos of home. Clay Meadows welcomes back The “KENNA” by Robertson Construction! A highly-sought after Reverse 1.5-Story sitting on a Private Lot backing to Greenspace and Trees! Offering 4 bedrooms, 2 on the Main Level, 3 baths, Walkout Basement and an incredible view of nature! An Open Layout features Floor to […]
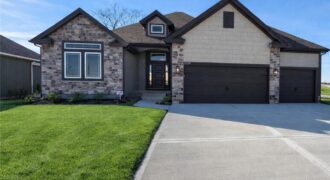
Welcome to Sara’s Meadow, an exciting new community and home to The Drake by Hoffmann Custom Homes—a beautifully designed Reverse 1.5-story that blends warmth, modern style, and thoughtful construction. From the moment you step inside, you’ll notice the abundance of natural light, soaring ceilings, and refined finishes throughout. The main level showcases gorgeous engineered hardwood […]
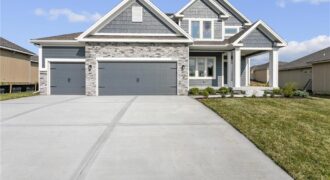
Welcome to The Allison by Hoffmann Custom Homes — a beautifully designed two-story home that blends style, comfort, and functionality. The open main level is perfect for entertaining, featuring a gourmet kitchen with an oversized island, walk-in pantry, enameled cabinetry, and under-cabinet lighting. The spacious dining area walks out to a covered deck for easy […]
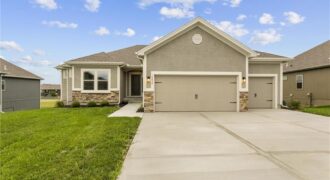
Introducing The Wilshire II, a stunning reverse ranch home by Hoffmann Custom Homes, thoughtfully designed to combine elegance, space, and functionality. This home features a wide open floor plan with soaring ceilings and generously sized rooms, creating an inviting and airy atmosphere throughout. The main level offers a luxurious primary suite, a secondary bedroom, and […]
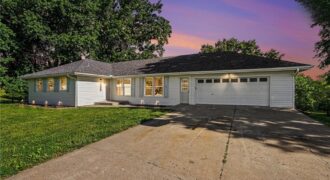
Beautifully renovated 2,755 sqft traditional in Liberty schools featuring 5 bedrooms, 3 bathrooms, and a 3-car garage. The main level showcases custom cabinetry, modern finishes, fresh interior paint throughout, and two fireplaces that anchor the living and family rooms.The walkout lower level was built for entertaining was built for entertaining, a sprawling recreation room, wet […]
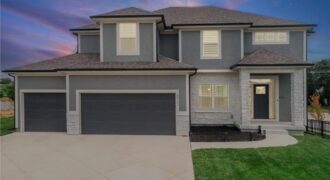
Why wait to build when you can move right into this meticulously crafted, two-year-old home loaded with builder upgrades? Every detail of this 4-bedroom, 3.5-bathroom beauty was thoughtfully selected during construction to elevate everyday living — and the upgrade list speaks for itself. The open main level was made for family life — a cozy […]
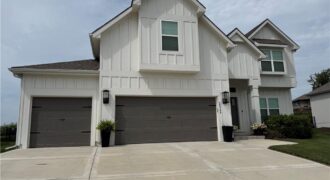
Welcome home to this beautifully maintained 5-bedroom, 3-bathroom home nestled on an oversized lot backing to peaceful green space in the highly sought-after Seven Bridges community. Offering the perfect blend of privacy, functionality, and stylish finishes, this home is designed for both everyday living and effortless entertaining. The inviting living room is anchored by a […]