

Painted Cabinets (251)
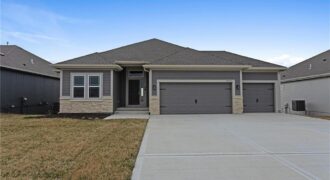
Welcome to the Sierra reverse floor plan by Hoffmann Custom Homes! The main level features a private home office, half bath, and an open living room and kitchen with nine-foot ceilings, an oversized quartz island, white enamel cabinetry, and under-cabinet lighting. The primary suite is conveniently located on the main level with a private ensuite. […]
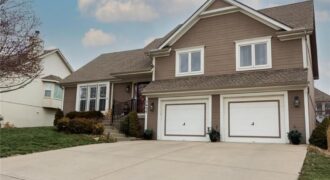
Welcome home to this spacious and beautifully maintained 4-bedroom, 3-bathroom home nestled in one of the Northland’s most desirable locations. From the moment you step inside, you’ll love the open-concept layout that seamlessly connects the living room, dining area, and kitchen—perfect for entertaining or simply enjoying everyday life. Rich hardwood floors flow throughout […]
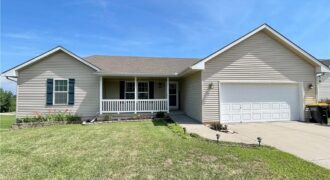
Welcome home to this spacious reverse story-and-a-half offering an ideal blend of comfort, functionality, and value! Featuring 3 generously sized bedrooms, 2.5 bathrooms, and a 2-car garage, this home provides plenty of room to spread out. The main level includes a convenient laundry room, while the open floor plan offers large rooms throughout for comfortable […]
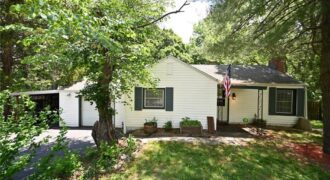
Back on market thru no fault of seller. New price! Cute ranch home with character located in quiet neighborhood close to highways/shopping. One car attached garage and open covered garage/car port too! Large bedrooms and living room with fireplace. Main floor laundry located in bathroom. Sun room located off kitchen for family gatherings. All appliances […]
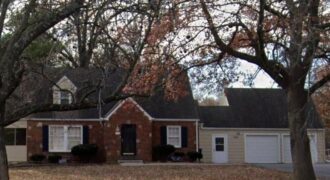
Discover the perfect blend of vintage charm and modern convenience in this stunning historic bungalow, thoughtfully positioned on nearly three-quarters of an acre in a serene, park-like setting. The welcoming approach features a brand-new asphalt driveway gracefully winding through magnificent mature trees that frame this architectural gem. Prime Location & Setting: Ideally situated near […]
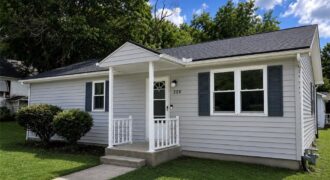
228 S Main Street, Liberty, MO 64068
$209,900Ideal starter home or investment opportunity! This 3-bedroom, 1-bath ranch has been thoughtfully updated and is move-in ready. Recent improvements include a new roof, fresh exterior and interior paint, new carpet, and new luxury vinyl flooring in the kitchen, bathroom, and laundry area. The bathroom has been refreshed with a new vanity, sink, faucet, mirror, […]

Beautiful 9.97 M/L acres. Pasture, creek and woods. The ranch home has been remodeled and is waiting for a new family to love as much as the owner. Three bedrooms and 2 full baths. A full basement that walks up. New septic, A/C and furnace. The building next to the home is 36×24 and has […]
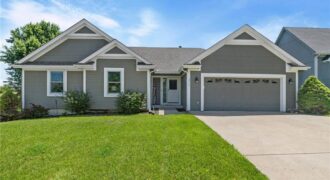
Welcome home to this charming ranch-style retreat where comfort, style, and savings come together! From the moment you step inside, soaring vaulted ceilings and an open floor plan create a bright, airy atmosphere that instantly feels like home. The main level offers 3 spacious bedrooms and 2 beautifully updated full bathrooms, including a gorgeous primary […]
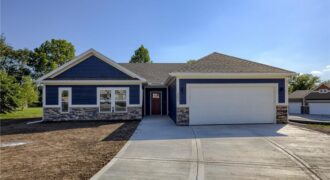
Brand new Ranch! No steps on main level! This open plan features high ceilings, fireplace, large kitchen island, custom cabinetry, pantry with barn door, quartz countertops and laundry room. Primary suite with walk-in closet. Double vanity and walk-in shower. Covered porch and patio. Unfinished walkout lower level. Located in a craftsman style neighborhood. Buyer still […]
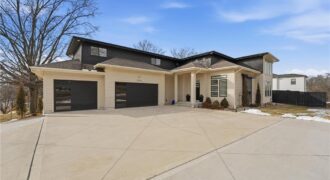
Located in the highly sought-after Weatherby Lake community, residents enjoy lake living with boat access, leased and WLIC member docks, private beach, community center, tennis, pickleball, and basketball courts, plus multiple playgrounds. This stunning 4-year-old open-concept 1.5-story home in Weatherby Lake, MO is designed for modern, flexible living and features a full separate living […]
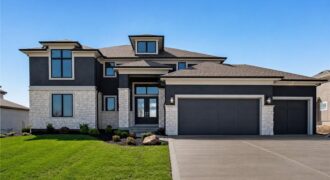
This beautiful Don Julian-built home offers an open, light-filled floor plan with soaring vaulted ceilings and exceptional custom finishes throughout. The great room features a cozy fireplace and flows seamlessly into the gourmet kitchen, complete with a large island, farmhouse sink, quartz countertops, ceiling-height cabinetry, and a walk-in pantry with a hidden pivot door. […]
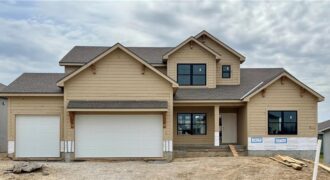
The Hillsdale by Hearthside Homes in Benson Place Landing delivers a layout that stands out for both everyday function and long-term livability ~ main-level primary suite paired with an upper level that offers more than just bedrooms. The main floor is anchored by a striking great room with fireplace and seamless connection to the kitchen, […]
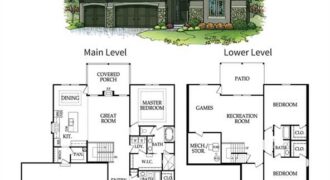
Take in one of Patriot Homes’ most sought-after designs, the Franklin, a reverse 1.5 story that blends character, comfort and intentional design. Known for its exceptional use of space, this home delivers elevated living with the warmth and functionality for today’s homeowners’ desire. The traditional exterior offers curb appeal, welcoming you through the front door. […]
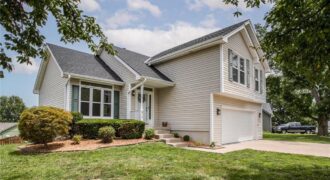
**Beautifully Updated 3-Bedroom Home in the Desirable Kearney School District!** Perfectly located just minutes from the golf course, driving range, parks, splash pad, shopping, dining, and convenient I-35 access, this move-in-ready home offers the ideal balance of comfort, convenience, and connection to the Kearney community. Step inside to soaring ceilings and abundant natural […]
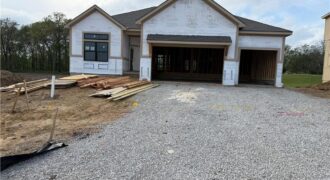
Hearthside Homes, Farmhouse McKinley, reverse floor plan on walkout lot. Home is now at paint stage. 4 bedrooms, 3 baths open floor plan provides plenty of functional living space with modern design. Upgrades include covered deck with metal railing, stucco front with corbels. Freestanding tub in Primary bath with tiled wall, hardware, countertops, tile and […]