

Painted Cabinets (249)
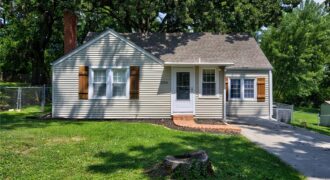
Welcome home to this beautifully updated property in Kelsey Park Subdivision! This charming 3 bed, 2 bath home features recent updates throughout, offering a perfect blend of modern finishes and everyday functionality. With upgrades to the home and an inviting layout, this home is a must see. Recent Updates Include: • Updated interior paint • […]
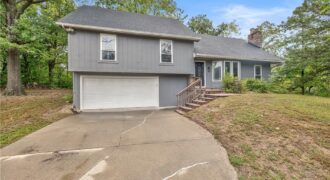
Nestled on a private, park-like 0.84-acre wooded lot with mature trees, this charming 4-bedroom, 2-bathroom home offers peaceful suburban living just minutes from downtown Parkville. Featuring an open and functional layout, the main level boasts a bright, spacious kitchen and adjoining dining area ideal for hosting gatherings. Relax in the comfortable living room or step […]
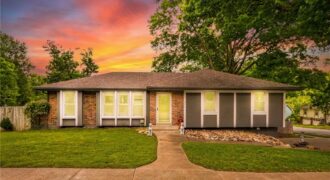
1524 Oxford Court, Liberty, MO 64068
$325,000What a great opportunity to own this amazing home in Liberty, MO in a quiet neighborhood close to schools and shopping! Four full bedrooms, three bathrooms and a large open vaulted ceiling living room with brick wood-burning fireplace! Kitchen features painted cabinets, dining island, tiled floors and dining room access. Large corner lot with full […]
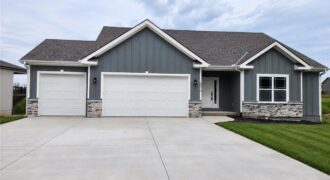
Brand-New True Ranch in Unincorporated Platte County! Looking for space, style, and one-level living? This stunning 4-bedroom, 3.5-bath open-concept true ranch in Running Horse Subdivision delivers exceptional craftsmanship and modern comfort throughout. As you step inside, you will find the extra-wide entry that flows into a bright, expansive living area featuring beautiful LVP floors and […]
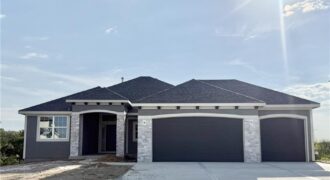
**FALL SPECIAL** Builder offering $10K in closing costs OR Rate Buy down for limited time. Can be completed in 30 days – Can make flooring selections. Spacious Reverse plan with all the amenities of main level living along with lower level finish with Rec Room, two more bedrooms, full bath and plenty of storage! Everyone […]
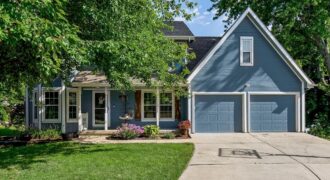
Back on market no fault of seller. Nestled on a quiet cul-de-sac, this spacious 2-story home offers 5 bedrooms, 3.5 bathrooms, and a layout designed for both comfortable everyday living and effortless entertaining. The open-concept kitchen and family room create the perfect gathering space, while large windows showcase beautiful lake views from the family room. […]
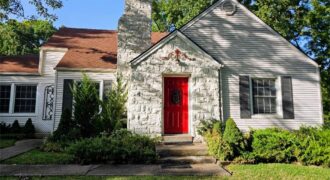
GORGEOUS storybook Tudor filled with charm, character & thoughtful updates! Beautiful newer hardwood floors flow throughout the main level. The inviting formal living room features a fireplace with an electric insert, while the dining room opens to a charming sitting room with a bay window overlooking the lush surroundings. The kitchen is filled with natural […]
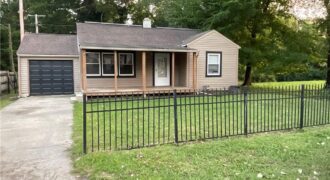
SUPER CUTE Energy Efficient Compact Ranch. Perfect home for first time buyer, someone downsizing or as an investment property. Solar panels provide an eco-friendly energy with low monthly utilities & a smart thermostat. Vinyl siding & lap siding on exterior of the home. 2 Bedrooms, 1 Bath, 1 Car Garage in Crestview! Home sits at […]
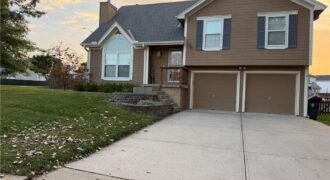
Move in ready, front to back split level. This 3 bedroom, 2 1/2 bath home with a 2-car garage. Great living spaces, vaulted ceiling, open floor plan for entertaining. Finished walk-out family room on lower level with half bath. Spacious kitchen with painted white cabinets & stainless-steel appliance. Deck that overlooks the large corner lot, […]
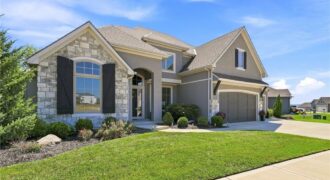
PRICED BELOW APPRAISED VALUE! This beautifully designed 1.5-story home in Thousand Oaks offers the space, finishes, and privacy that are hard to find in one package. Step inside to soaring vaulted ceilings, exposed beams, wide-plank hardwood floors, and walls of windows that fill the main level with natural light. The gourmet kitchen is built for […]
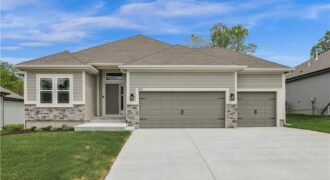
Welcome to the Sierra reverse floor plan by Hoffmann Custom Homes! The main level features a private home office, half bath, and an open living room and kitchen with nine-foot ceilings, an oversized quartz island, white enamel cabinetry, and under-cabinet lighting. The primary suite is conveniently located on the main level with a private ensuite. […]
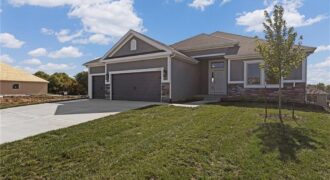
Welcome to the Richmond, a beautifully crafted ranch floorplan by Hoffmann Custom Homes, situated in the highly sought-after Platte County School District. Designed with both style and function in mind, this thoughtfully planned floor plan offers true main-level living with a private primary suite featuring an ensuite bath, along with two additional generously sized bedrooms […]
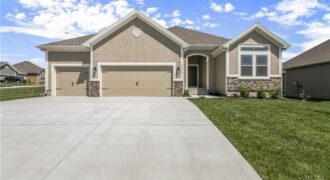
The Aspen II is a true ranch plan by Hoffmann Custom Homes with hardwood floors in the living areas, enameled cabinets in kitchen with quartz countertops, and walk in closet in the primary suite. Exceptional quality and high energy package including 95% high efficiency HVAC, Gerken Thermopane windows, and R-49 insulation in the attic. This […]
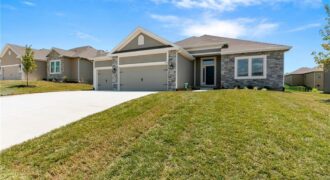
Introducing the Richmond by Hoffmann Custom Homes—a beautifully designed true ranch that blends timeless style with everyday ease. The thoughtfully crafted floor plan welcomes you with an eye-catching entryway that opens into a spacious great room with soaring ceilings, creating a light-filled and inviting atmosphere. The open kitchen anchors the space with light engineered hardwood […]
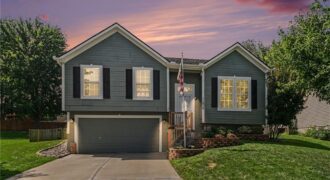
AMAZINGLY CLEAN HOME ON THE HORN OF THE CUL-DE-SAC ON A QUIET, TREE-LINE STREET. THE EXTERIOR HAS AN OVER-SIZED, FENCED BACKYARD. INTERIOR HAS FRESH CARPET AND PAINT THROUGHOUT. THE INTERIOR IS OPEN AND AIRY WITH TONS OF LIGHT WITH FIREPLACE. KITCHEN HAS PAINTED CABINETS AND EAT-IN AREA THAT WALKS OUT TO A DECK. MASTER BEDROOM […]