

3753 N Grand Avenue, Kansas City, MO 64116





Description
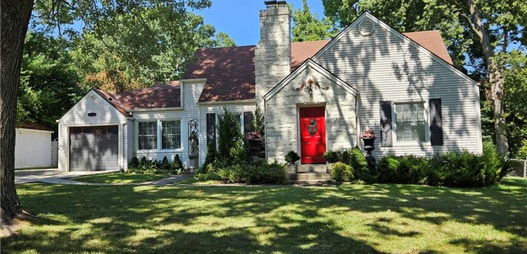
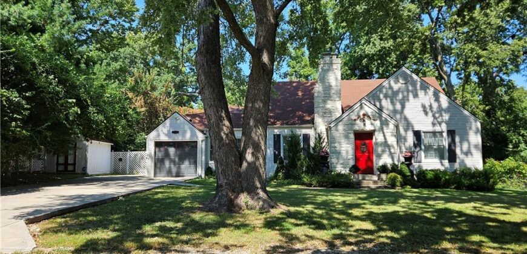
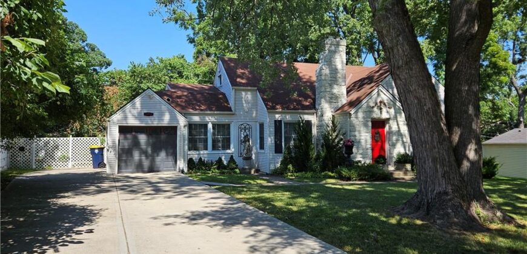
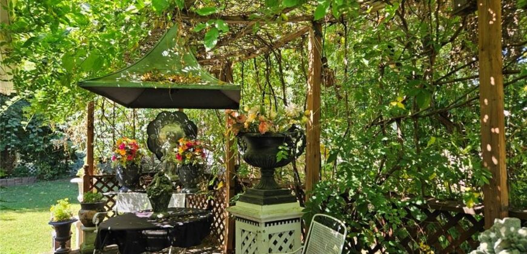
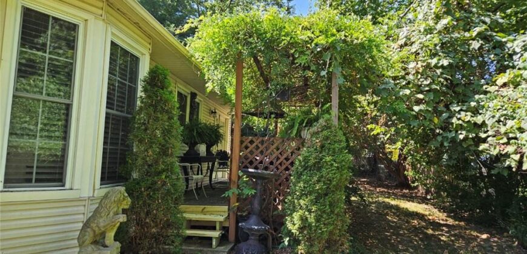
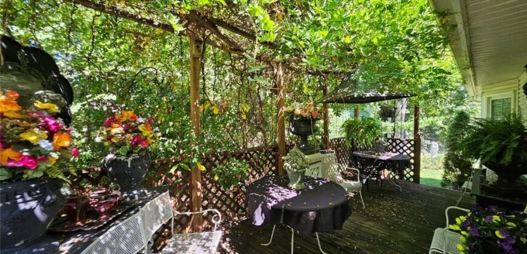
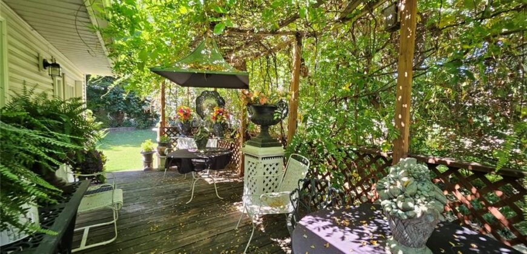
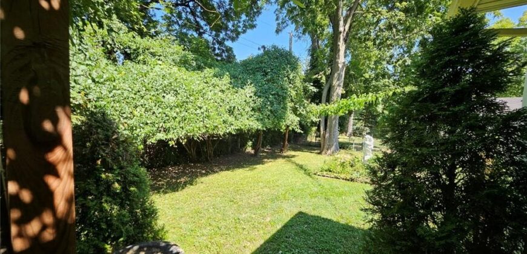
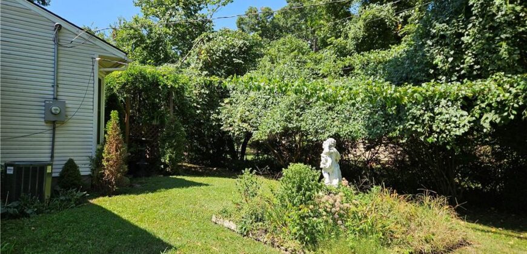
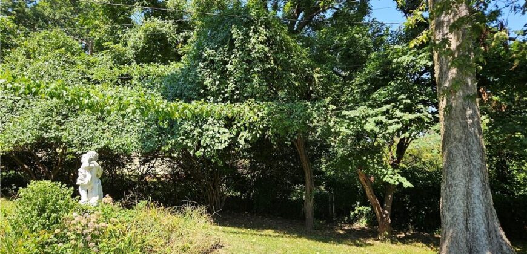
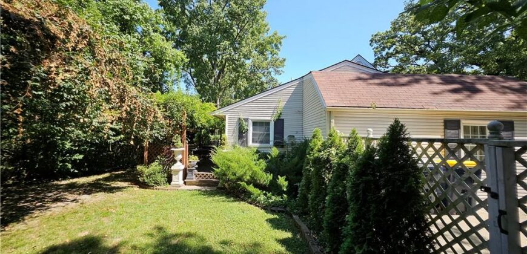
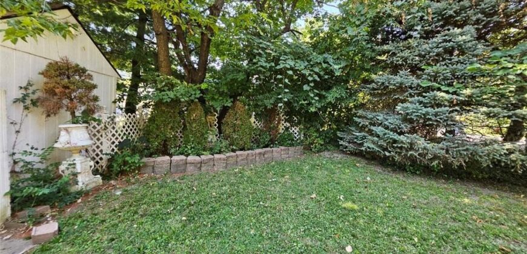
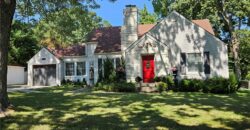
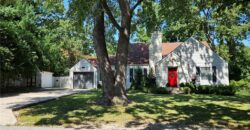
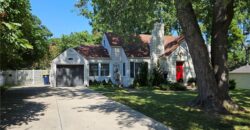
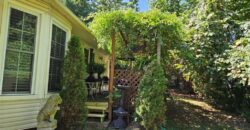
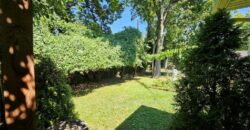
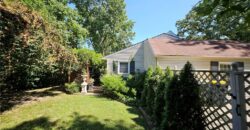
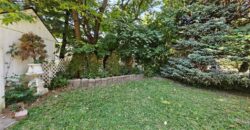
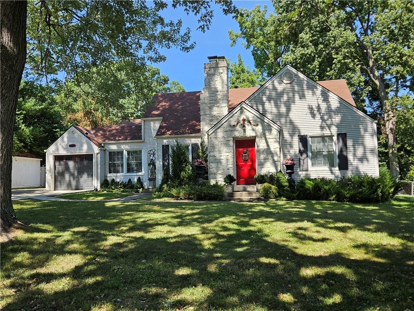
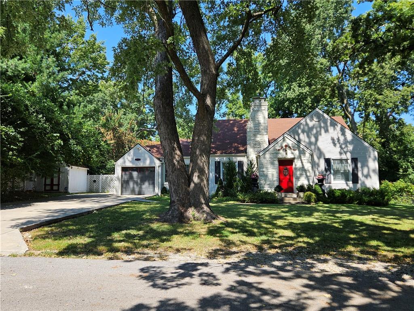
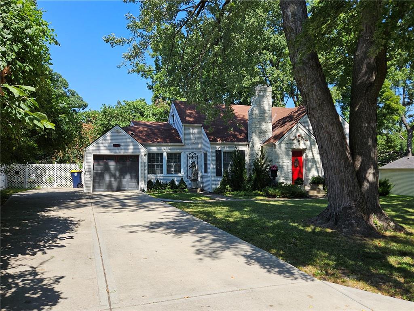
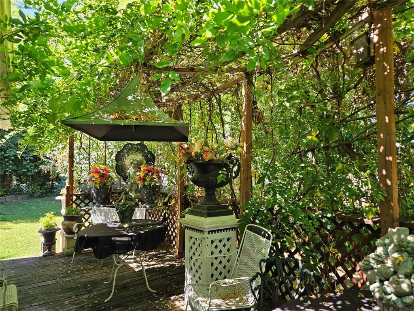
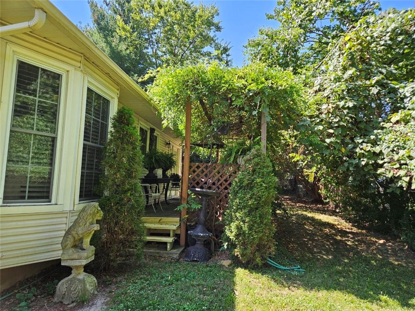
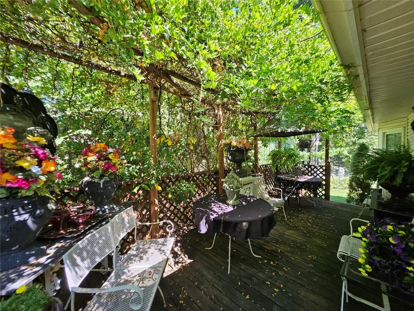
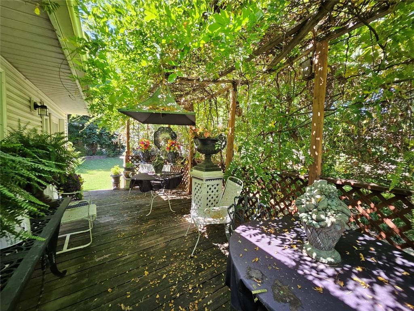
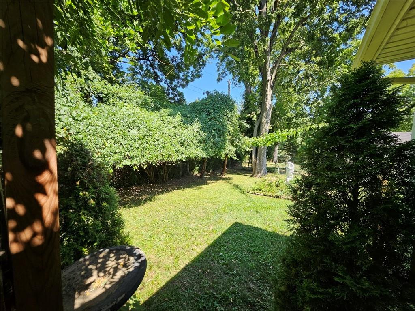
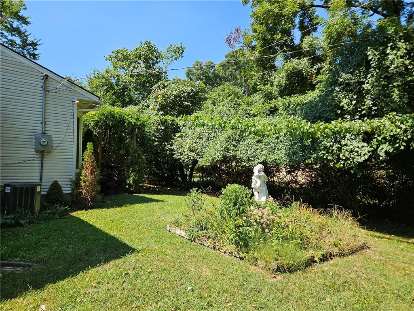
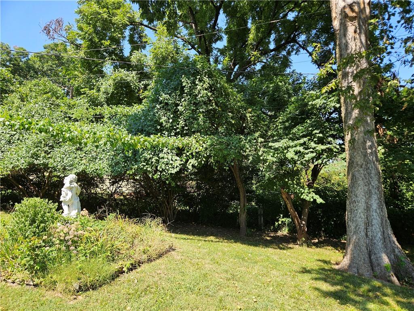
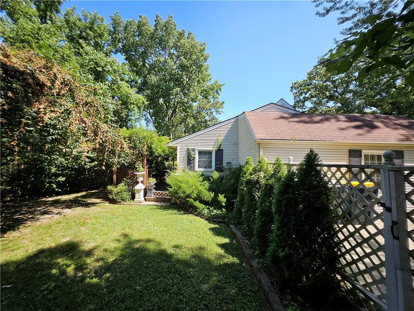
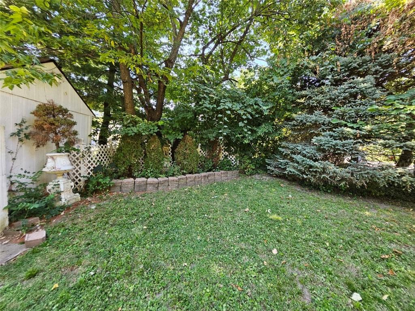
GORGEOUS storybook Tudor filled with charm, character & thoughtful updates! Beautiful newer hardwood floors flow throughout the main level. The inviting formal living room features a fireplace with an electric insert, while the dining room opens to a charming sitting room with a bay window overlooking the lush surroundings. The kitchen is filled with natural light and boasts vaulted ceilings, skylights, granite countertops, newer stainless steel appliances and an abundance of custom cabinetry. A versatile media/office room with convenient built-ins provides the perfect space for work or relaxation. Two spacious main level bedrooms feature ceiling fans and share an updated full bath. Upstairs, the private primary suite offers a walk-in closet and its own private bath. Step outside and you’ll feel like you’ve entered your own secret garden! The beautiful, private deck is surrounded by mature landscaping, established wisteria and gorgeous greenery. It’s an incredible setting for entertaining, dining or simply relaxing. The fenced yard offers plenty of privacy and a peaceful retreat. Newer multi-car driveway adds convenience and ample parking. A truly special home that perfectly blends timeless Tudor character, warmth, charm and beauty inside and out!
Address
-
Address 3753 N Grand Avenue, Kansas City, MO 64116
-
Country United States
-
Province/State MO
-
City/Town Kansas City
-
Neighborhood Evans Hills
-
Postal code/ZIP 64116
Overview
- Property ID HMS53352673
- Price $385,000
- Property Type Single Family Residence
- Property status Coming Soon
- Rooms 10
- Bedrooms 3
- Bathrooms 2
- Year Built 1940
- Size 1,809 SqFt
- Land area 10,454 SqFt
- Garages 1
- Age Description 76-100 Years
- Appliances Dishwasher, Disposal, Dryer, Microwave, Refrigerator, Gas Range, Stainless Steel Appliance(s), Washer
- Architectural Style Tudor
- Basement Daylight, Full, Inside Entrance, Stone/Rock
- Full Bathrooms 2
- Total Bedrooms 3
- City Kansas City
- County Clay
- Dining Area Features Eat-In Kitchen,Formal
- Directions North Oak to NE Hill Street, Evans Hills entrance, Go right on Grand to last home on left.
- Elementary School Briarcliff
- Fencing Metal
- FireplaceYN 1
- Total Fireplaces 1
- Flooring Carpet, Tile, Wood
- Floor Plan Features 1.5 Stories
- Garage Spaces 1
- High School North Kansas City
- Interior Features Ceiling Fan(s), Custom Cabinets, Kitchen Island, Painted Cabinets, Pantry, Vaulted Ceiling(s), Walk-In Closet(s)
- Window Features Skylight(s), Thermal Windows
- Laundry Features Laundry Closet, Main Level
- Lot Features City Limits, Cul-De-Sac, Level, Many Trees
- Middle School Northgate
- Parking Features Attached, Garage Door Opener
- Patio and Porch Features Deck
- Postal Code 64116
- High School District North Kansas City
- Subdivision Name Evans Hills
- Telecom Cable - Available,Fiber - Available,High Speed Internet - Available
- Year Built 1940