

13559 Terrace Park Drive, Parkville, MO 64152
Description
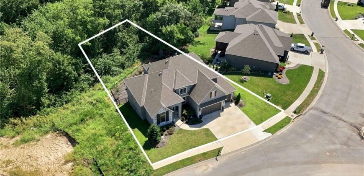
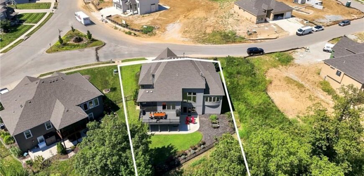
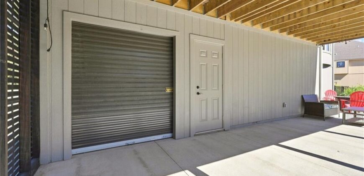
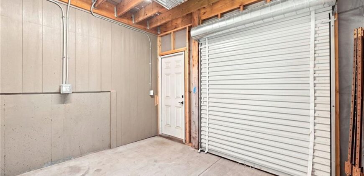
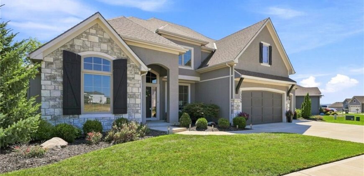
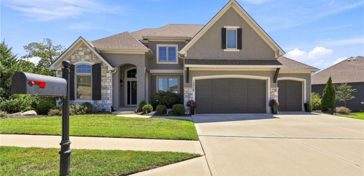
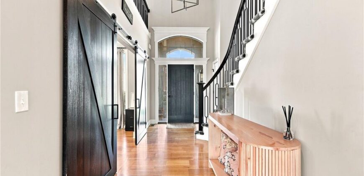
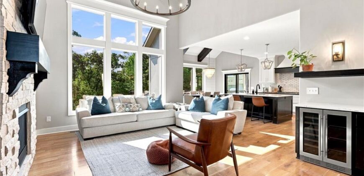
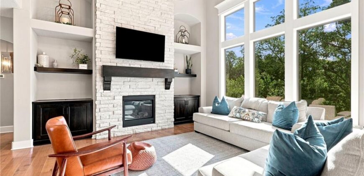
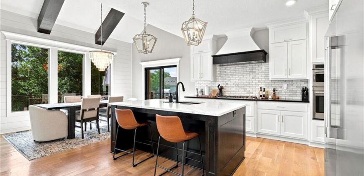
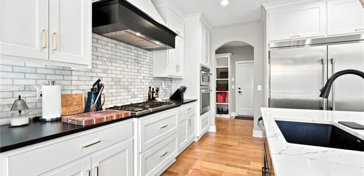
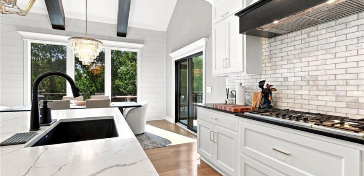
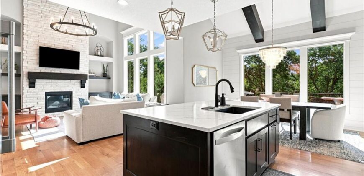
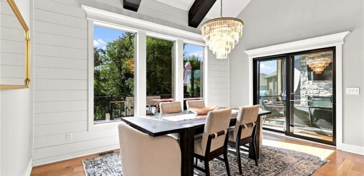
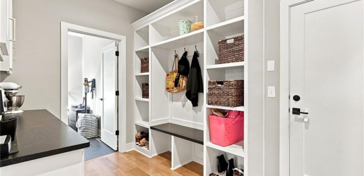
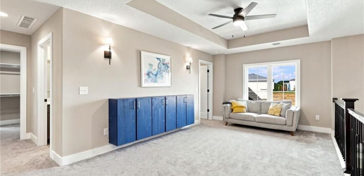
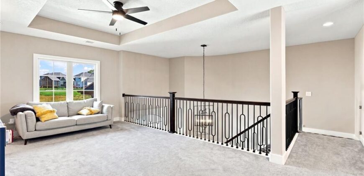
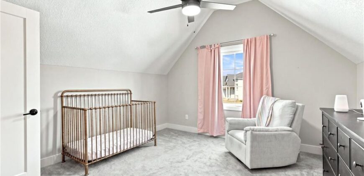
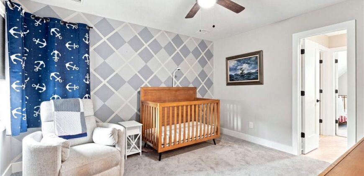
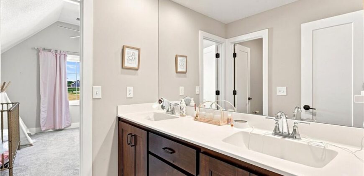
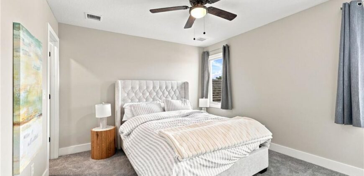
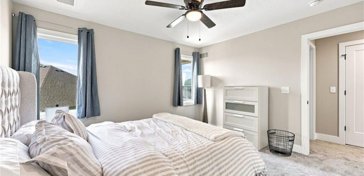
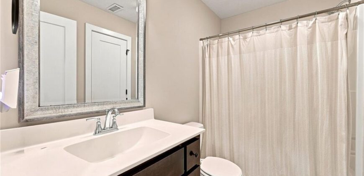
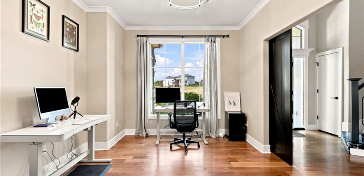
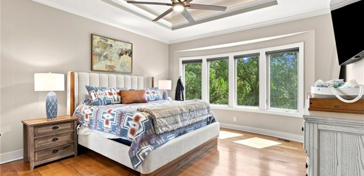
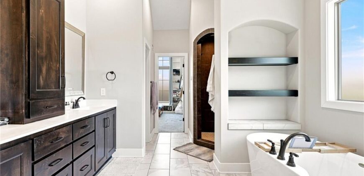
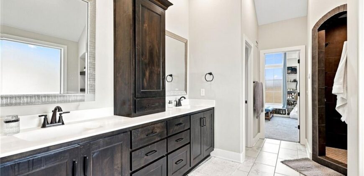
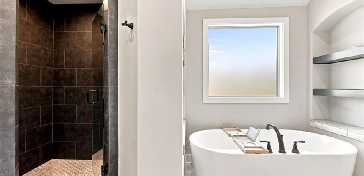
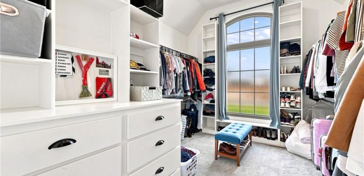
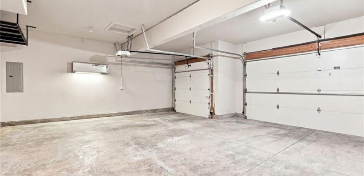
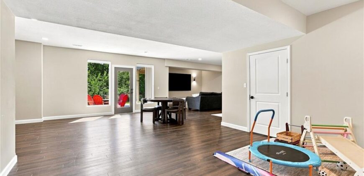
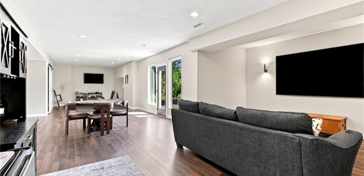
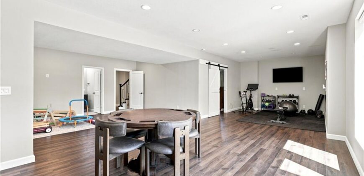
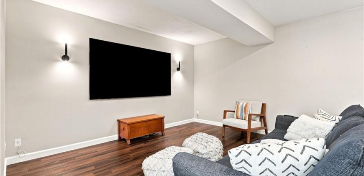
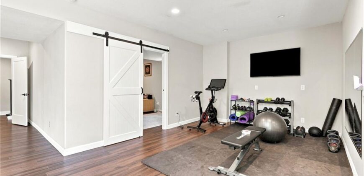
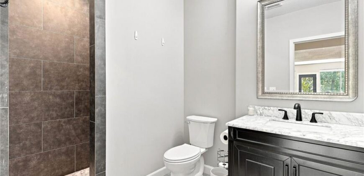
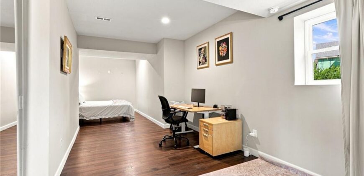
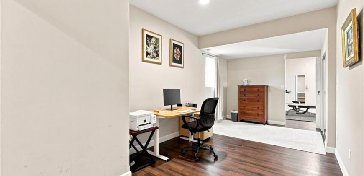
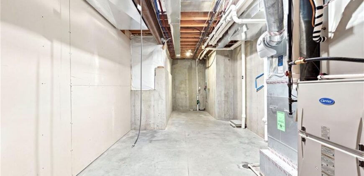
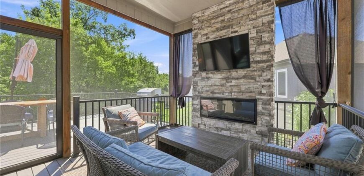
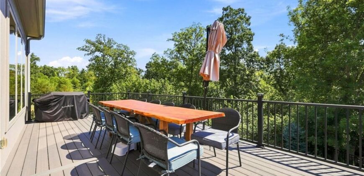
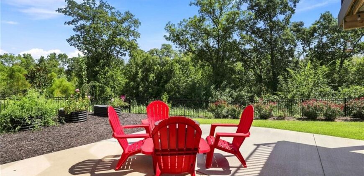
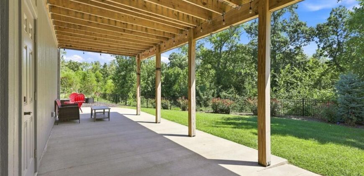
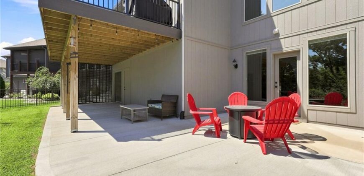
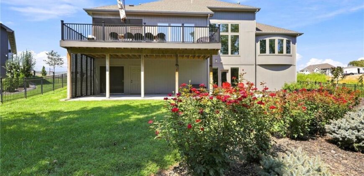
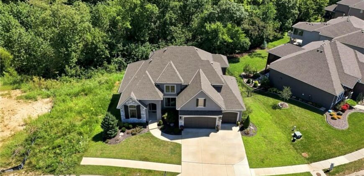
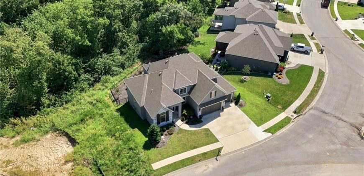
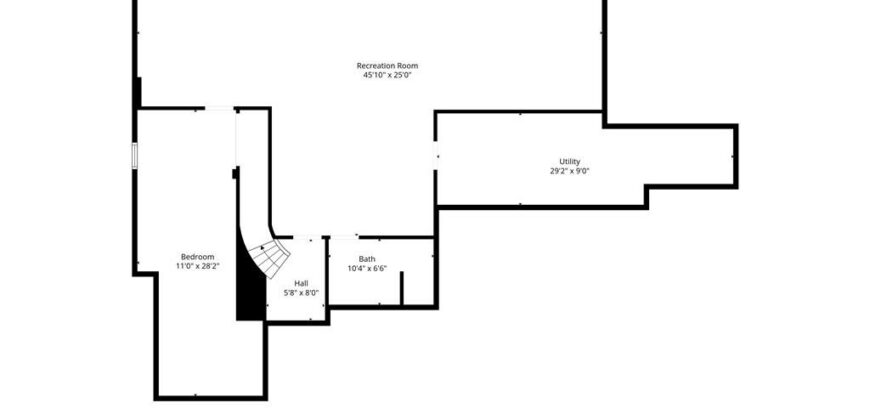
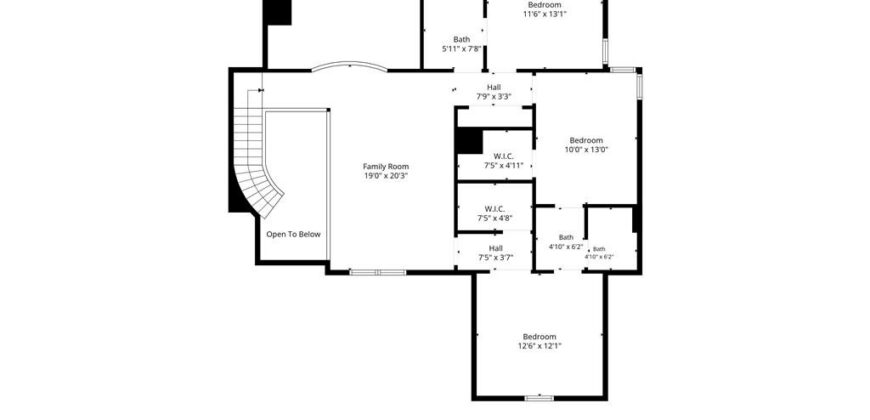
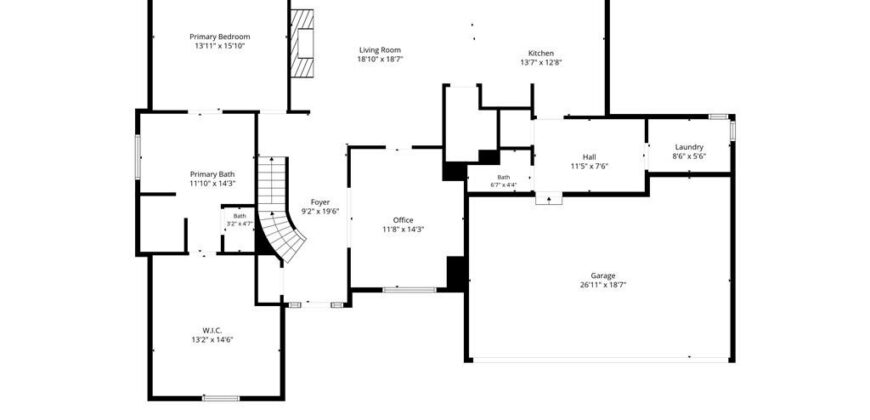
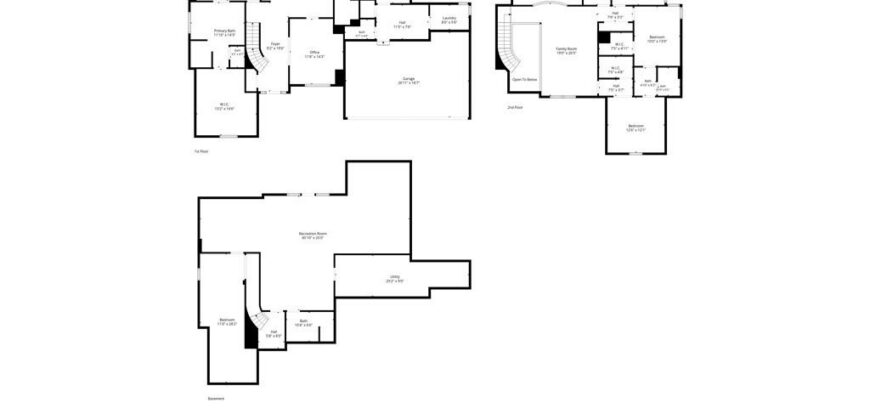
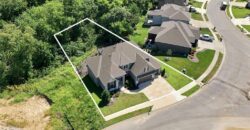
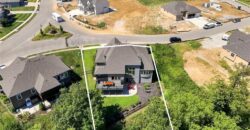
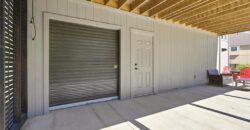
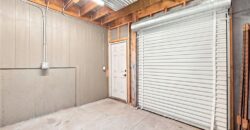
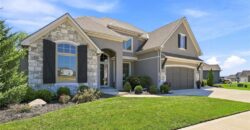
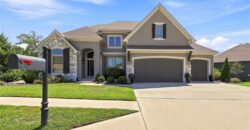
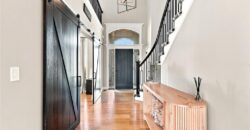
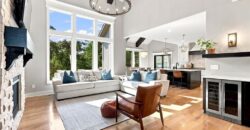
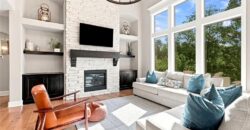
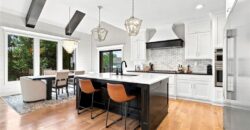
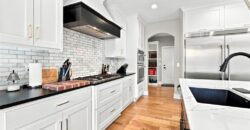
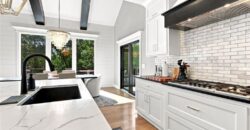
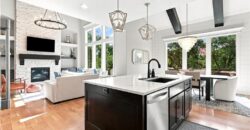
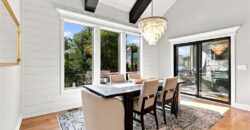
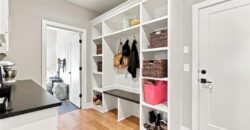
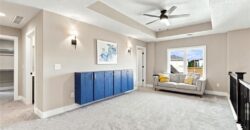
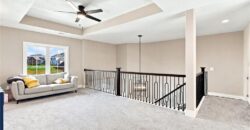
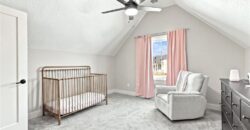
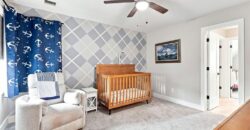
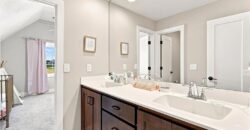
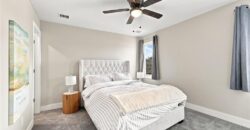
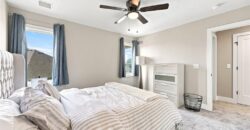
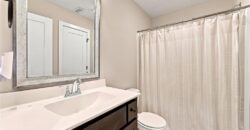
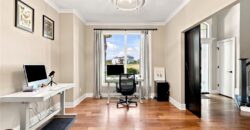
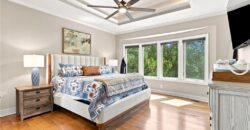
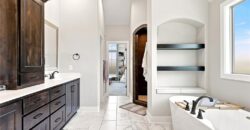
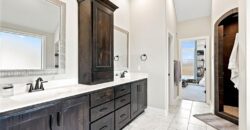
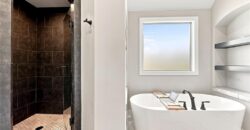
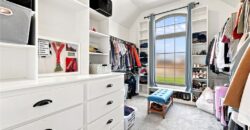
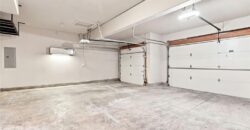
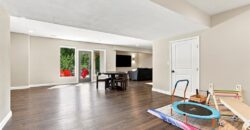
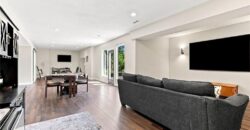
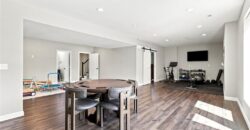
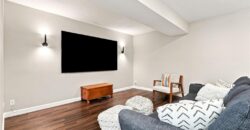
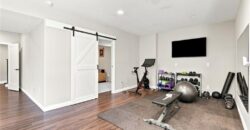
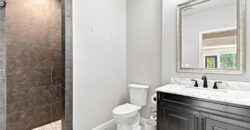
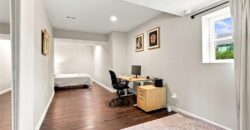
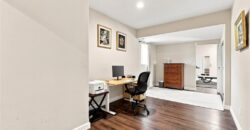
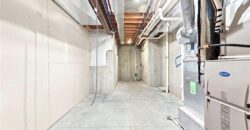
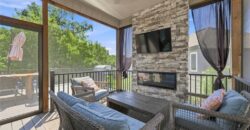
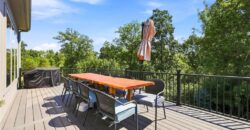
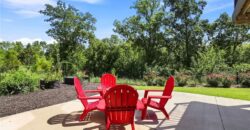
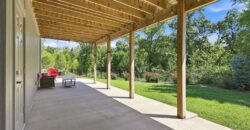
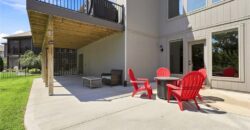
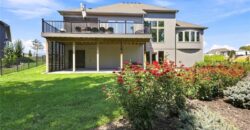
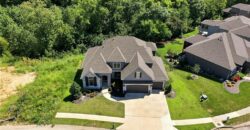
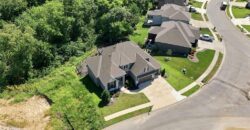
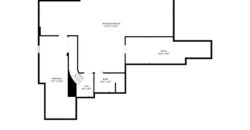
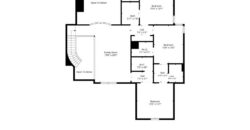
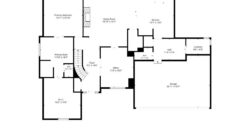
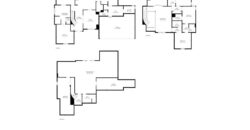
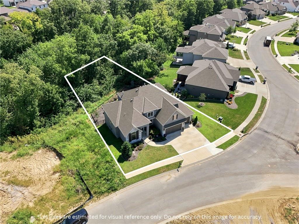
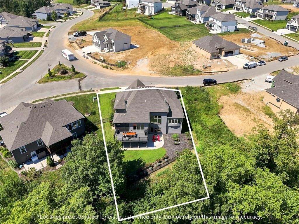
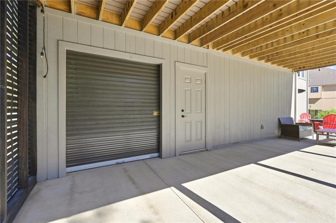
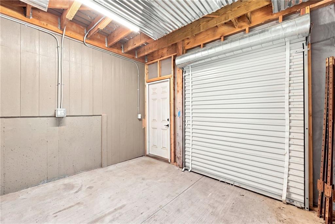
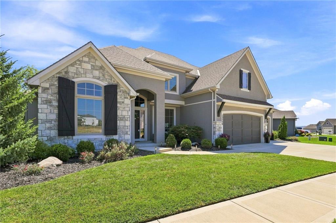
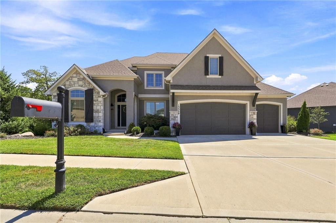
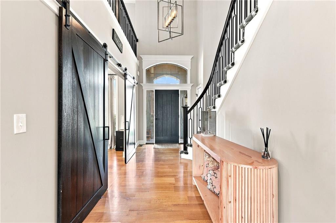
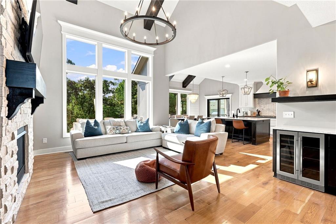
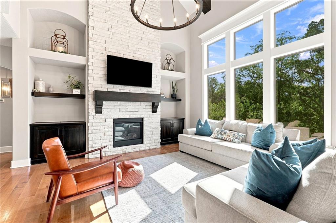
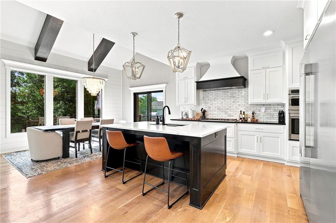
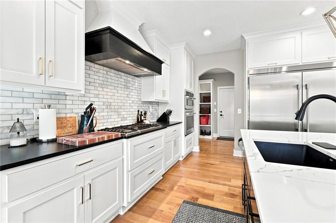
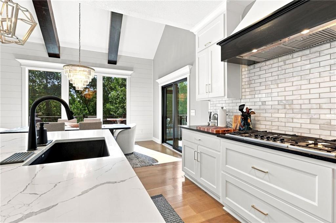
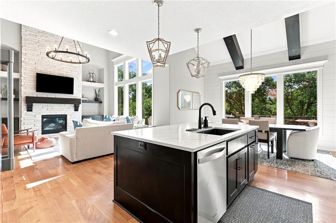
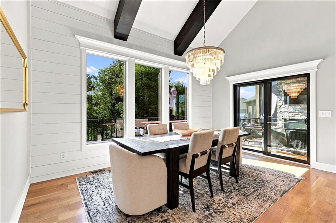
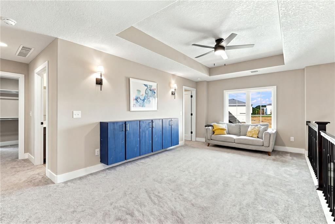
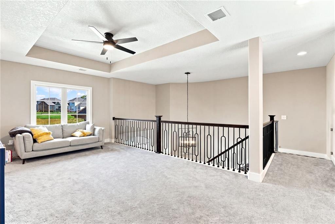
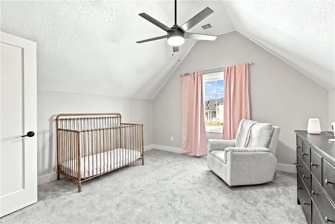
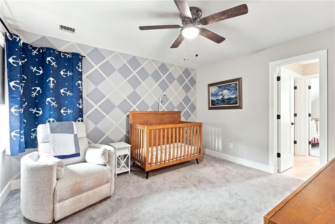
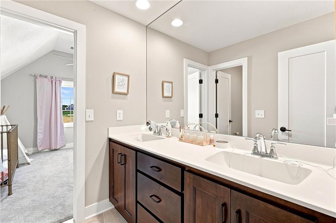
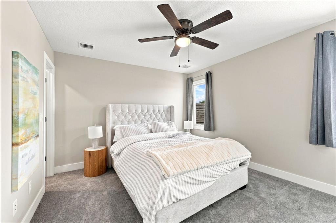
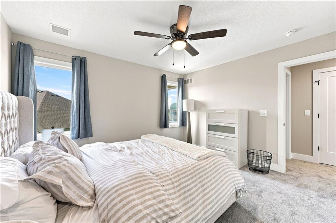
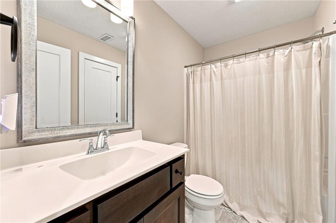
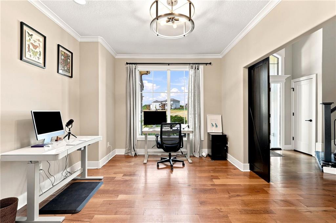
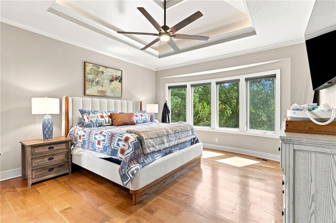
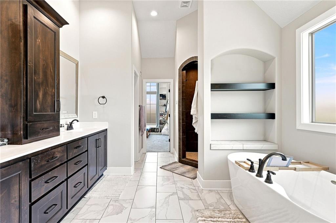
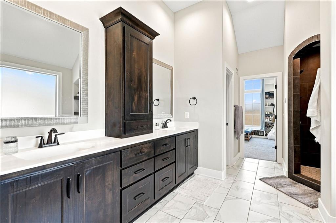
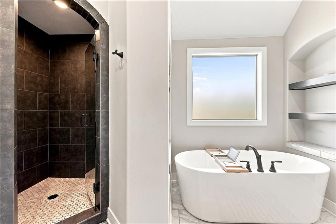
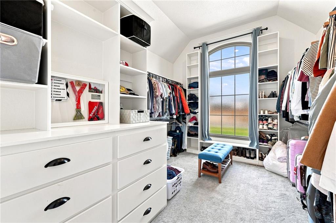
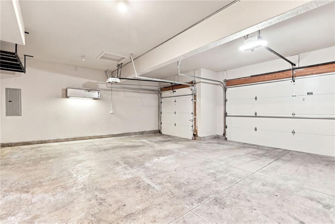
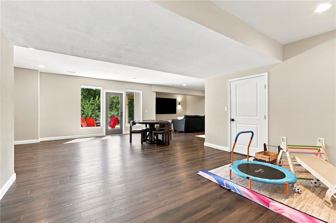
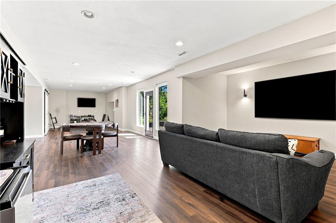
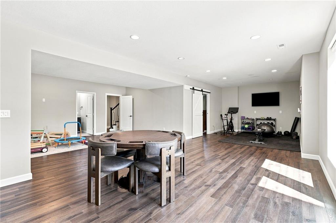
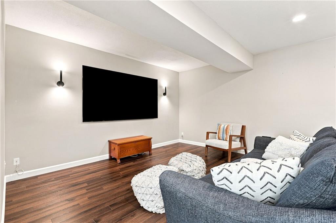
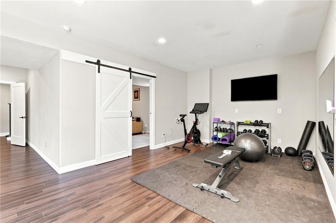
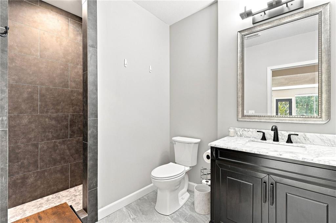
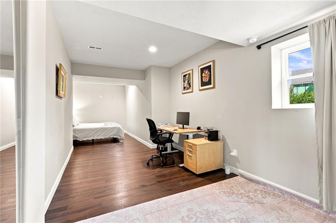
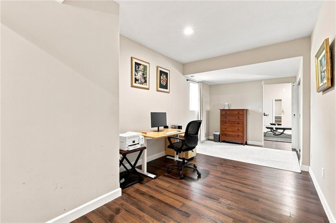
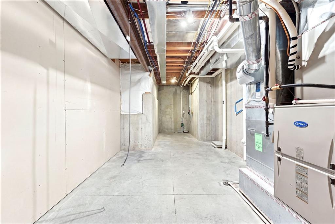
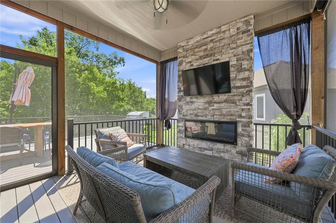
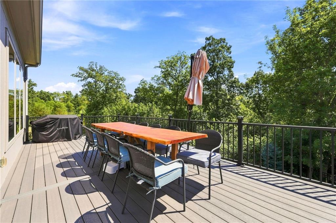
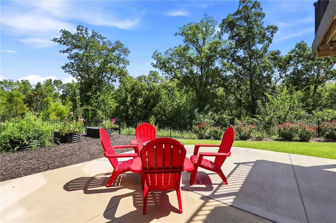
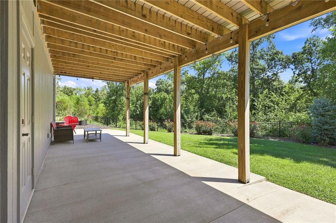
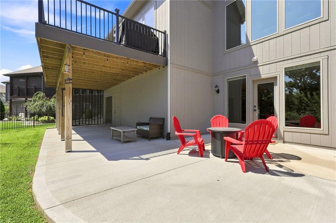
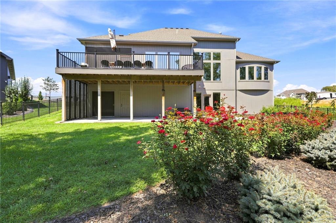
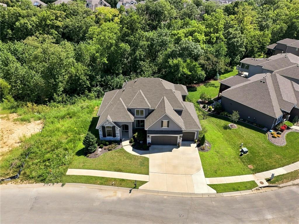
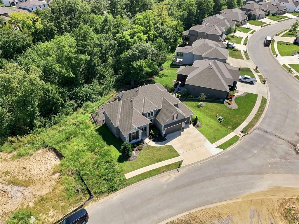
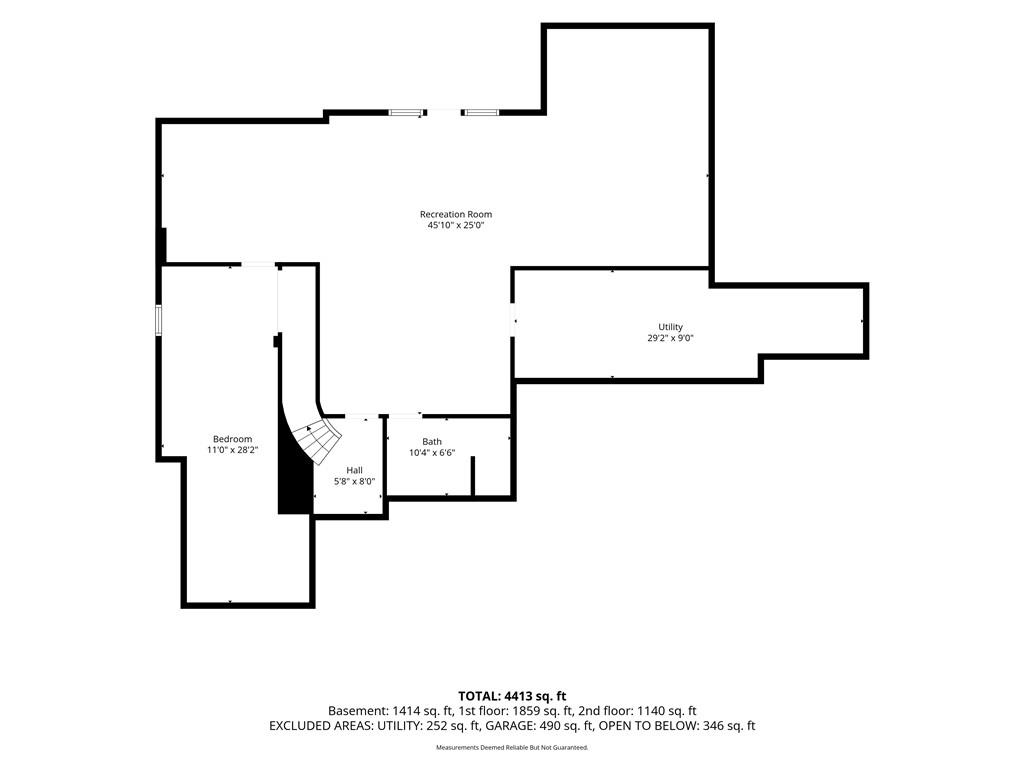
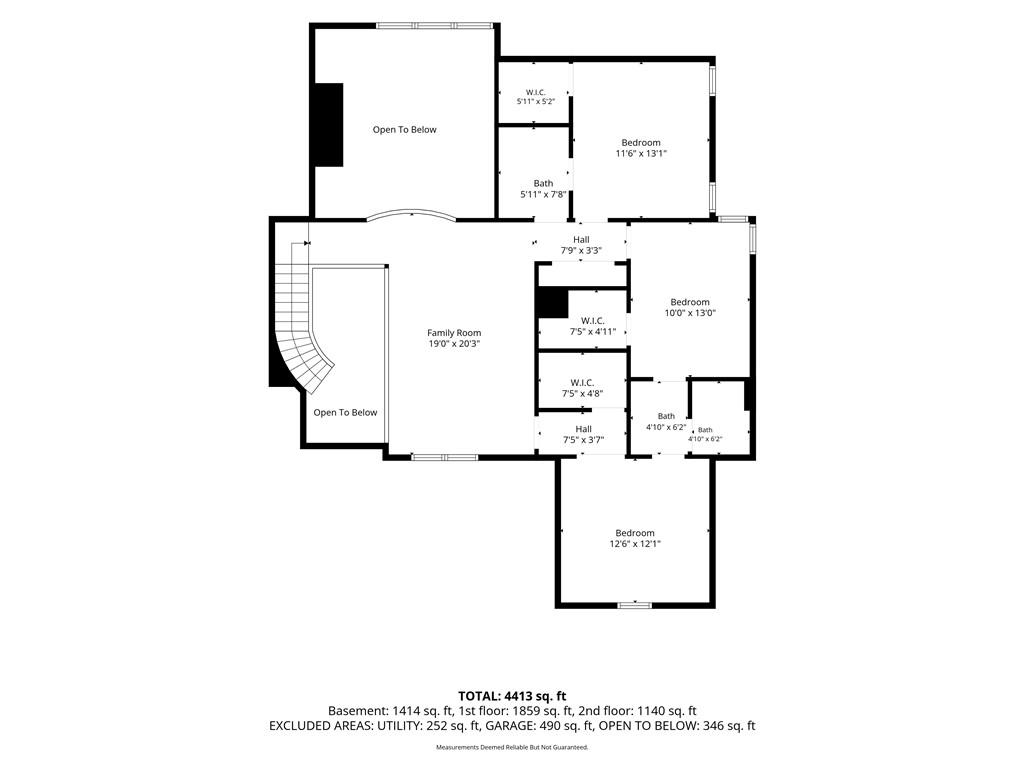
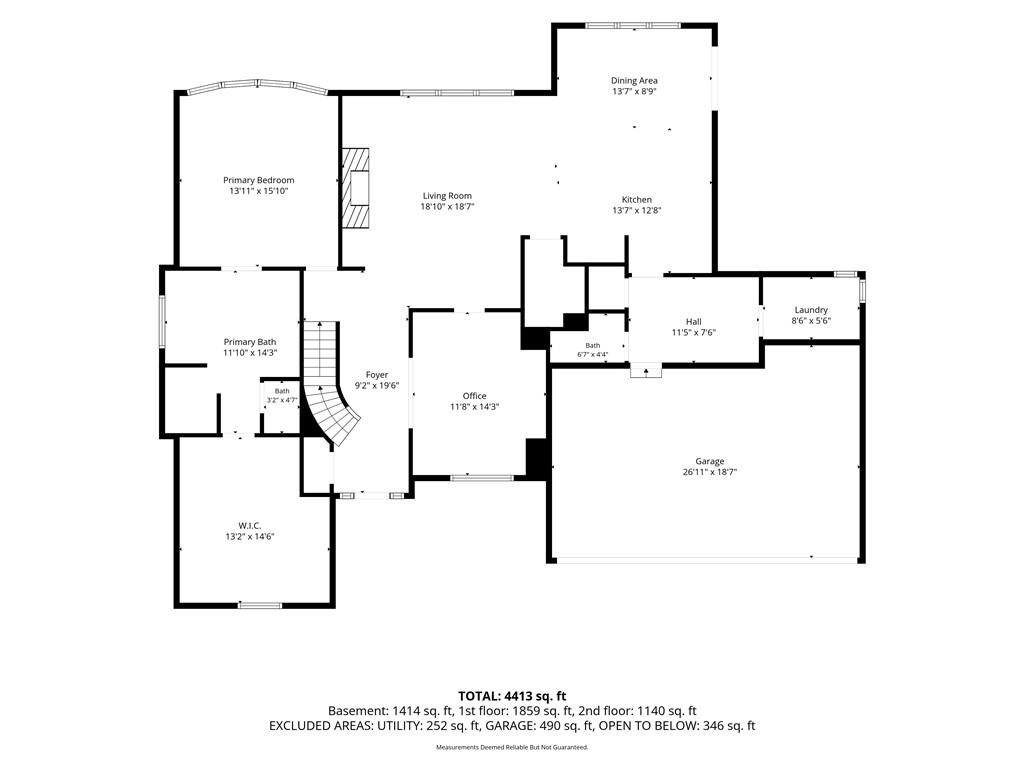
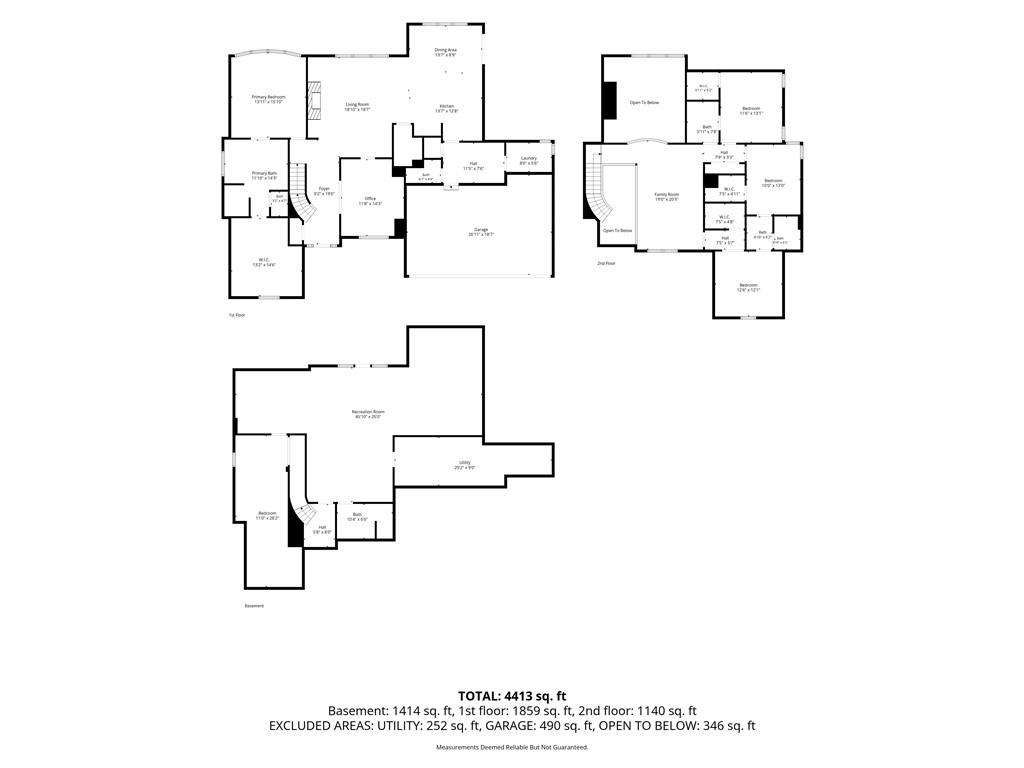
NEW PRICE + FRESH INTERIOR PAINT! At 4,470 finished square feet, this true 1.5-story in Thousand Oaks offers a combination of space, layout and privacy that is difficult to replicate at $775,000. The main level immediately makes an impression with soaring ceilings, exposed beams, wide-plank hardwoods, walls of windows and a dramatic stone fireplace, all flowing into a gourmet kitchen with ceiling-height cabinetry, detailed crown molding, high-end appliances and an oversized island. The primary suite is on the main floor, with three additional bedrooms upstairs, while the finished walkout lower level adds approximately 1,500 square feet of additional living space, including a non-conforming bedroom previously used as a private guest or mother-in-law suite. Outside, enjoy a screened porch with fireplace, expansive composite deck and multiple outdoor living areas overlooking wooded greenspace. The property extends beyond the maintained backyard into the wooded area behind the home, providing additional lot depth and privacy that isn’t immediately apparent from the lawn. An enclosed storage area beneath the deck offers space for lawn equipment, recreational gear, a golf cart or workshop. Recently refreshed with interior paint, the home also includes an EV charger, wine/beverage refrigerator, smart garage opener with camera and smart sprinkler controls. All of this in Thousand Oaks with pools, trails, tennis courts, playgrounds and clubhouse amenities, within the Park Hill School District.
Address
-
Address 13559 Terrace Park Drive, Parkville, MO 64152
-
Country United States
-
Province/State MO
-
City/Town Parkville
-
Neighborhood Thousand Oaks
-
Postal code/ZIP 64152
Overview
- Property ID HMS53353311
- Price $775,000
- Property Type Single Family Residence
- Property status Active
- Rooms 0
- Bedrooms 4
- Bathrooms 5
- Year Built 2018
- Size 4,470 SqFt
- Land area 11,326 SqFt
- Garages 1
- Age Description 6-10 Years
- Appliances Dishwasher, Disposal, Exhaust Fan, Humidifier, Microwave, Refrigerator, Stainless Steel Appliance(s)
- Architectural Style Traditional
- Association Amenities Clubhouse, Play Area, Pool, Tennis Court(s), Trail(s)
- Association Fee 850
- Association Fee Includes Trash
- Basement Finished, Full, Walk-Out Access
- Full Bathrooms 4
- Half Bathrooms 1
- Total Bedrooms 4
- City Parkville
- County Platte
- Dining Area Features Breakfast Area,Formal
- Directions 64th St (45 Hwy) to Union Chapel South to River Road to Thousand Oaks Drive to Terrace Park home on the right
- Elementary School Union Chapel
- FireplaceYN 1
- Total Fireplaces 1
- Floor Plan Features 1.5 Stories
- Garage Spaces 3
- High School Park Hill South
- Interior Features Ceiling Fan(s), Custom Cabinets, Kitchen Island, Painted Cabinets, Pantry, Vaulted Ceiling(s), Walk-In Closet(s)
- Window Features Thermal Windows
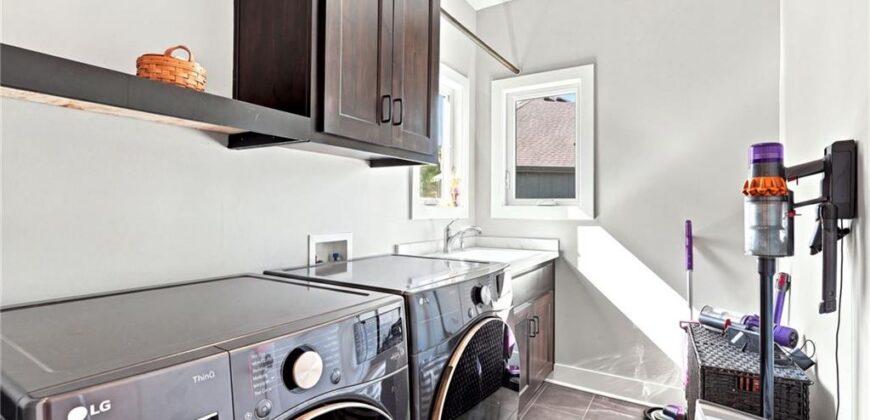
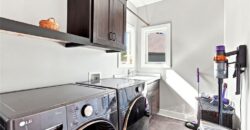
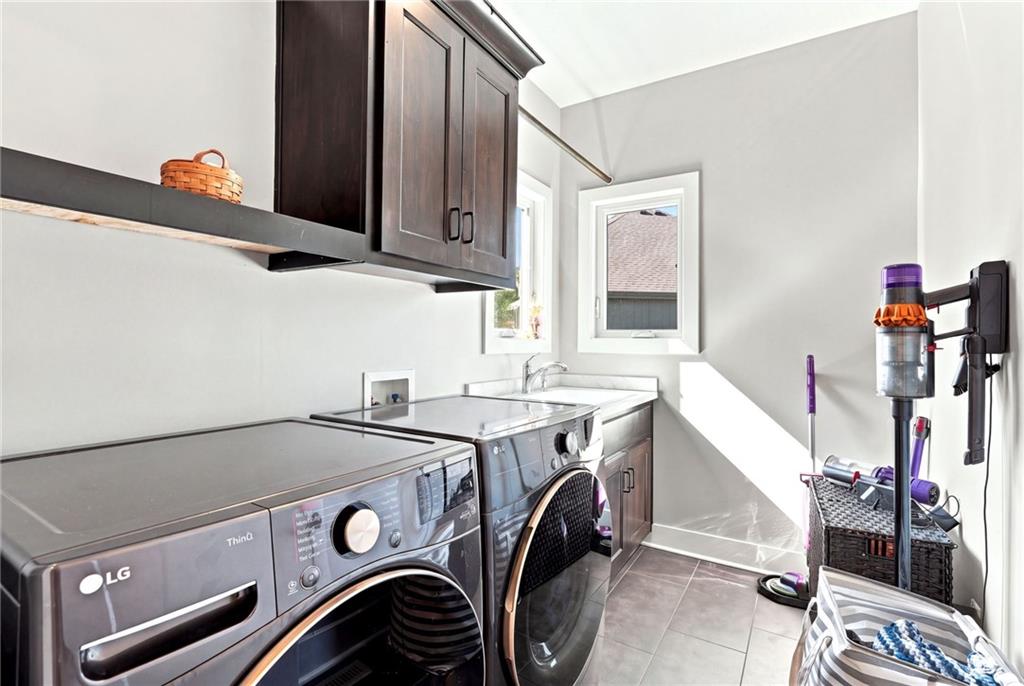
- Laundry Features Main Level
- Lot Features Adjoin Greenspace, City Limits, Estate Lot, Many Trees
- Middle School Plaza/Lakeview
- Parking Features Attached, Garage Faces Front
- Patio and Porch Features Deck- Covered, Covered Patio
- Postal Code 64152
- High School District Park Hill
- Subdivision Name Thousand Oaks
- Telecom Cable - Available,Fiber - Available,High Speed Internet - Available
- Year Built 2018