

Painted Cabinets (219)
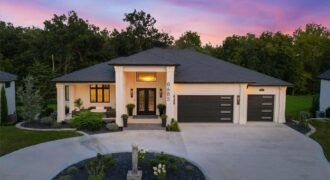
Resort-style living defines this extraordinary 4 bedroom, 4.5 bath residence in Eagle Pointe Subdivision. Designed for entertaining, this home pairs sophisticated interiors with exceptional gathering spaces. A circular drive and welcoming front porch create an impressive arrival. Inside, refined details include Spanish 2′ x 4′ polished porcelain tile, decorative vaulted ceilings, striking lighting, 8′ doors […]
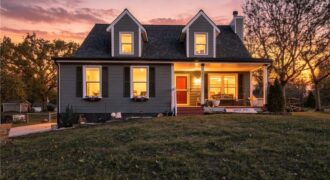
Welcome home to this spacious and versatile two-story property in Pleasant Valley! Offering 4 bedrooms, 2 full bathrooms, and 2 half bathrooms, this home provides plenty of room to spread out, entertain, and make it your own. The main level features a comfortable living area with a fireplace, a functional kitchen with an island and […]
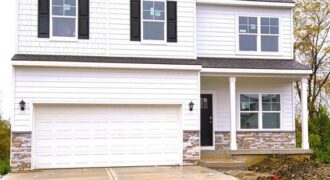
***TALK TO AGENT ABOUT CLOSING COST INCENTIVES*** Bellamy floorplan is a 2 Story home with a HUGE PRIMARY SUITE that has 2 WALK-IN CLOSETS!!! ***This home will be completed in December*** The home is located on a WOODED, WALKOUT lot!!! This 5-bedroom home has a FINISHED BASEMENT!!! The flex room on the main level would […]
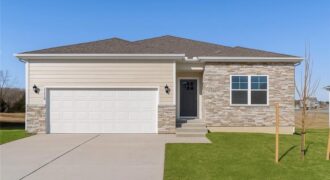
Elegant Main-Level Living, Contemporary Style, Timeless Appeal in the Chatham at Clay Creek Meadows. These won’t last long and have the Best Warranties in the business!! Peace of mind + New Construction Call Today!! The Chatham by D.R. Horton is a thoughtfully designed ranch plan that brings everyday living onto one level with style and […]

This Harmony ranch stands out with its upgraded curb appeal, featuring James Hardie® siding and stone accents. Inside, the open-concept design showcases quartz countertops, a large entertaining island, luxury vinyl plank flooring, and smart home technology. A private primary suite tucked away from the secondary bedrooms offers comfort and privacy. *Ask about Builder Incentives and […]
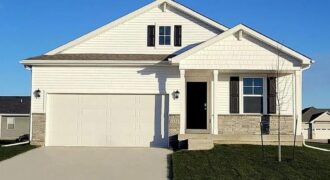
***TALK TO AGENT ABOUT CLOSING COST INCENTIVES** Newcastle floorplan is an exceptional 4-bedroom, 3-bathroom RANCH with a FINISHED BASEMENT. ***MOVE IN READY HOME*** TRUE Ranch floorplan has 3 bedrooms and laundry on the main level and is situated in Kansas City and is in the Liberty Schools district. Discover a home where modern elegance meets […]
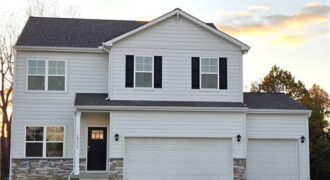
***TALK TO AGENT ABOUT SELLER PAID CLOSING COST OPTIONS *** ***MOVE IN READY 2 STORY HOME W/ 3 CAR GARAGE*** Bellamy floorplan is a 2 Story home with a HUGE PRIMARY SUITE that has 2 WALK-IN CLOSETS and a 3RD CAR GARAGE!!! The home is located on a WOODED, WALKOUT lot!!! This 5-bedroom home has […]
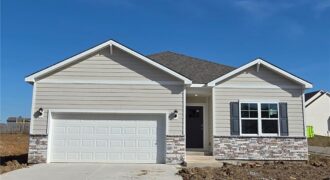
***TALK TO AGENT ABOUT CLOSING COST INCENTIVES*** This Chatham floorplan is a RANCH, 5-bedroom, 3-bathroom home with a FINISHED BASEMENT, situated in Kansas City and is in the Liberty Schools district. ***This home will be completed in November*** Discover a home where modern elegance meets everyday convenience, nestled in the heart of the Kellybrook community. […]

This Newcastle ranch stands out with its upgraded curb appeal, featuring James Hardie® siding and stone accents. Inside, the open-concept design showcases quartz countertops, a large entertaining island, luxury vinyl plank flooring, and smart home technology. A private primary suite tucked away from the secondary bedrooms offers comfort and privacy. *Ask about Builder Incentives and […]
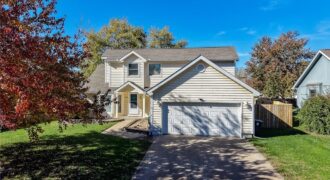
Welcome home to Pine Lake! This well-maintained, clean two-story home offers a versatile floor plan with comfortable living spaces and room to grow. The main-level primary suite provides convenience and privacy, while main-floor laundry and an additional half bath make everyday living easy. The finished lower level features a spacious recreation room that offers endless […]
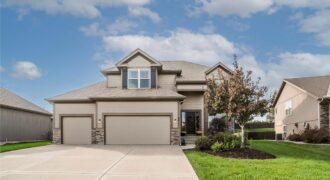
Freshly updated, move-in ready, and located in the sought-after Tiffany Woods neighborhood! This beautiful two-story offers the perfect blend of comfort, style, and functionality with thoughtful updates throughout. Step inside to discover fresh interior paint, brand-new carpet, and a bright, welcoming atmosphere. A versatile main-level flex room offers endless possibilities—whether you need a home office, […]
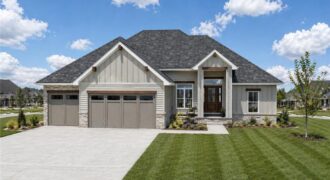
Another stunning home custom built by Brian Christopher Homes. Now offering a $15,000 Incentive for you to reduce the rate, reduce closing costs or use as you like! This new ranch plan offers a view of the pond with fountain. A beautiful view to sit at the custom private patio or covered deck. Walk into […]
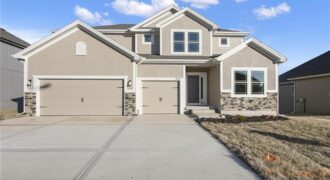
THE REDFORD plan is a gorgeous 2-story by Hoffmann Custom Homes. This open floor plan boasts arched doorways, wide-planked hardwood floors, a private study, granite counter tops, crown molding, high ceilings, mudroom, bedroom level laundry and much more! The high energy package includes Gerken thermal pane windows, R-49 insulation in the attic, and a 95% […]

Bright, open and beautifully finished! This spacious villa features soaring ceilings, hardwood floors, abundant natural light and a beautiful stone fireplace. The open kitchen offers quartz countertops, a large contrasting island and plenty of cabinetry. Enjoy a spacious primary suite with dual vanities, tiled shower, walk-in closet and convenient access to the laundry room. The […]
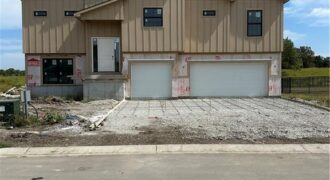
463 Green Drive, Lawson, MO 64062
$449,000Contact the listing agent for details on builder incentives and financing options. Welcome to your dream home in the sought-after Salem Estates Development, built by Paradise Home Builders. This customized Stratford Split Entry plan provides more than 2,000 square feet of finished living space, with views of the scenic and active Lawson Golf Course—offering […]