

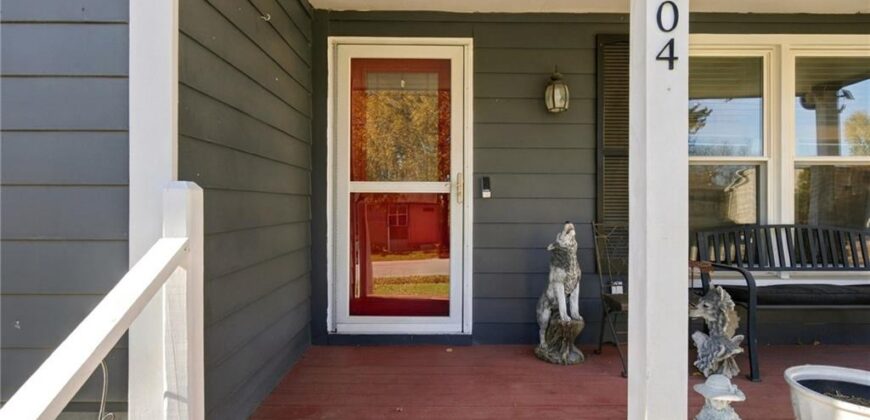
6904 Michael Lane, Pleasant Valley, MO 64068



Description
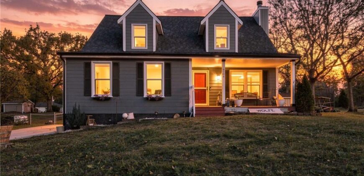
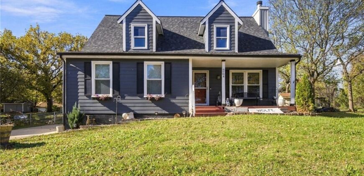
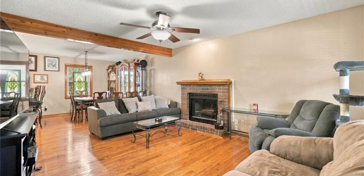
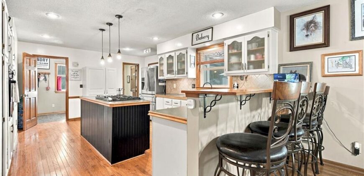
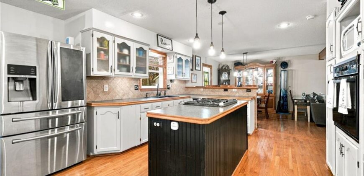
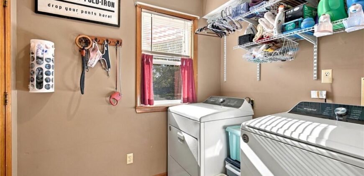
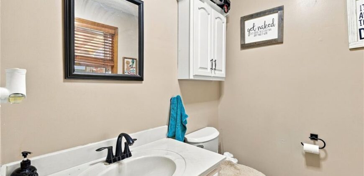
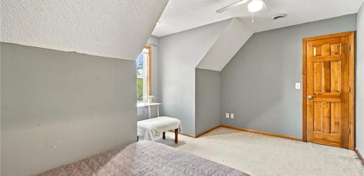
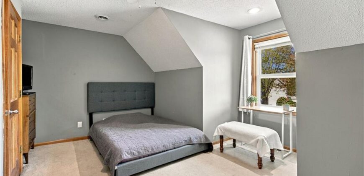
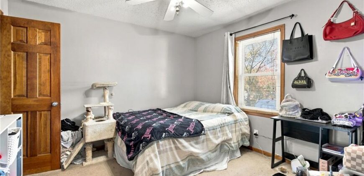
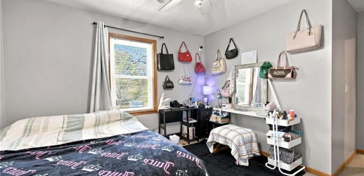
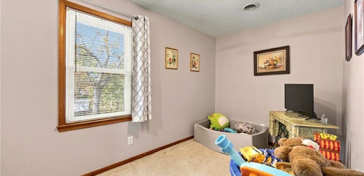
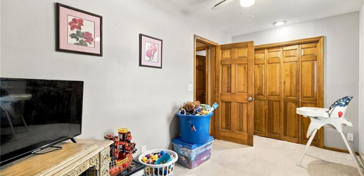
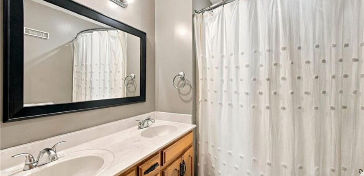
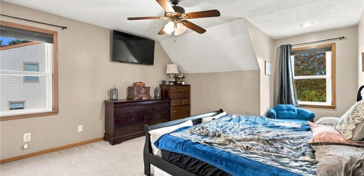
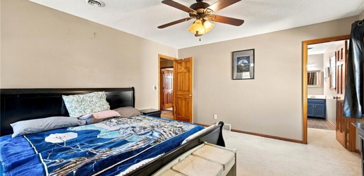
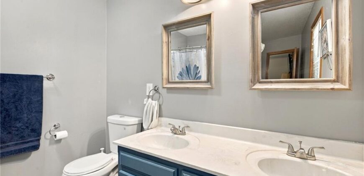
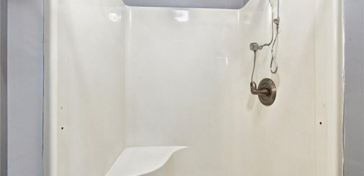
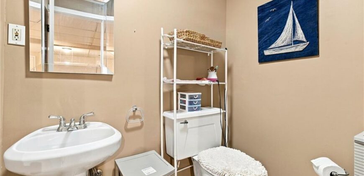
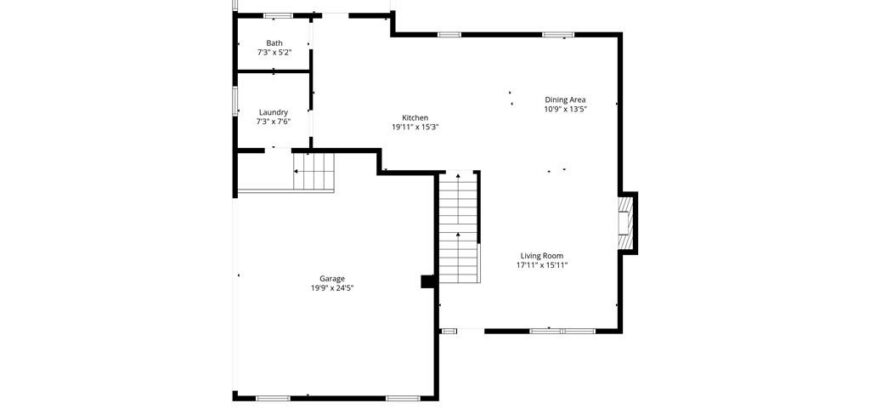
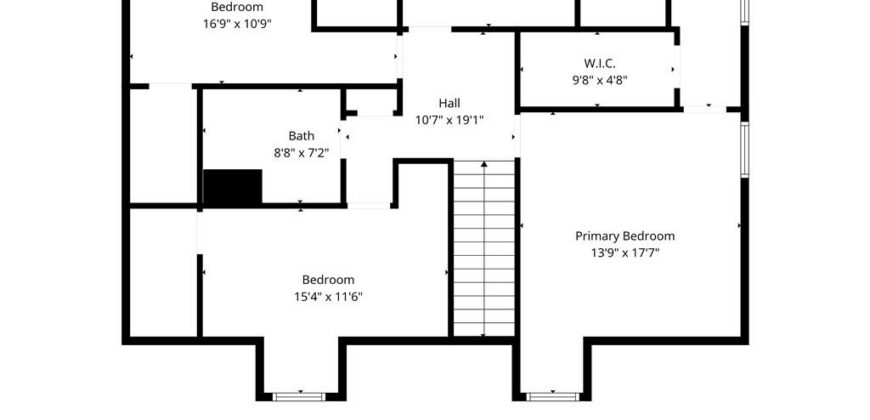
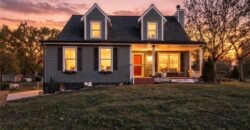
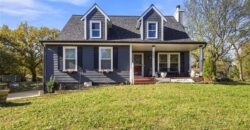
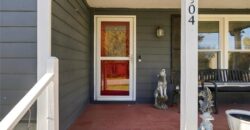
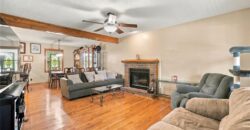
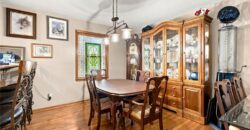
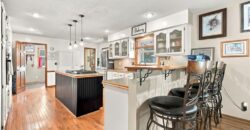
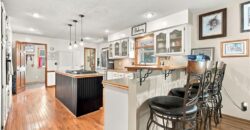
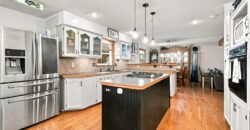
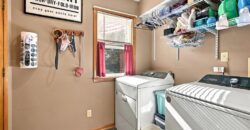
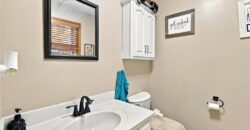
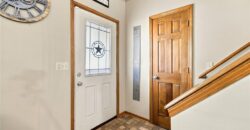
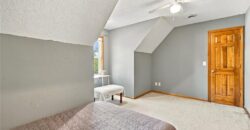
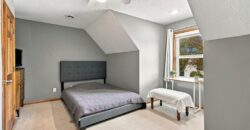
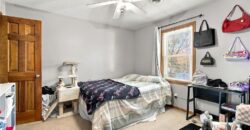
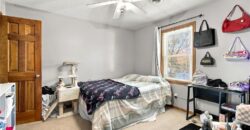
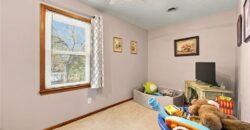
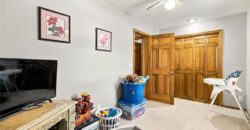
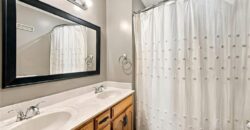
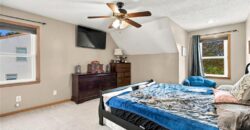
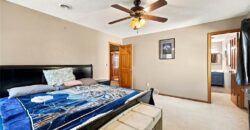
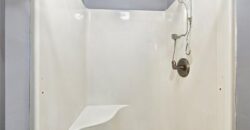
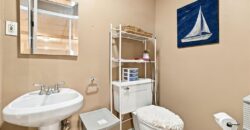
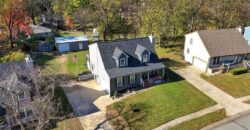
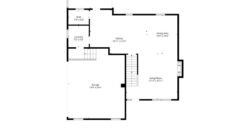
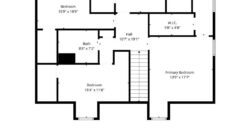
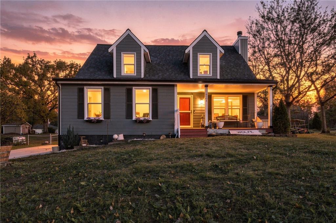
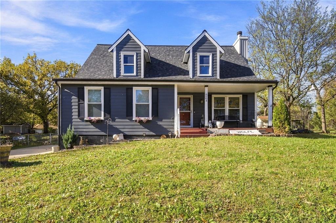
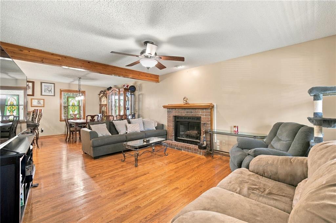
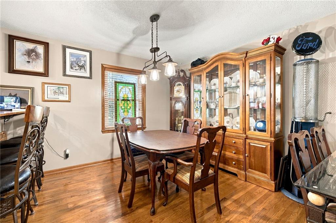
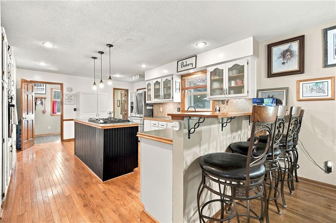
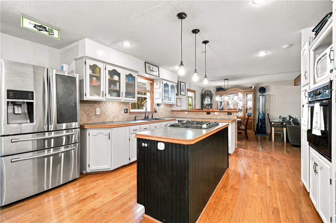
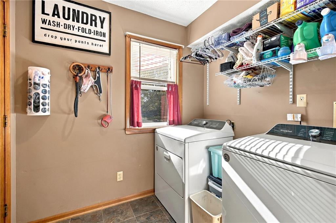
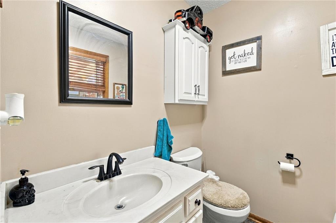
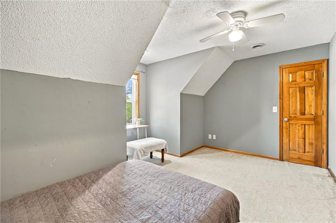
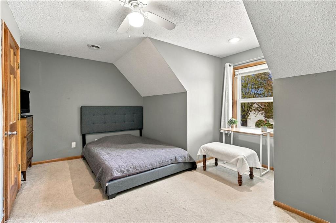
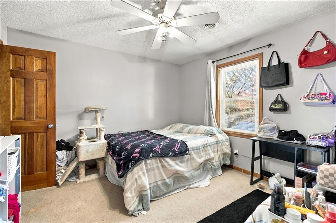
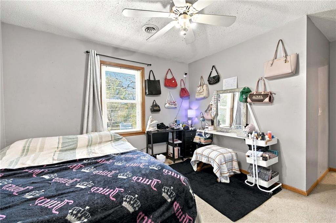
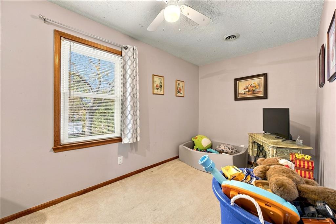
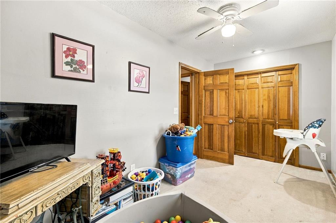
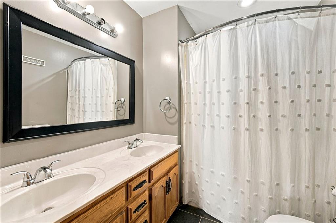
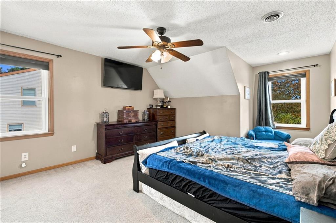
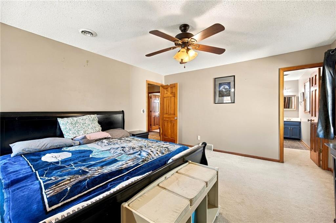
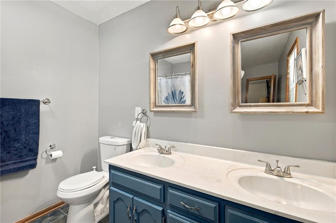
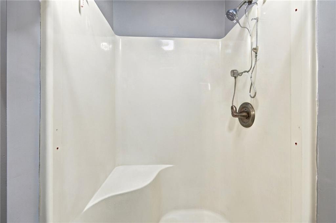
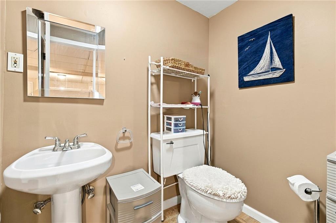
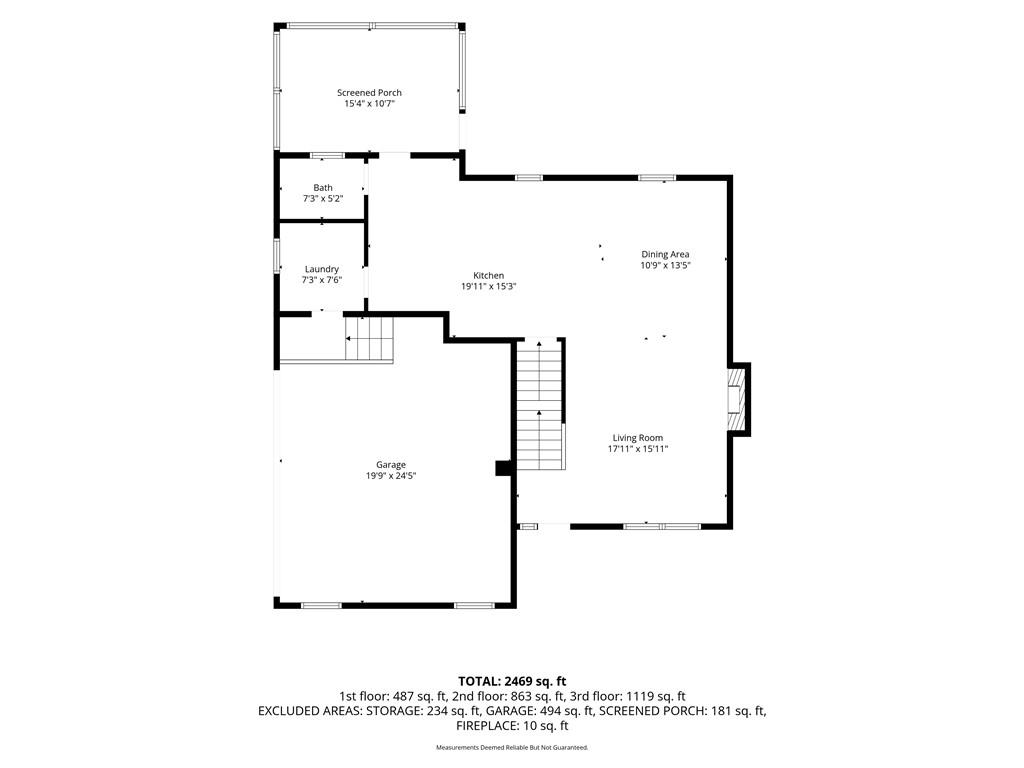
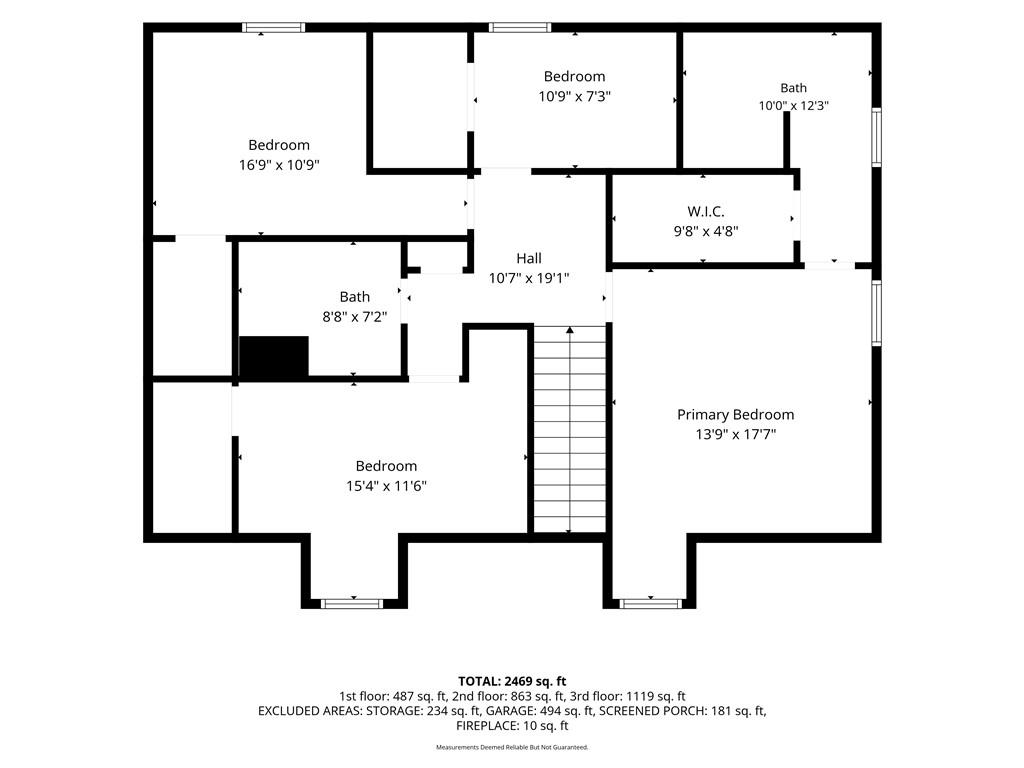
Welcome home to this spacious and versatile two-story property in Pleasant Valley! Offering 4 bedrooms, 2 full bathrooms, and 2 half bathrooms, this home provides plenty of room to spread out, entertain, and make it your own. The main level features a comfortable living area with a fireplace, a functional kitchen with an island and ample cabinetry, and convenient main-level laundry. Upstairs, you’ll find four bedrooms, including a primary suite with a walk-in closet.
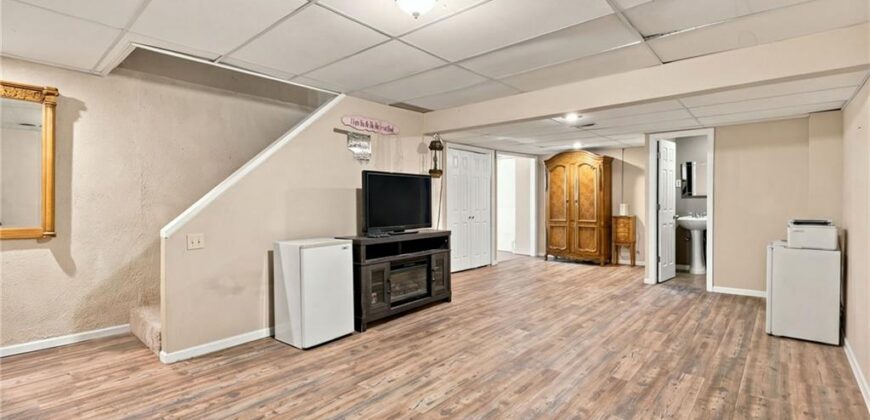
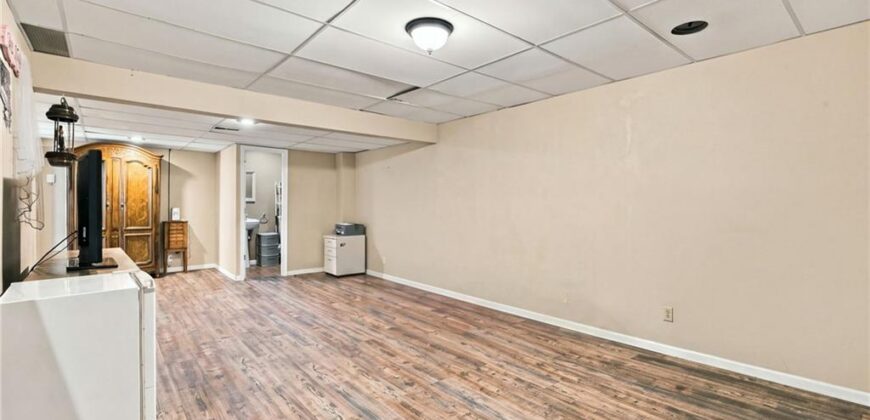
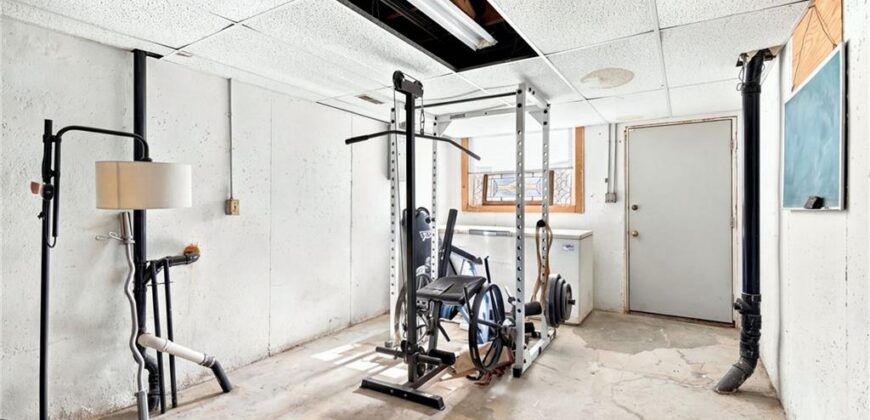
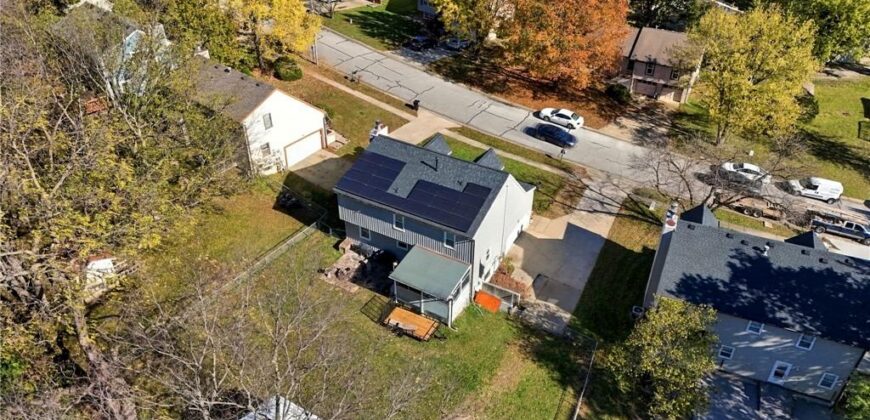
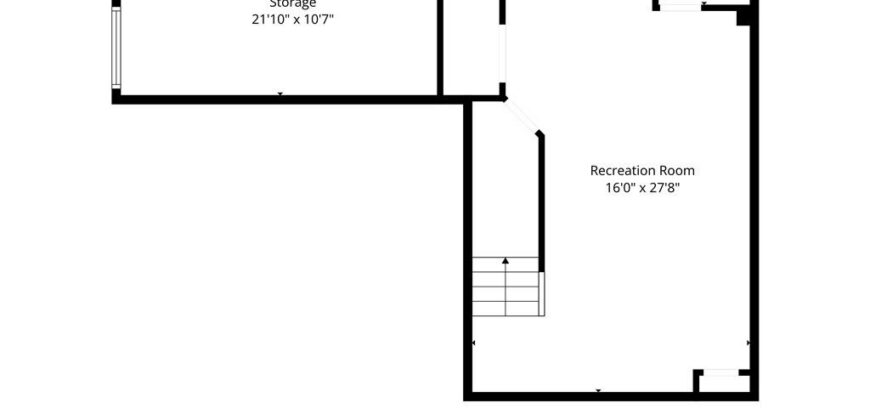
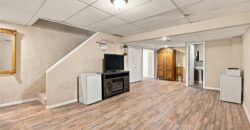
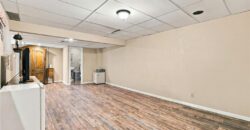
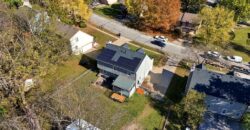
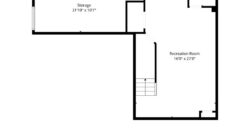
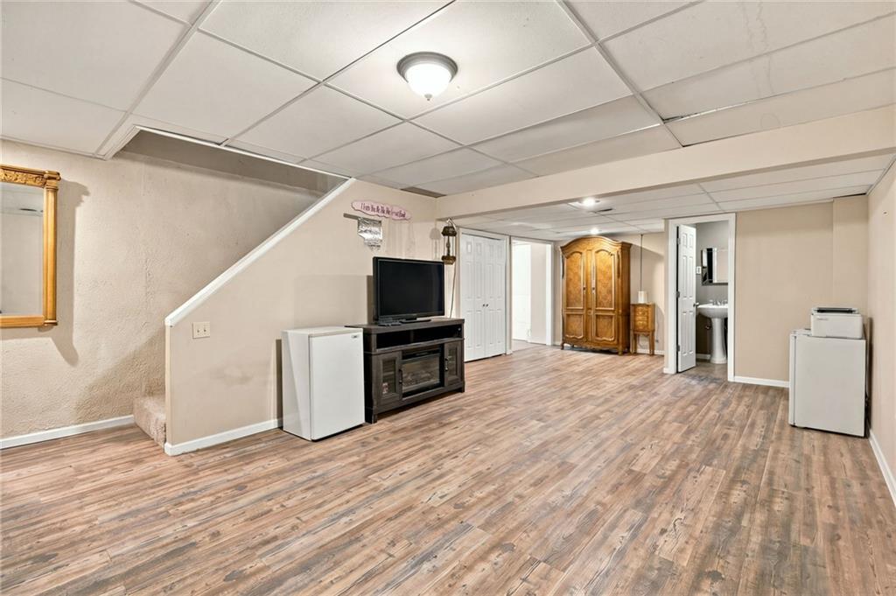
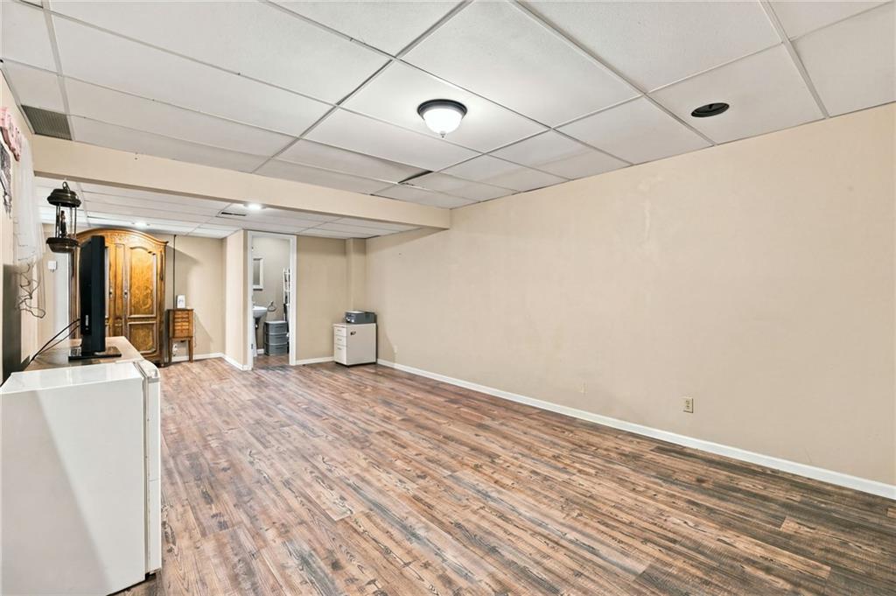
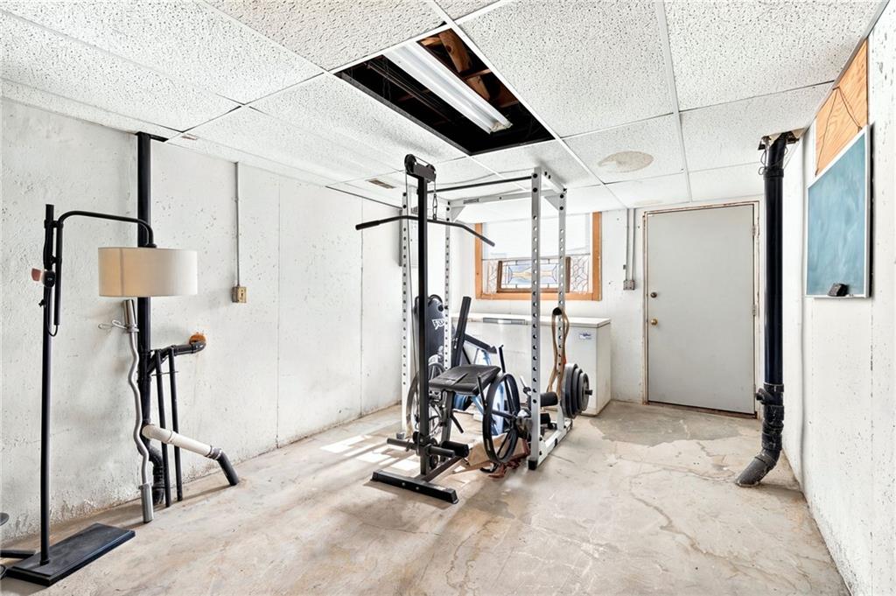
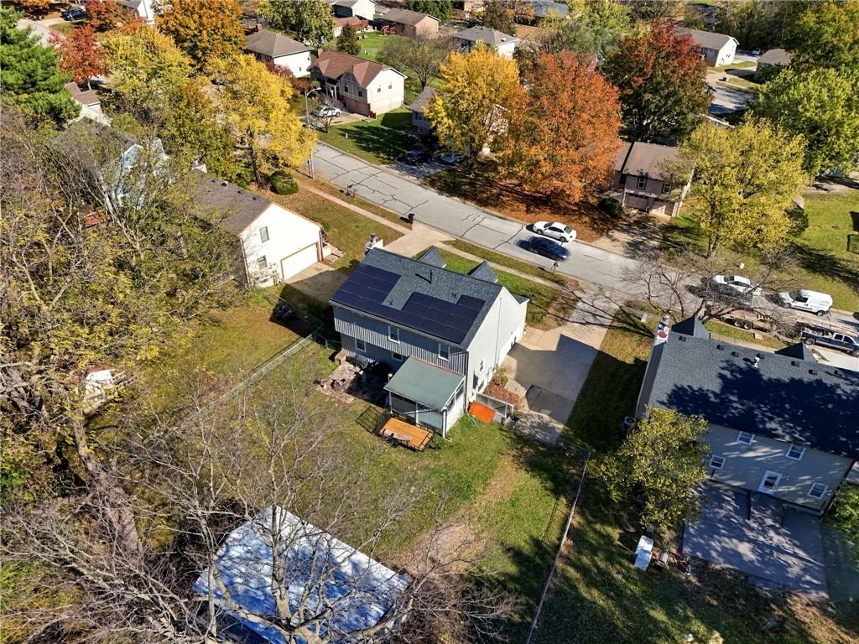
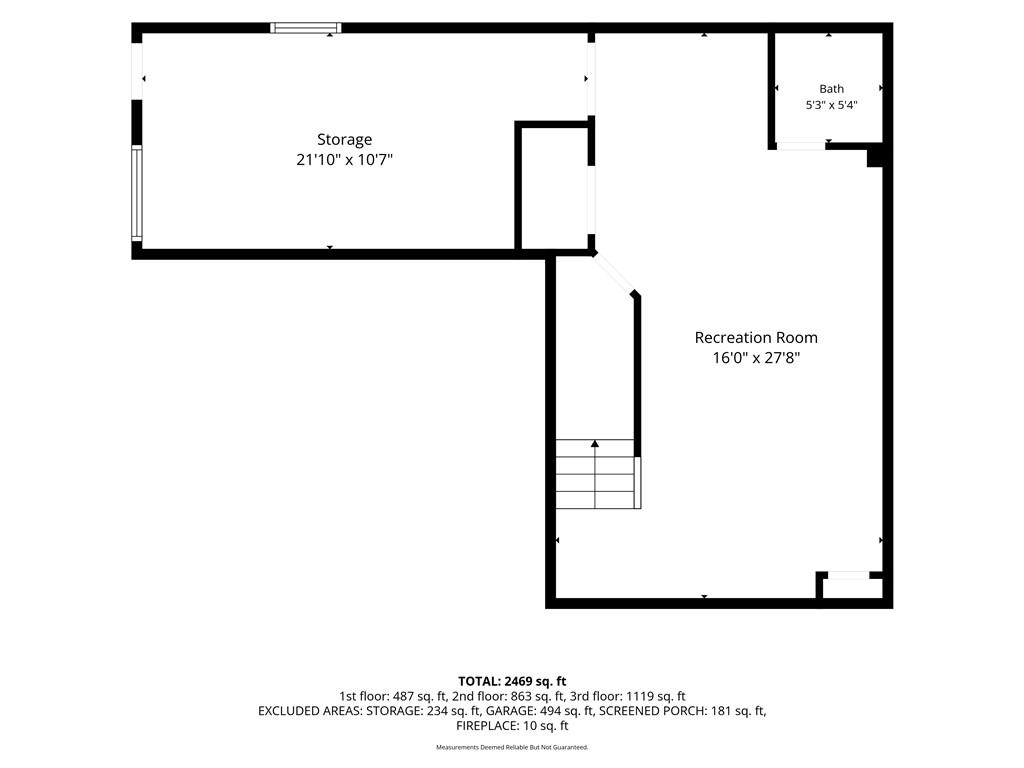
Need even more room? The finished basement offers additional living space with flexibility for a family room, recreation area, home office, or hobby space, while the remaining unfinished area provides valuable storage. One of the home’s standout features is its paid-off solar panel system, offering the next owners the opportunity to enjoy lower monthly electricity costs without the added expense of a solar payment!
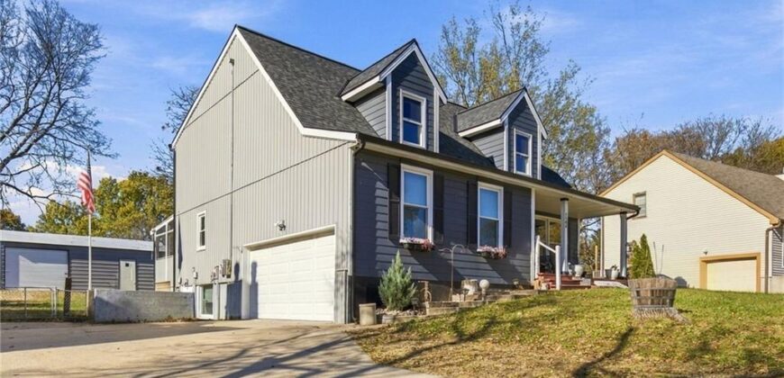
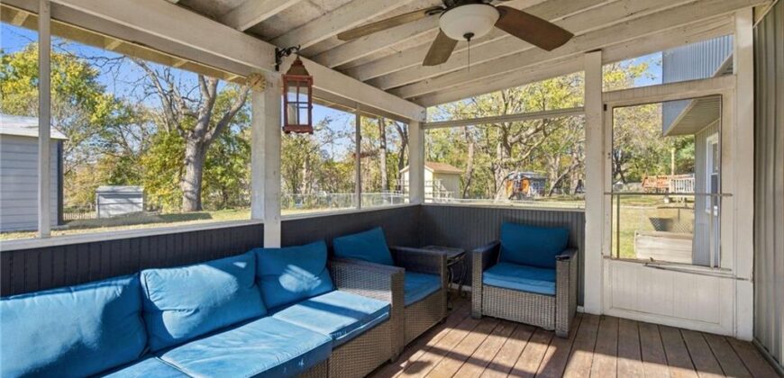
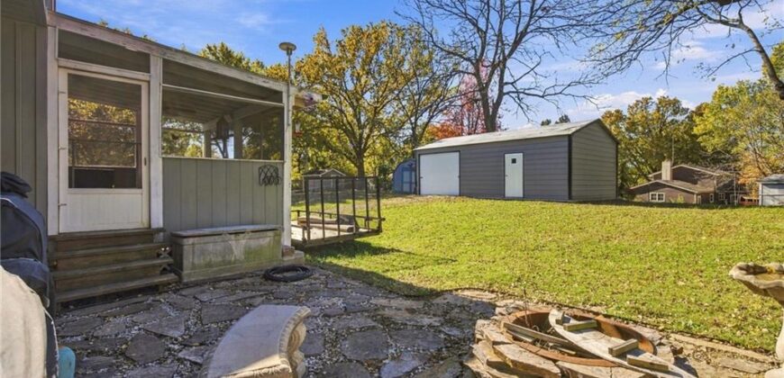
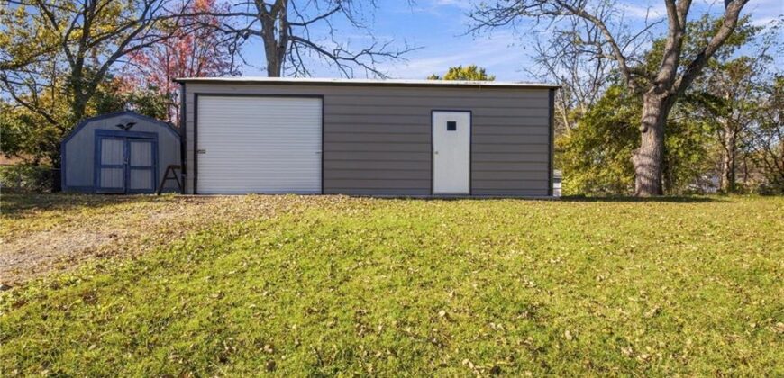
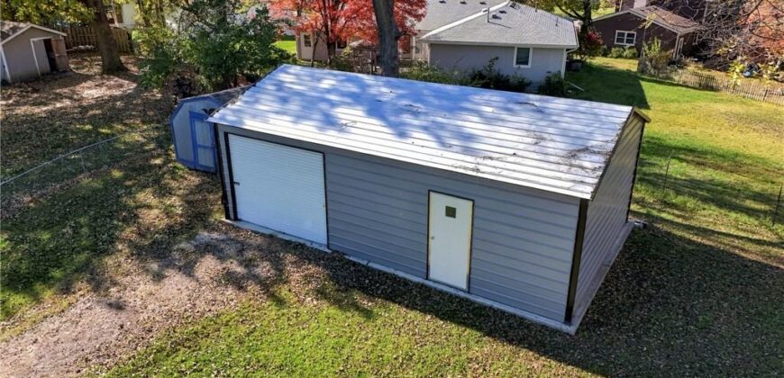
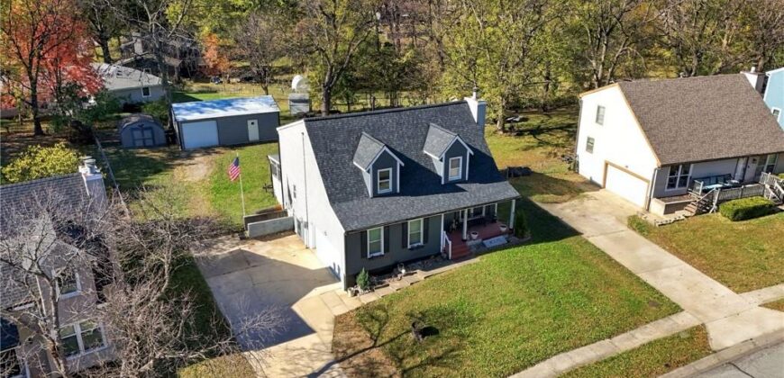
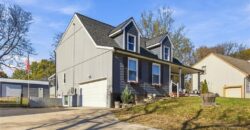
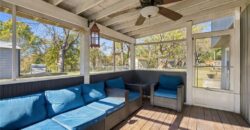
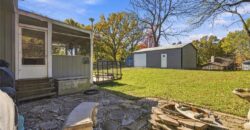
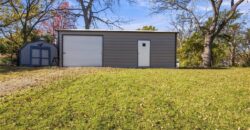
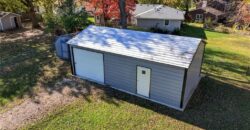
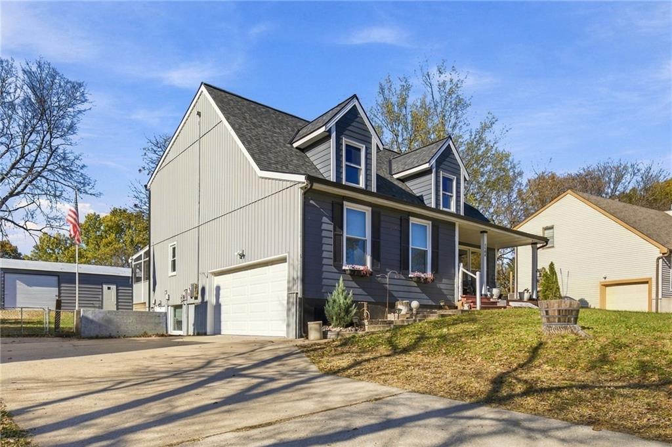
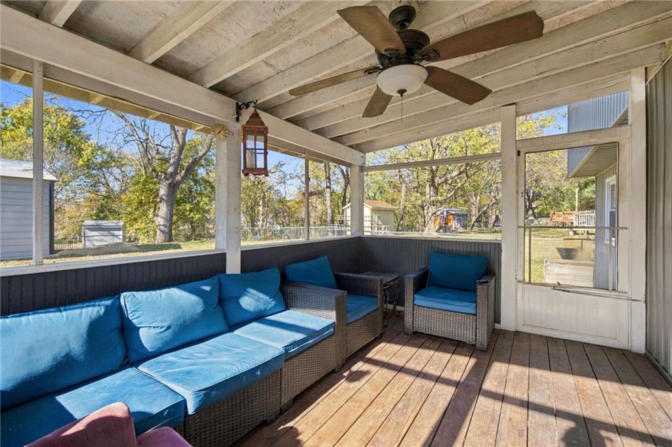
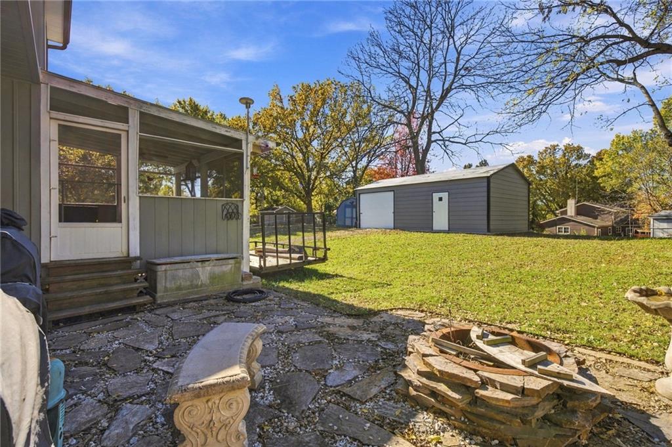
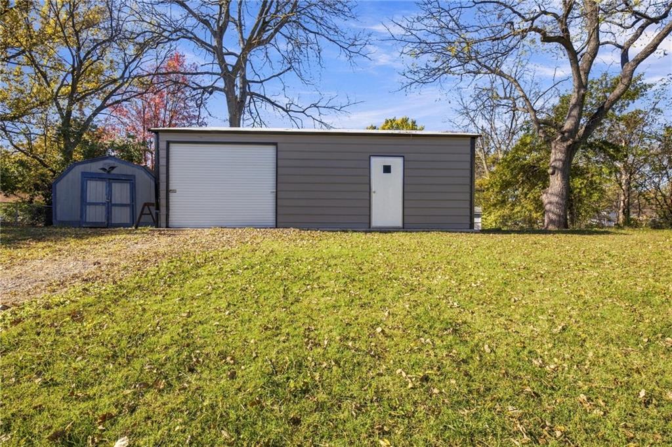
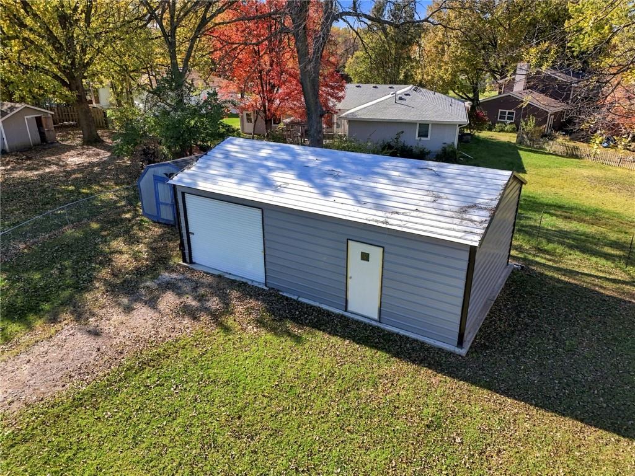
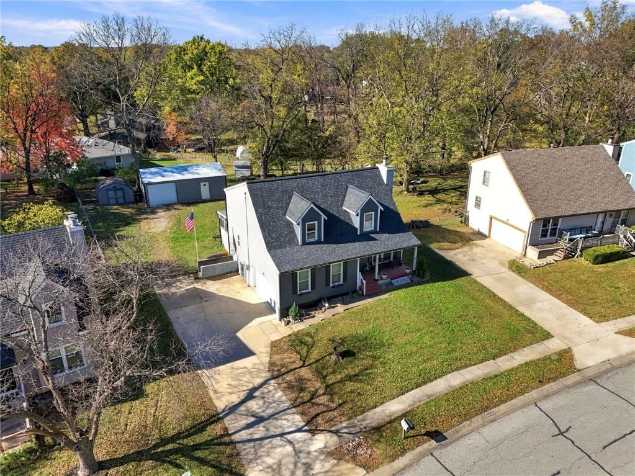
Outside, the property continues to impress with a 2-car attached garage PLUS a newer detached garage/workshop, providing extra space for vehicles, projects, tools, or hobbies. Enjoy the screened-in outdoor space and fire pit, perfect for relaxing or entertaining. With its generous living space, exceptional garage and workshop options, and energy-saving potential, this Pleasant Valley home offers a unique combination of comfort, functionality, and added value. Don’t miss your opportunity to make it yours!
Address
-
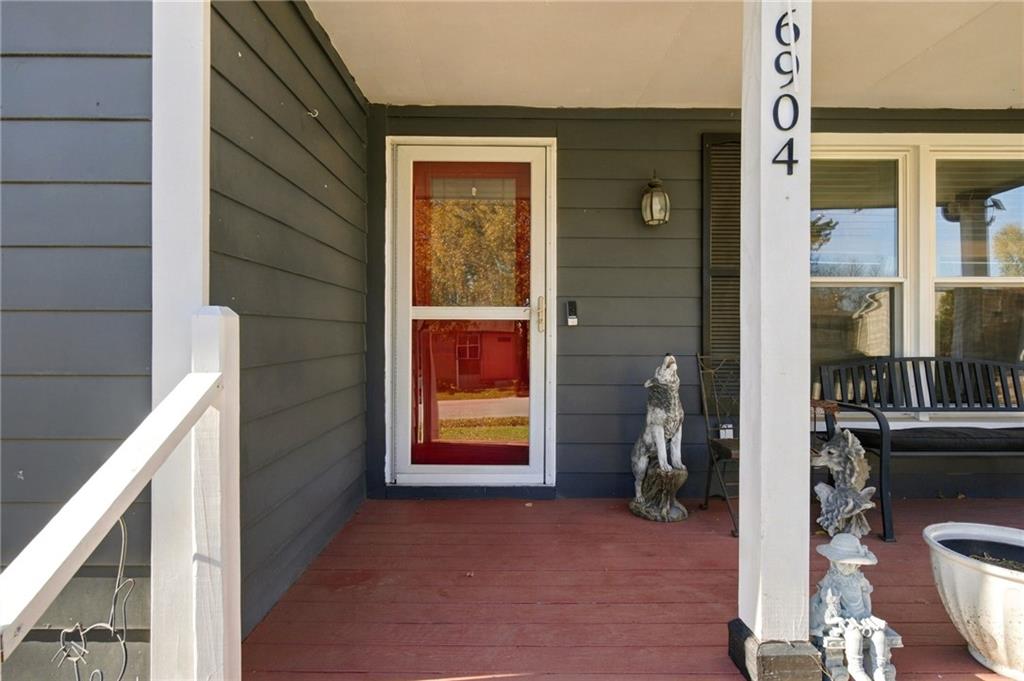
Address 6904 Michael Lane, Pleasant Valley, MO 64068
-
Country United States
-
Province/State MO
-
City/Town Pleasant Valley
-
Neighborhood Pleasant Valley Estates
-
Postal code/ZIP 64068
Overview
- Property ID HMS53960269
- Price $375,000
- Property Type Single Family Residence
- Property status Coming Soon
- Rooms 8
- Bedrooms 4
- Bathrooms 4
- Year Built 1986
- Size 2,469 SqFt
- Land area 0.28 SqFt
- Garages 1
- Age Description 41-50 Years
- Appliances Dishwasher, Double Oven, Microwave
- Architectural Style Traditional
- Basement Finished, Full, Walk-Out Access, Walk-Up Access
- Full Bathrooms 2
- Half Bathrooms 2
- Total Bedrooms 4
- City Pleasant Valley
- County Clay
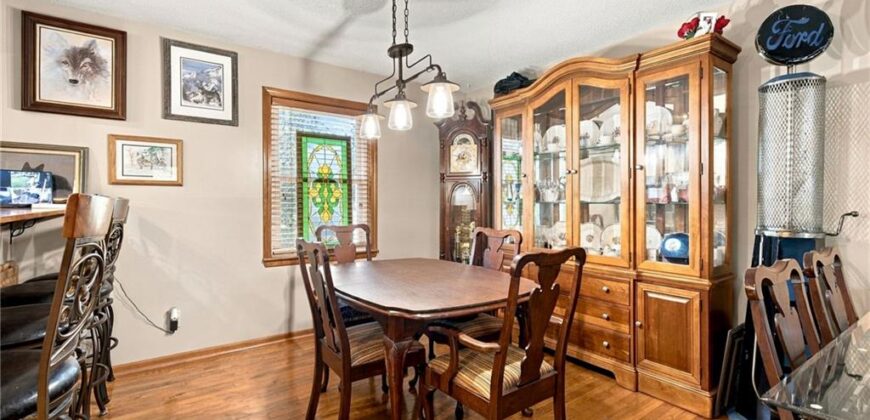
- Dining Area Features Kit/Dining Combo,Liv/Dining Combo
- Directions From I-35 North: Take exit 13 toward Pleasant Valley/Liberty/Glenaire Use the middle lane to turn left onto NE Pleasant Valley Rd Turn right onto Sobbie Rd Turn left onto Kaill Rd Turn left onto N Chas Dr Turn right onto Michael Ln Destination will be on the left
- Elementary School Gracemor
- Fencing Metal
- FireplaceYN 1
- Total Fireplaces 1
- Flooring Carpet, Wood
- Floor Plan Features 2 Stories
- Garage Spaces 3
- High School Winnetonka
- Interior Features Ceiling Fan(s), Kitchen Island, Painted Cabinets, Walk-In Closet(s)
- Laundry Features Main Level, Off The Kitchen
- Lot Features City Lot
- Middle School Maple Park
- Parking Features Attached, Detached, Garage Door Opener, Garage Faces Side
- Patio and Porch Features Screened
- Postal Code 64068
- High School District North Kansas City
- Subdivision Name Pleasant Valley Estates
- Year Built 1986