

Painted Cabinets (251)
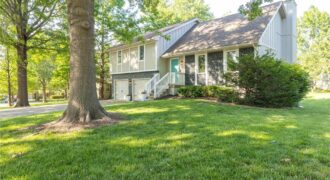
This is a property that has so much room, it just keeps GOING! Offering 4 spacious bedrooms and two primary spaces, one that is in the walk-out basement level and completely separate from the rest of the home. Wonderful neighborhood that is close to all major access points. Neighborhood also offers a wonderful pool and […]
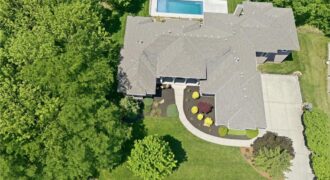
EXQUISITE ESTATE SITTING ON 2.2 WOODED, ACRES! Beautiful STELLAR Views! Pool Oasis! 7,500+ sqft of Premium Finishes! This expanded, One-of-a-kind, Reverse 1.5. Story Floorplan will not disappoint! Windows capture scenic views throughout! Soaring Entry Ceilings, Formal Living and Dining Room, 2nd Main Floor Hearth Room with doors to a 4-season room and composite covered deck! […]
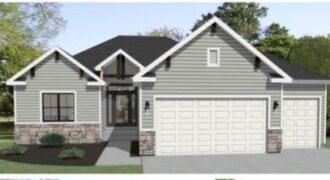
Welcome to the Azalea Gold – where comfort meets effortless style. This 4-bedroom, 3-bathroom reverse floor plan offers a bright, open-concept design that maximizes space and functionality. The main living area is warm and inviting, centered around a focal point fireplace, perfect for gatherings or quiet nights in. The chef’s kitchen features custom cabinets and […]
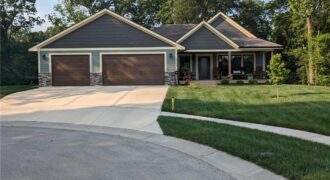
Wait until you walk into this custom built home, you will love it! It offers wood floors, Matarazzo polished marble counter tops in the kitchen, An electric wolf vent hood over the gas cooktop, a convection microwave and a double oven which are all upgraded appliance’s. Large walk in pantry and the dining area. Entertain […]
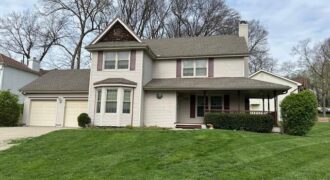
Back on market as to no fault of sellers. Wonderful 2 story family home with great room and family room in basement. Four bedrooms with one in basement with bath. Super wrap around convered front porch and rear deck for those family get togethers. Maintenance free vinyl siding, sprinkler system, and large kitchen with breakfast […]
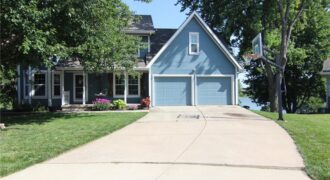
Nestled on a quiet cul-de-sac, this spacious 2-story home offers 5 bedrooms, 3.5 bathrooms, and a layout designed for both comfortable everyday living and effortless entertaining. The open-concept kitchen and family room create the perfect gathering space, while large windows showcase beautiful lake views from the family room. Just off the kitchen, the inviting sunroom […]
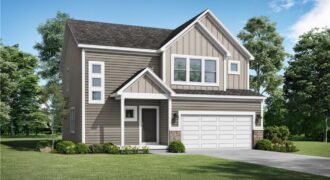
Custom build – sold before processed. MLS Selections may not reflect those of actual home.
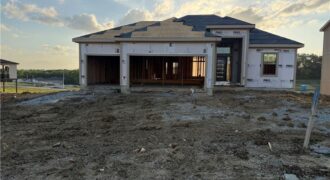
Welcome to The Shiraz, a modern reverse 1.5 sty home in The Reserve at Riverstone, offering thoughtful design, clean lines, and bright open spaces. This 5-bed, 3 bath layout features a flowing main level perfect for everyday living, with large windows, a sleek kitchen, and generous gathering areas. The kitchen is Open to the Great […]
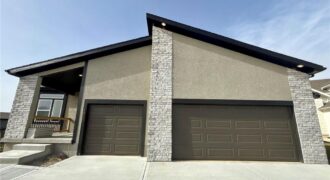
Custom build – sold before processed. MLS Selections may not reflect those of actual home.
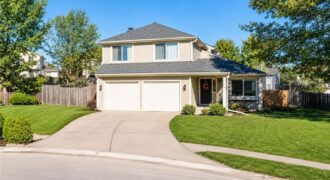
more information and photos coming soon!
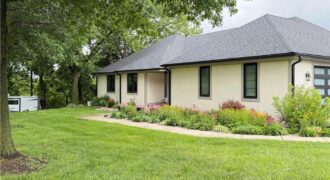
Welcome to the perfect blend of country living and everyday convenience! Nestled on 1.64 beautifully landscaped acres in the highly desirable Liberty School District, this custom-built true ranch offers over 4,500 square feet with 3 bedrooms on the main level, 2 non-conforming bedrooms in the finished walkout lower level, 4.5 bathrooms, and a floor plan […]
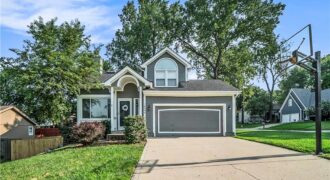
Welcome to this cozy two-story home featuring a functional floor plan and inviting living spaces. As you step inside, you’ll be greeted by a see-through fireplace that creates a warm focal point, adding charm to both the living room and dining area. The kitchen is equipped with stainless steel appliances, granite countertops, and abundant cabinet […]
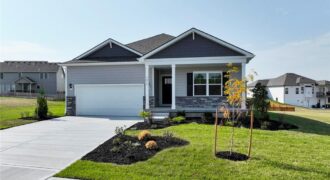
Discover why buyers are falling in love — where thoughtful design meets everyday living. D.R. Horton homes aren’t just packed with features… they’re built to make life feel easier, more connected, and more comfortable from the moment you walk in. Imagine cooking in a bright open-concept kitchen while still being part of the conversation, hosting […]
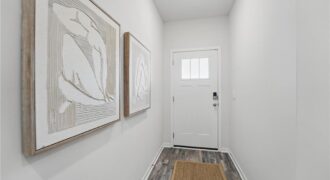
Elegant Main-Level Living, Contemporary Style, Timeless Appeal in the Harmony at Clay Creek Meadows. These won’t last long and have the Best Warranties in the business!! Peace of mind + New Construction Call Today!! The Harmony by D.R. Horton is a thoughtfully designed ranch plan that brings everyday living onto one level with style […]
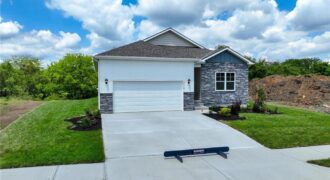
The Harmony is a ranch plan featured at Clay Creek Meadows. This is a spacious and modern home designed with open-concept living carefully considered throughout. This home features James Hardie® Fiber Cement siding and stone accents, providing both durability and timeless appeal on the exterior. The interior features three bedrooms, two bathrooms, and a two-car […]