

2212 E County Road H Highway, Liberty, MO 64068
Description
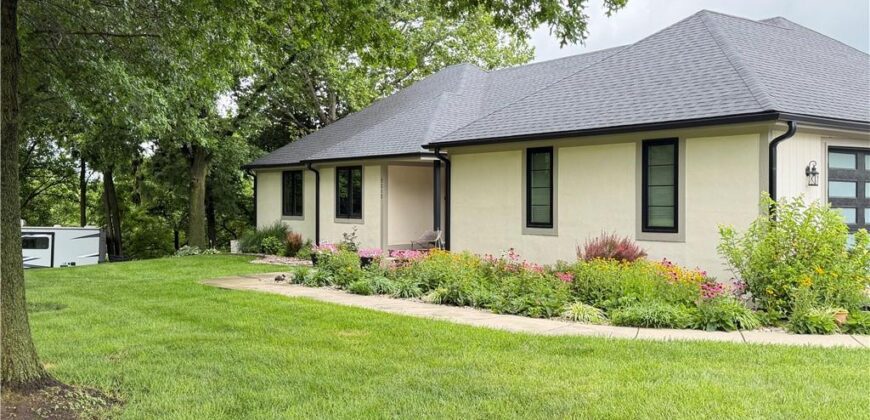
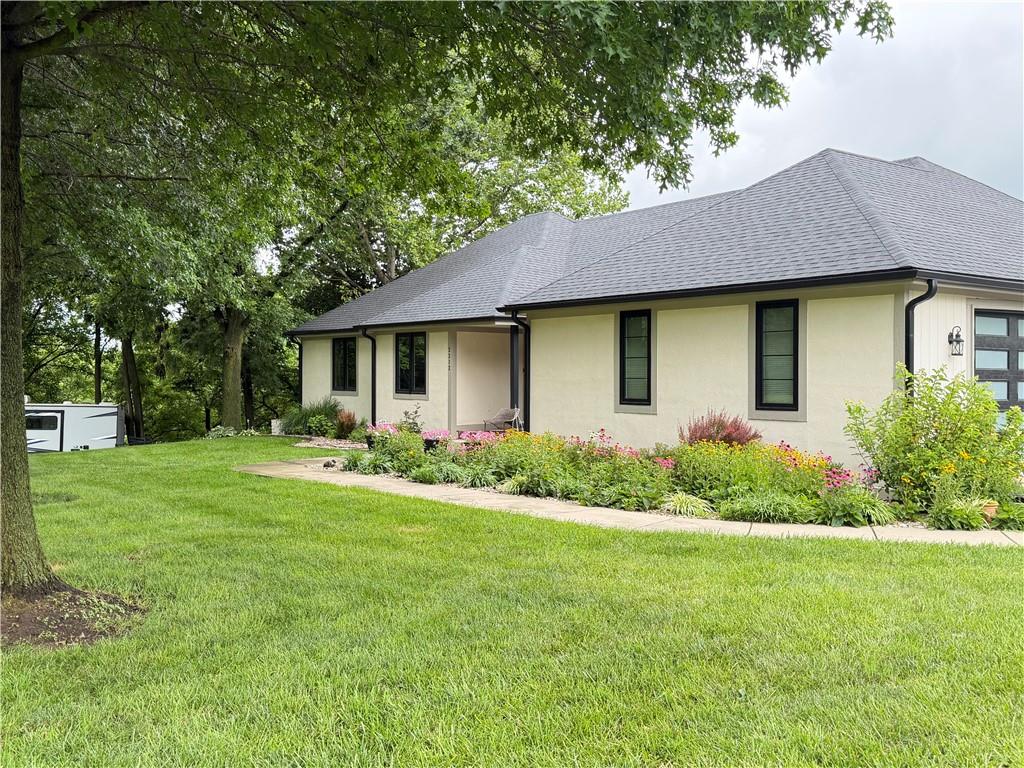
Welcome to the perfect blend of country living and everyday convenience! Nestled on 1.64 beautifully landscaped acres in the highly desirable Liberty School District, this custom-built true ranch offers over 4,500 square feet with 3 bedrooms on the main level, 2 non-conforming bedrooms in the finished walkout lower level, 4.5 bathrooms, and a floor plan designed for both comfortable living and entertaining.
The updated kitchen is the heart of the home and flows beautifully into the main living spaces, with the laundry room conveniently located just off the kitchen. The spacious primary suite features a large walk-in closet, and two electric fireplaces create warm, inviting spaces on both the main level and the lower level. The bright four-season room is the perfect place to enjoy your morning coffee, while the covered patio overlooks the heated pool and beautifully landscaped backyard.
One of the standout features of this property is the rare four-car garage, with two garage spaces on the main level and two more on the lower level, each with its own separate driveway. Whether you need space for vehicles, hobbies, a workshop, or extra storage, you’ll appreciate the flexibility this setup provides.
If you’ve been looking for room to spread out without feeling far from town, this home delivers. Enjoy the privacy of nearly two acres while still being just minutes from shopping, dining, highways, and everything Liberty has to offer. Homes offering this combination of acreage, space, and location don’t come along often.
Address
-
Address 2212 E County Road H Highway, Liberty, MO 64068
-
Country United States
-
Province/State MO
-
City/Town Liberty
-
Neighborhood Whispering Pines
-
Postal code/ZIP 64068
Overview
- Property ID HMS52720081
- Price $705,000
- Property Type Single Family Residence
- Property status Coming Soon
- Rooms 0
- Bedrooms 3
- Bathrooms 4
- Size 3,651 SqFt
- Land area 1.64 SqFt
- Garages 1
- Age Description 16-20 Years
- Appliances Dishwasher, Microwave, Electric Range, Stainless Steel Appliance(s)
- Architectural Style Traditional
- Basement Concrete, Daylight, Finished, Full, Walk-Out Access
- Full Bathrooms 3
- Half Bathrooms 1
- Total Bedrooms 3
- City Liberty
- County Clay
- Dining Area Features Breakfast Area,Formal
- Directions I-35 N exit at Kansas St Turn right On Prairie St. then Left on Mill St., then it changes to H-hwy, go past William Jewell College, go under the railroad tracks house will come up on your left. There are 2 driveways. 2nd driveway goes to the main level.
- Fencing Metal
- FireplaceYN 1
- Total Fireplaces 2
- Flooring Carpet, Ceramic Floor, Luxury Vinyl, Wood
- Floor Plan Features Ranch
- Garage Spaces 4
- Interior Features Ceiling Fan(s), Painted Cabinets
- Window Features Thermal Windows
- Laundry Features Bedroom Level, Off The Kitchen
- Parking Features Attached, Garage Door Opener, Garage Faces Side
- Postal Code 64068
- High School District Liberty
- Subdivision Name Whispering Pines