

Metro Free (66)
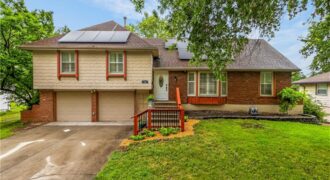
**NEW PRICE – NOW $299,000!** Looking for space, flexibility, and a convenient location? This 4-bedroom, 2-bath home offers plenty of room and possibilities. The main level features both a great room and family room, a spacious primary bedroom, and updated baths. The kitchen offers granite countertops, generous workspace, and a large pantry. Original wood floors […]
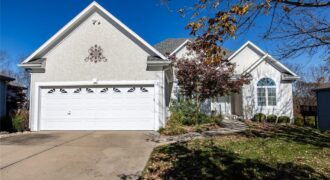
Sorry extended the active date…could not move to new locations…so time to save your money and we will be available November 10th trees…trees…and more trees—a private, peaceful setting where you can enjoy your morning coffee or watch the seasons change Large great room for family and friends… vaulted ceilings and fireplace for winter holidays… A […]
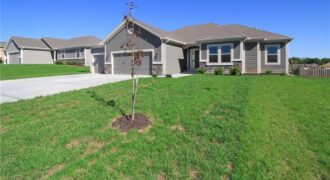
The Wellington II by Hoffmann Custom Homes, LLC showcases exceptional design and craftsmanship throughout. The beautiful kitchen offers abundant counter space, elegant enameled cabinetry, and under-cabinet lighting—perfect for both everyday living and entertaining. The enhanced primary suite features a spacious walk-in closet and a large tiled shower, creating a luxurious private retreat. Additional upgrades include […]
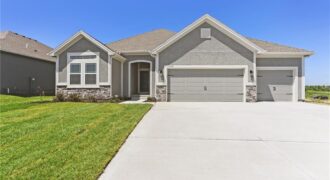
The Aspen II offers a beautifully designed open-concept ranch plan that combines style, comfort, and efficiency. The home showcases gleaming hardwood floors, elegant granite countertops, and exceptional craftsmanship throughout. The spacious primary suite features a large walk-in closet and a luxurious walk-in shower, creating a relaxing retreat. Built for quality and energy efficiency, this home […]
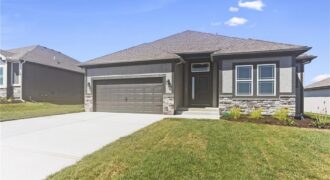
The Sierra is a beautiful reverse 1.5-story home designed with comfort, style, and functionality in mind. The open main level features rich hardwood flooring, 9-foot ceilings, and a seamless flow throughout the living, kitchen, and dining areas. The gourmet kitchen showcases an impressive oversized island, under-cabinet lighting, and gas plumbing for the range—perfect for both […]
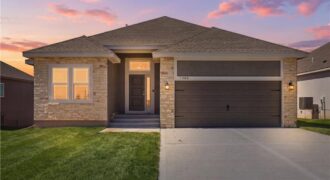
The Sierra is a beautiful reverse 1.5-story home designed with comfort, style, and functionality in mind. The open main level features rich hardwood flooring, 9-foot ceilings, and a seamless flow throughout the living, kitchen, and dining areas. The gourmet kitchen showcases an impressive oversized island, under-cabinet lighting, and gas plumbing for the range—perfect for both […]
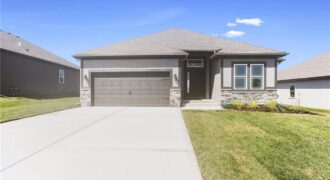
The Sierra is a beautiful reverse 1.5-story home designed with comfort, style, and functionality in mind. The open main level features rich hardwood flooring, 9-foot ceilings, and a seamless flow throughout the living, kitchen, and dining areas. The gourmet kitchen showcases an impressive oversized island, under-cabinet lighting, and gas plumbing for the range—perfect for both […]
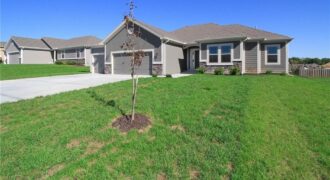
The Wellington II by Hoffmann Custom Homes, LLC showcases exceptional design and craftsmanship throughout. The beautiful kitchen offers abundant counter space, elegant enameled cabinetry, and under-cabinet lighting – perfect for both everyday living and entertaining. The enhanced primary suite features a spacious walk-in closet and a large tiled A shower, creating a luxurious private retreat. […]
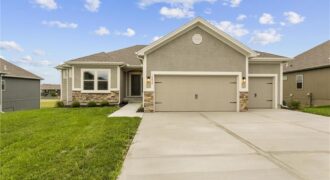
Introducing The Wilshire II, a stunning reverse ranch home by Hoffmann Custom Homes, thoughtfully designed to combine elegance, space, and functionality. This home features a wide open floor plan with soaring ceilings and generously sized rooms, creating an inviting and airy atmosphere throughout. The main level offers a luxurious primary suite, a secondary bedroom, and […]
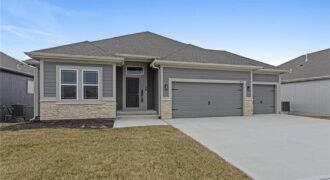
Welcome to the Sierra, a stunning reverse ranch designed for comfort and style. The open main living area features hardwood floors, soaring 9-foot ceilings, and a natural flow perfect for everyday living and entertaining. The kitchen is a chef’s dream, complete with an oversized island, while the dining area opens to a covered deck with […]
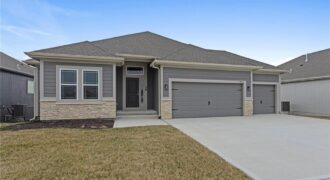
Welcome to the Sierra, a stunning reverse ranch designed for comfort and style. The open main living area features hardwood floors, soaring 9-foot ceilings, and a natural flow perfect for everyday living and entertaining. The kitchen is a chef’s dream, complete with an oversized island, while the dining area opens to a covered deck with […]
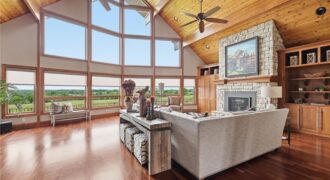
5805 Malcolm Lake Road, Edgerton, MO 64444
$3,495,000Equestrian Dream!! Private Legacy Estate on 125 Acres Experience a level of craftsmanship and luxury rarely found in the Midwest. Nestled on 125 breathtaking acres in Edgerton, this extraordinary Lindal Cedar home is a private retreat where timeless architecture meets resort-style living. From the moment you arrive, you’re welcomed by magnificent hand-forged custom wrought iron […]
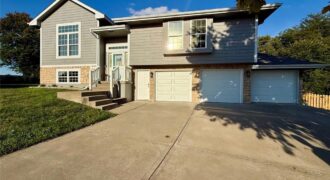
The split-level facade of this residence balances classic stone accents with siding, establishing an inviting presence on Woodland Circle. This property offers a finished split-level home with four bedrooms, three full bathrooms, and a spacious three-car garage accessed by a concrete driveway. Inside, carpeted stairs ascend to a bright open layout where the living room […]
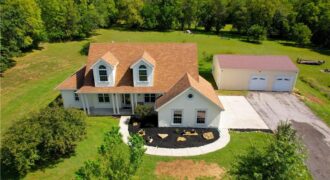
Discover unmatched privacy and natural beauty on just under 10 secluded acres. A long, picturesque driveway leads you to this meticulously maintained three-bedroom, three-and-a-half-bath home, thoughtfully positioned near the back of the property for exceptional peace and privacy. Offering nearly 3,000 square feet of finished living space, the home welcomes you with soaring 12-foot ceilings, […]
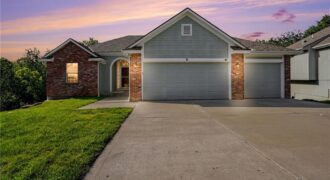
THE ONE YOU HAVE BEEN WAITING FOR!! VILLA LIVING ON A QUIET, CUL-DE-SAC BACKING TO INCREDIBLE TREES AND A HARD TO FIND THREE CAR GARAGE. LOCATED AT THE BACK OF THE SUBDIVISION, THIS UNIQUE OFFERING EXUDES PEACE AND PRIVACY. INSIDE IS NEW CARPET, NEW PAINT, UPDATED LIGHT FIXTURES AND MORE. MAIN LEVEL LIVING WITH 2 […]