

Metro Free (92)
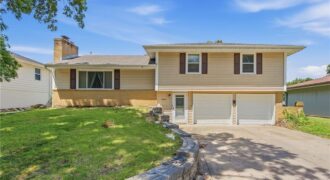
Come check out this move in ready, adorable starter home centrally located in North Kansas City! The sellers have really prepped this house! From fresh paint in many rooms, new refinished floors, new kitchen floors, freshly painted cabinets and so much more! The sellers have loved this home and have taken great care of it! […]
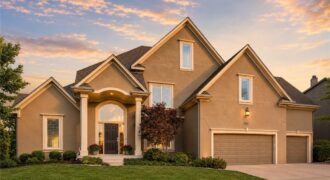
Welcome to this beautifully updated 5-bedroom, 4.5-bath home in sought-after Riss Lake! Fresh interior paint, new carpet, and a brand-new roof make this home truly move-in ready. Filled with natural light, the open floor plan features a spacious kitchen and inviting hearth room that are perfect for entertaining. The main level offers a convenient laundry […]
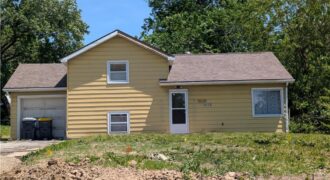
Opportunity Knocks at 4417 N Oak Trafficway! Whether you’re planting roots for the first time or expanding your investment portfolio, this 4-bedroom, 2-bath traditional home in the established Crestview neighborhood is priced to move and packed with potential. Spanning over 1700 square feet this 1.5-story home offers more room than most at this price […]
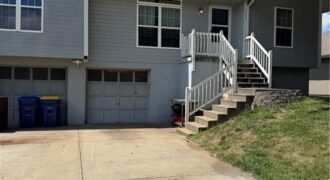
With some TLC, this home has potential to truly shine! Don’t miss a chance to own a 3 bedroom, 2 bath home in a great neighborhood and highly rated school district. Located less then a mile from Smithville lake and golf course. This home features large primary with see through fireplace to living room, nice […]
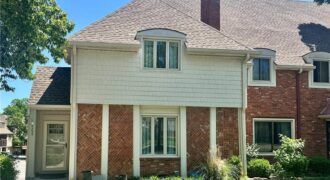
Welcome home to this spacious and inviting property featuring an abundance of storage, oversized upstairs bedrooms, and the rare convenience of a private bathroom for each upstairs bedroom. The thoughtful layout includes a main-level bedroom, generous living and dining spaces, and ample closet space. Enjoy relaxing on the screened-in covered porch complete with a ceiling […]
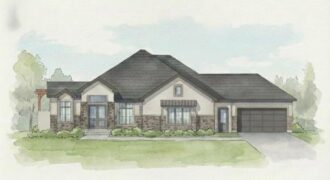
8625 Westridge Court, Parkville, MO 64152
$1,875,000The Courtland Reverse by Don Julian Builders–July possession. The photos shown are from another Courtland MODEL that is completed. So much WOW! Fabulous plan with a distinctive “pub” and private courtyard with pergola creating a standout focal point for entertaining. Also perfect for relaxing and enjoying nature! Useable, large first floor study/den adds flexibility and […]
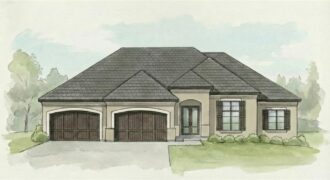
5831 Lentz Drive, Parkville, MO 64152
$1,675,000Brookridge !V Reverse by Don Julian Builders on walk-out lot and 4-car garage! JULY possession. Photos shown are from a model home in another community.New plan with many terrific features! Walk into the comfortable, large great room with soaring ceilings, beautiful linear fireplace, striking lighted staircase framed by a wall of windows and views of […]
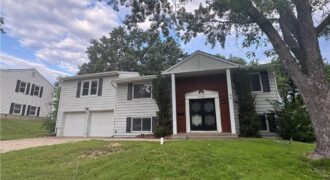
Welcome home to this spacious 5-bedroom property offering room to grow both inside and out! Recent updates include new appliances, new carpet throughout, and fresh improvements that make this home move-in ready. The oversized living room provides plenty of space for gathering and entertaining, dining area and kitchen offer everyday convenience. Step outside to enjoy […]
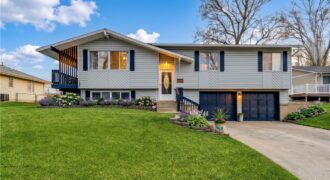
Fresh price adjustment on this Northland home where natural light fills the main living space and the kitchen while the dining and living areas flow together in a way that makes everyday life feel comfortable and connected. The three bedrooms offer flexibility for family, guests, or a home office, while the fully fenced backyard, patio, […]

The Aspen II offers a beautifully designed open-concept ranch plan that combines style, comfort, and efficiency. The home showcases gleaming hardwood floors, elegant granite countertops, and exceptional craftsmanship throughout. The spacious primary suite features a large walk-in closet and a luxurious walk-in shower, creating a relaxing retreat. Built for quality and energy efficiency, this home […]

The Sierra is a beautiful reverse 1.5-story home designed with comfort, style, and functionality in mind. The open main level features rich hardwood flooring, 9-foot ceilings, and a seamless flow throughout the living, kitchen, and dining areas. The gourmet kitchen showcases an impressive oversized island, under-cabinet lighting, and gas plumbing for the range—perfect for both […]
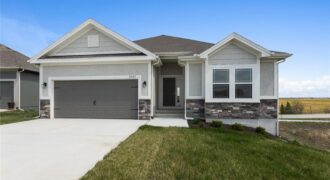
The Cameron Plan offers bright, comfortable main-level living with an open layout designed to feel inviting the moment you walk in. The primary suite feels like a true retreat with its spacious walk-in shower and generous closet. Quality construction keeps the home quiet and comfortable, while details like hardwood floors, under-cabinet lighting, comfort-height vanities, a […]
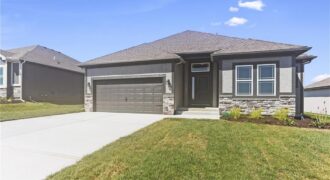
The Sierra is a beautiful reverse 1.5-story home designed with comfort, style, and functionality in mind. The open main level features rich hardwood flooring, 9-foot ceilings, and a seamless flow throughout the living, kitchen, and dining areas. The gourmet kitchen showcases an impressive oversized island, under-cabinet lighting, and gas plumbing for the range—perfect for both […]
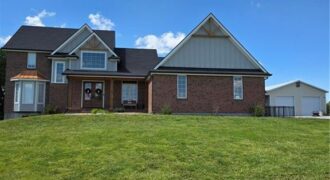
8370 92 Highway, Platte City, MO 64079
$1,249,000This breathtaking exceptional gated estate offers the perfect blend of privacy, luxury, and lifestyle on 5 picturesque acres with virtually a complete upscale renovation in all the right rooms. Designed for both everyday living and entertaining, tucked away only 5 miles from Platte City. The heart of the home is a fully remodeled kitchen with […]
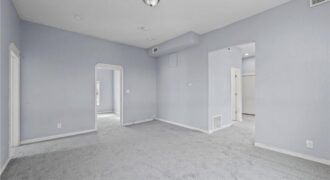
Darling bungalow in the Historic part of town. Near heart of Excelsior Springs. New interior paint, new flooring throughout, and an updated kitchen featuring, painted cabinets, and stainless-steel appliances.