

2302 Woodland Circle, Kearney, MO 64060















Description
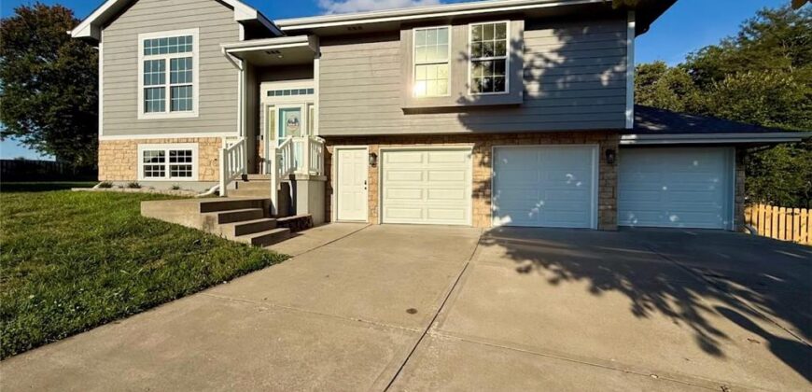
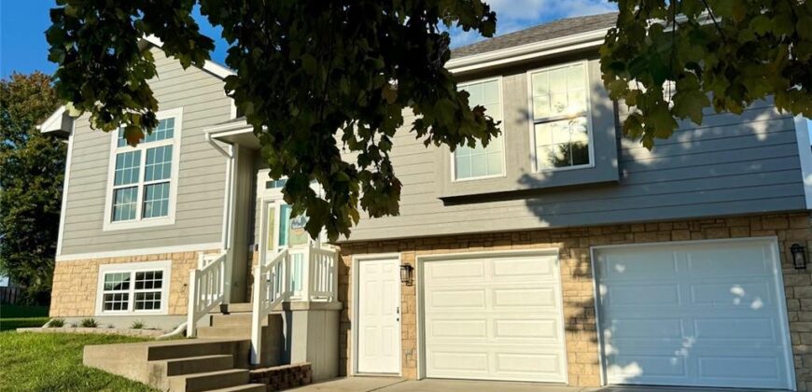
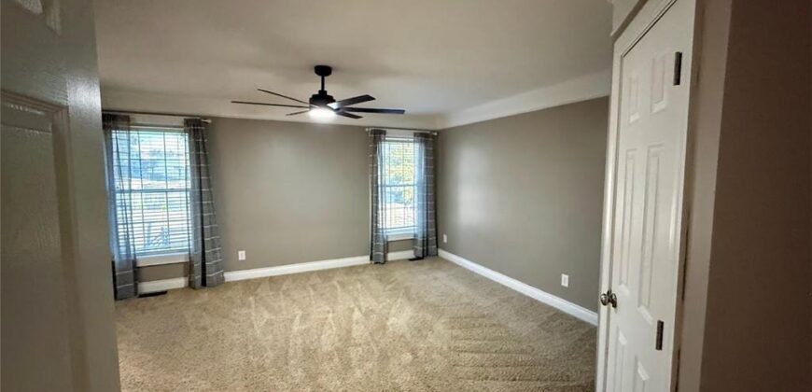
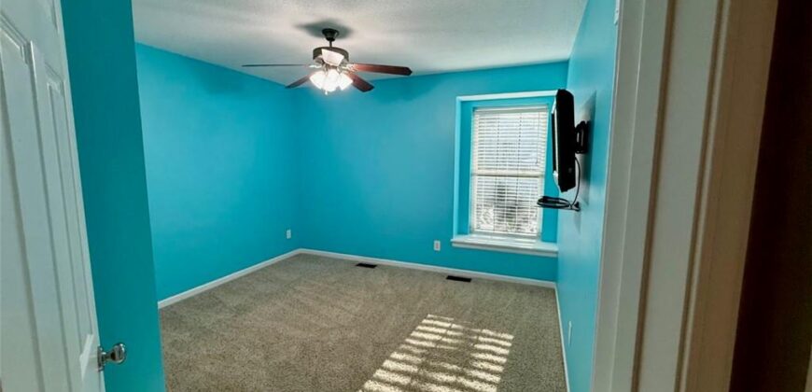
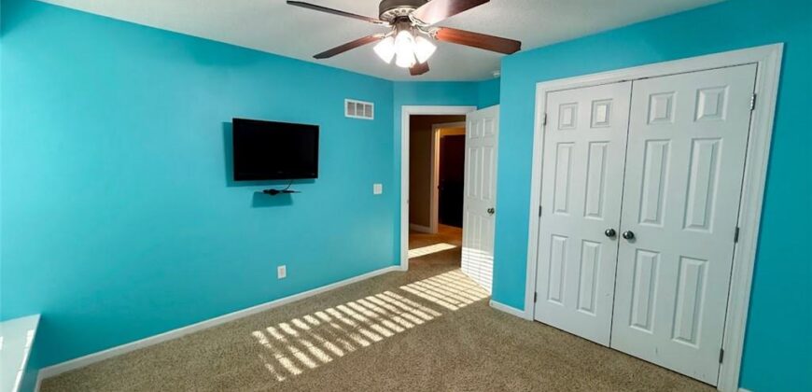
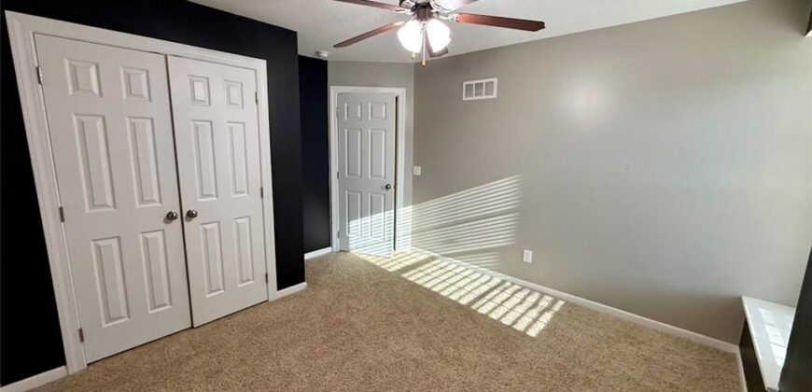
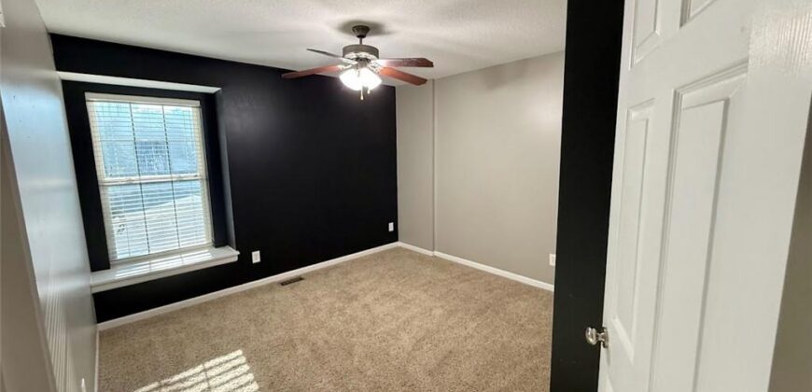
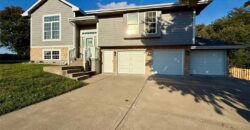
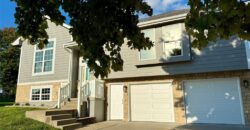
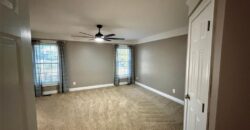
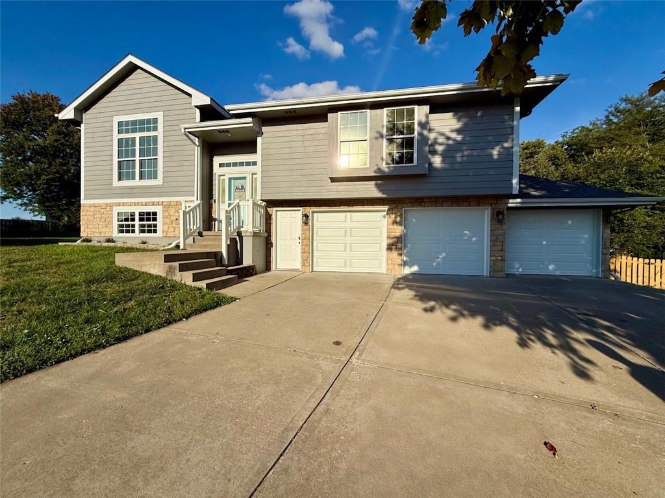
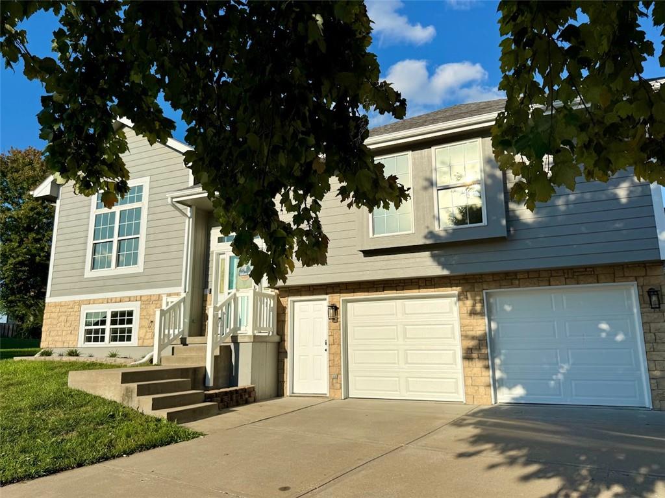
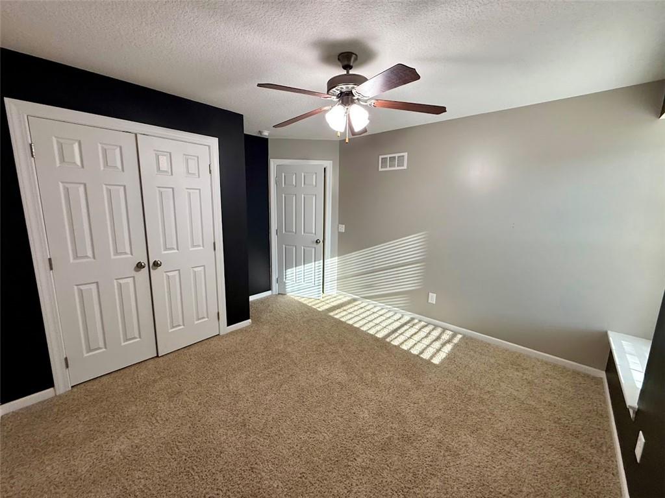
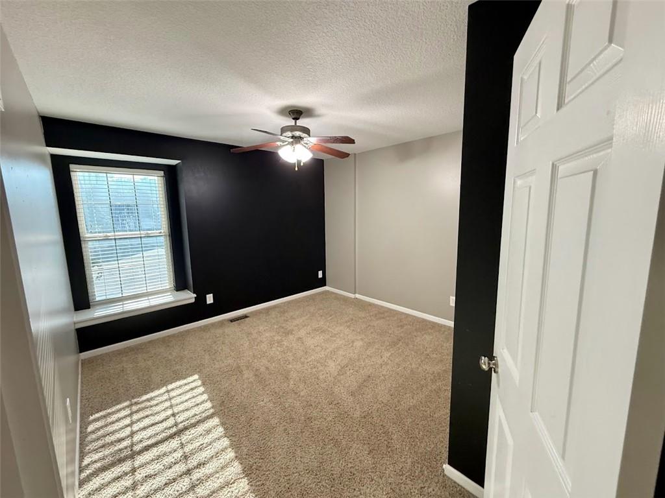
The split-level facade of this residence balances classic stone accents with siding, establishing an inviting presence on Woodland Circle. This property offers a finished split-level home with four bedrooms, three full bathrooms, and a spacious three-car garage accessed by a concrete driveway.
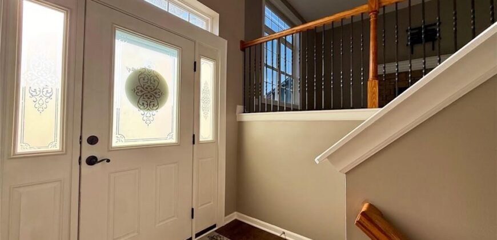
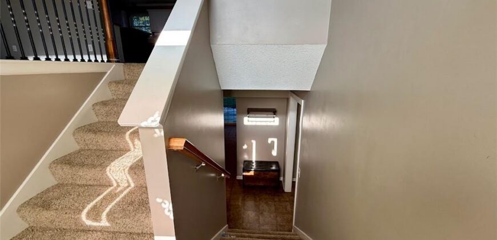
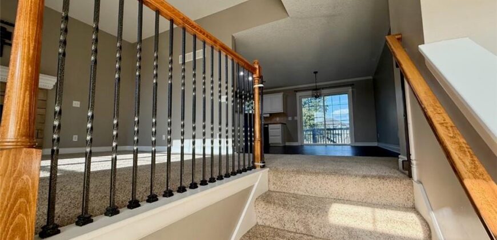
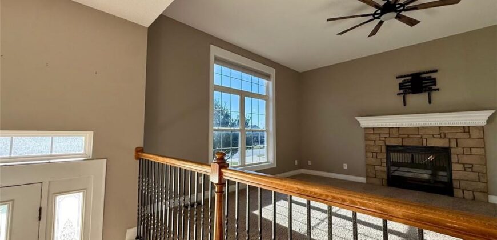
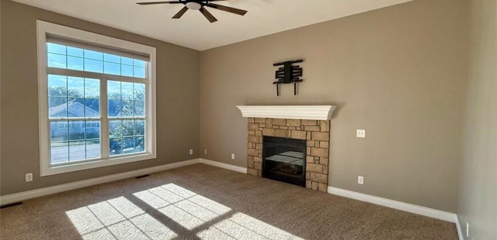
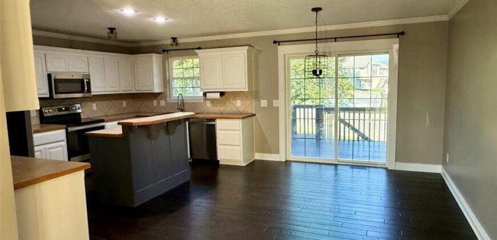
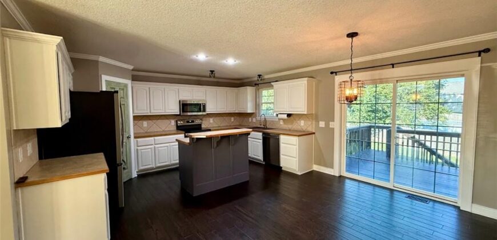
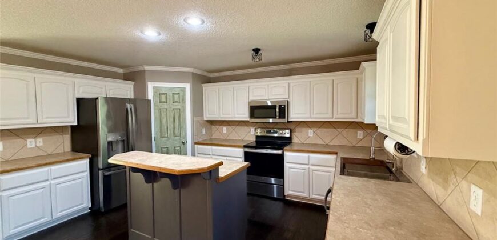
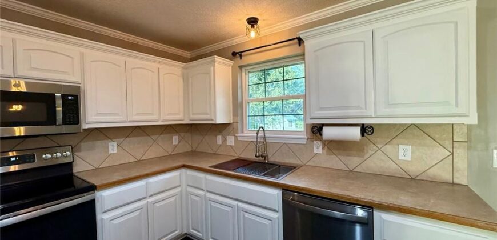
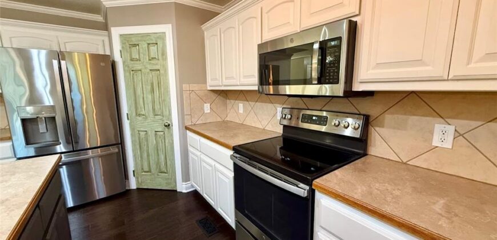
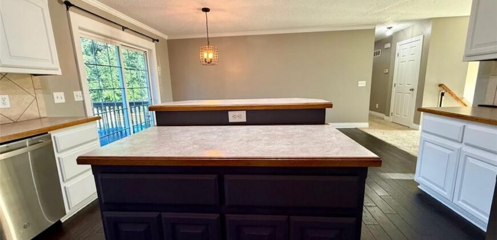
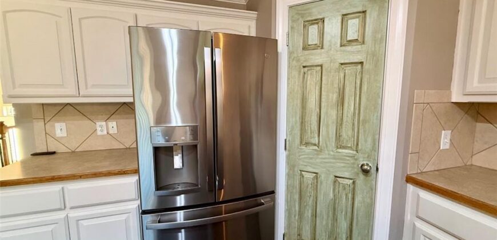
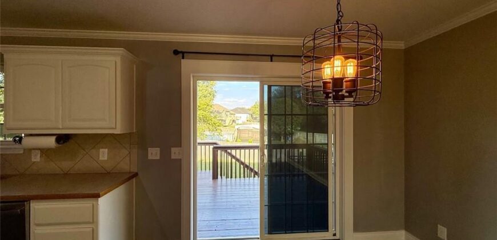
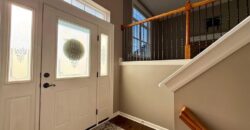
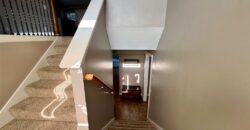
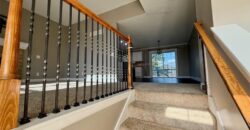
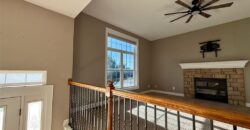
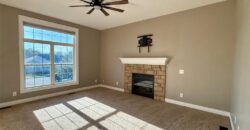
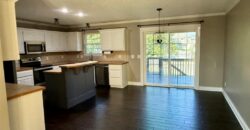
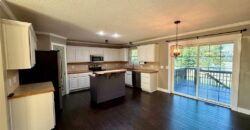
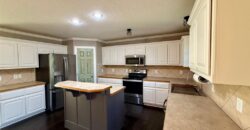
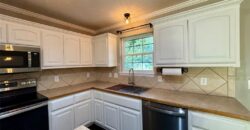
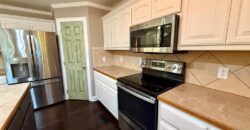
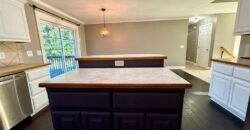
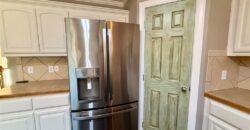
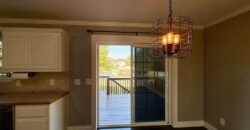
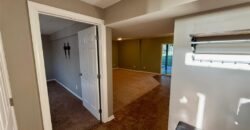
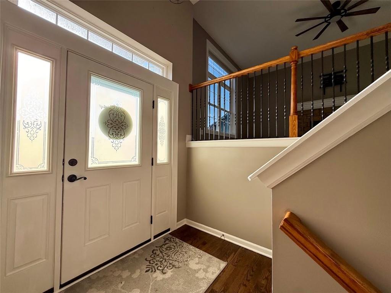
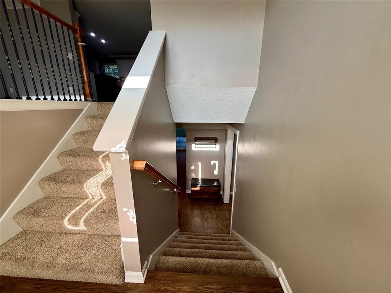
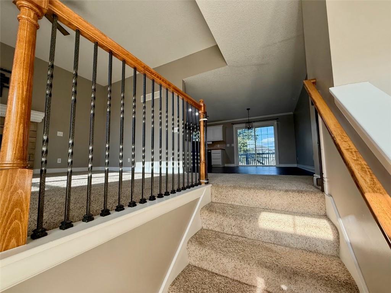
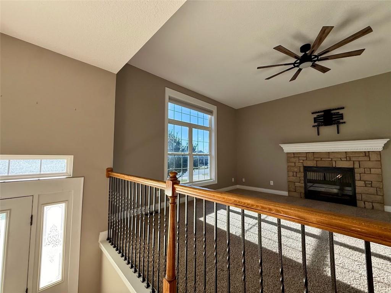
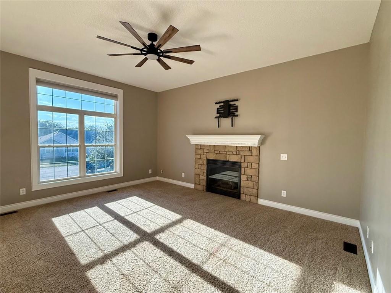
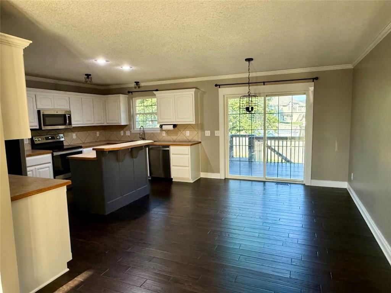
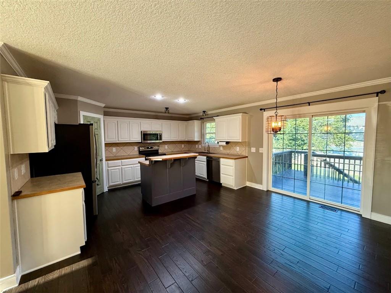
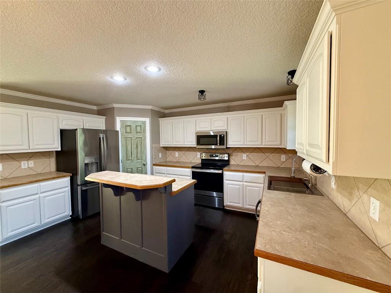
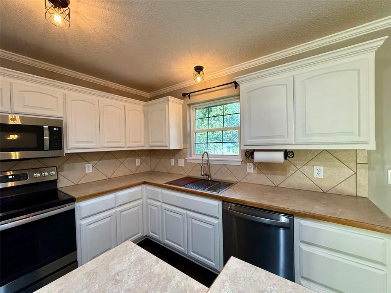
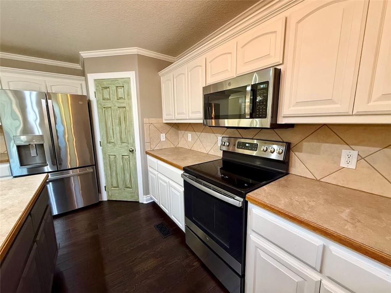
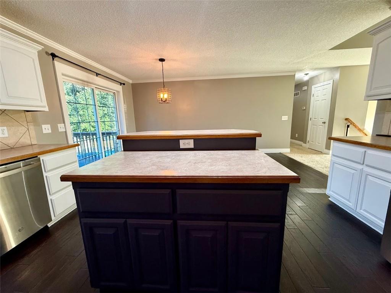
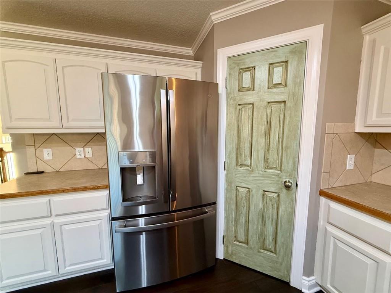
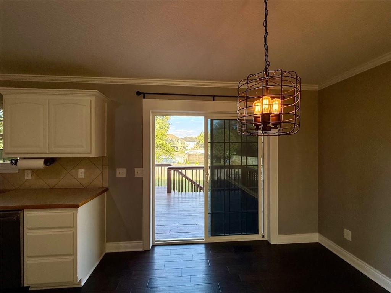
Inside, carpeted stairs ascend to a bright open layout where the living room features a stone-accented fireplace with a white mantel and a ceiling fan. The kitchen is equipped with a kitchen island, pantry, dishwasher, disposal, microwave, refrigerator, cooktop, and electric oven. Hardwood flooring anchors this culinary space, which also features crown molding and sliding glass doors that lead directly to the rear exterior.
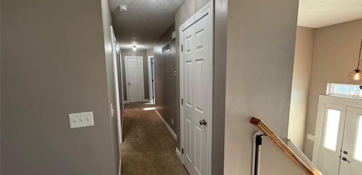
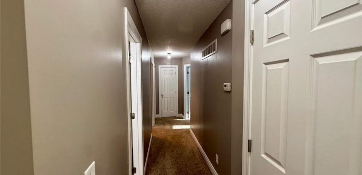
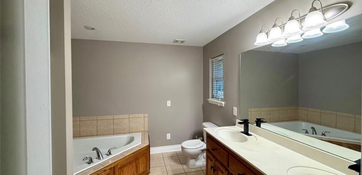
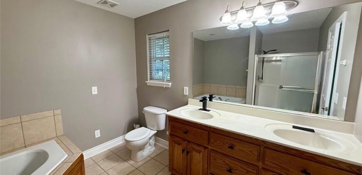
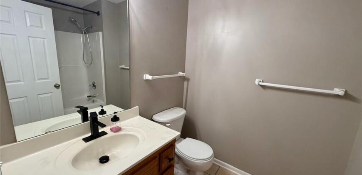
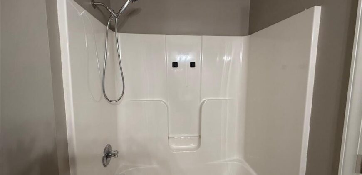
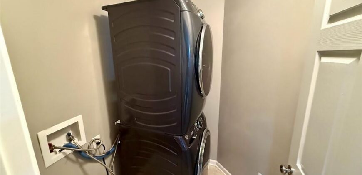
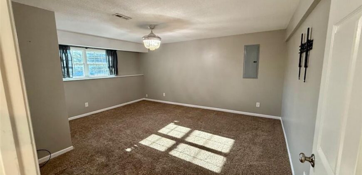
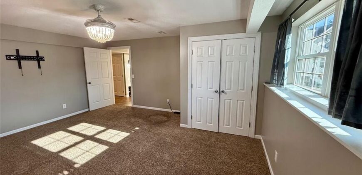
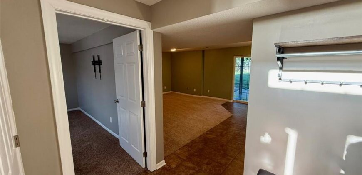
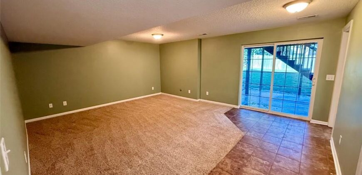
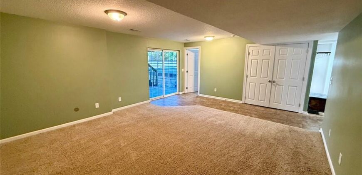
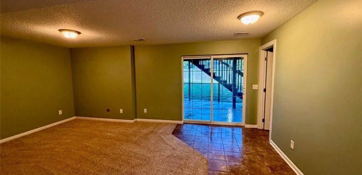
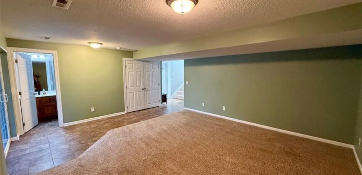
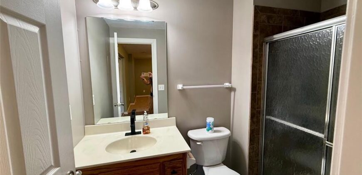
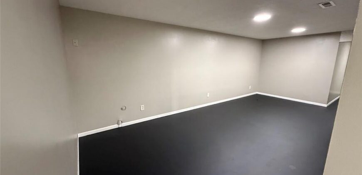
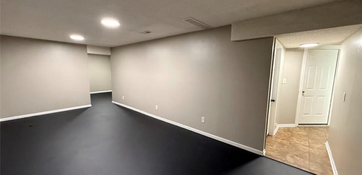
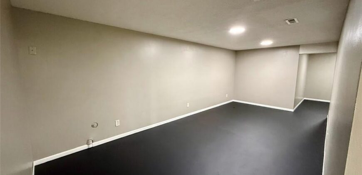
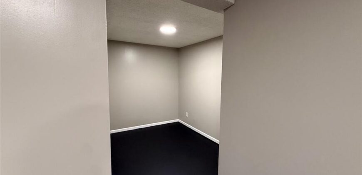
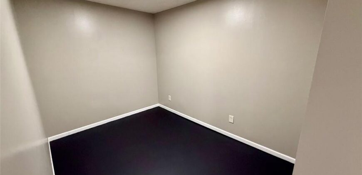
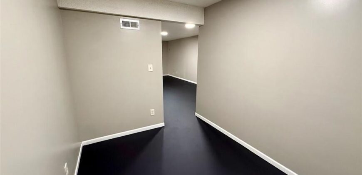
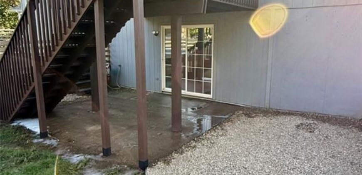
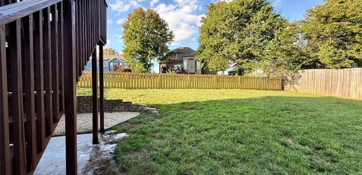
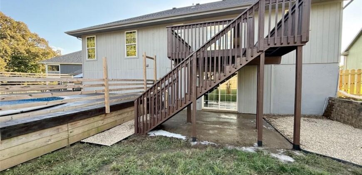
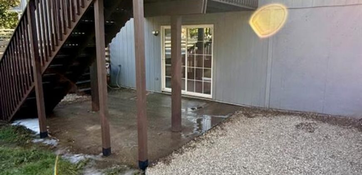
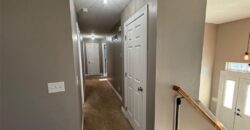
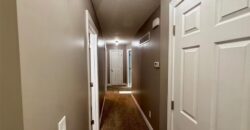
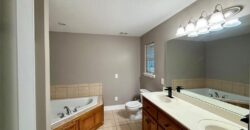
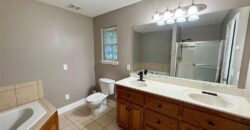
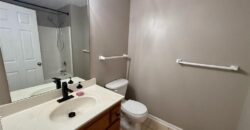
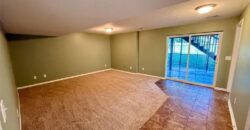
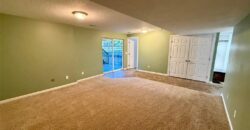
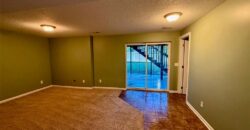
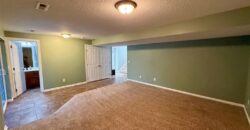
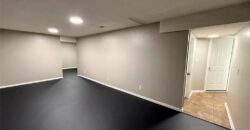
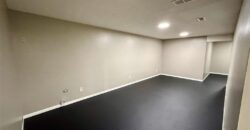
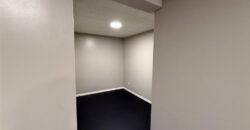
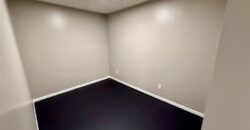
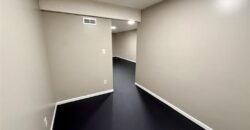
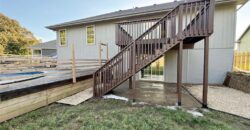
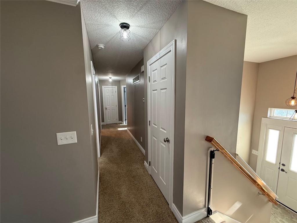
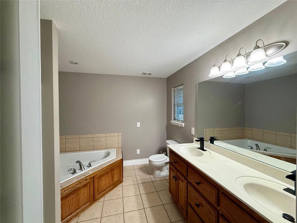
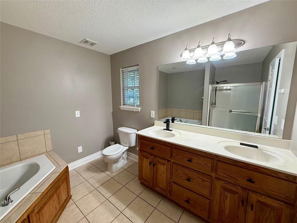
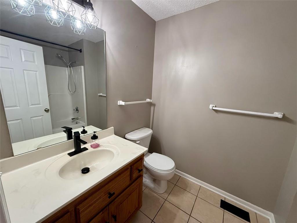
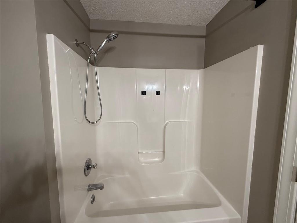
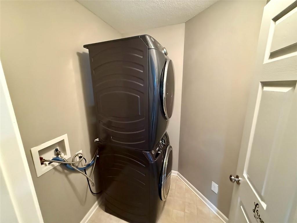
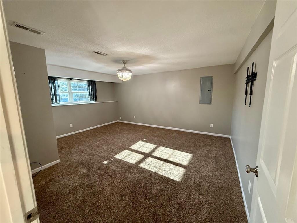
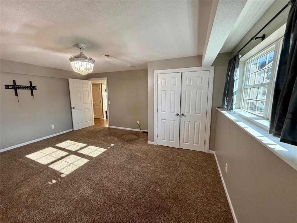
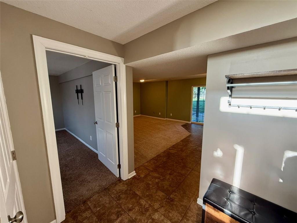
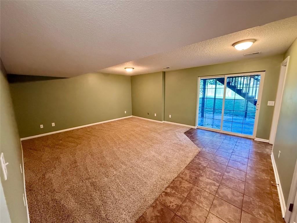
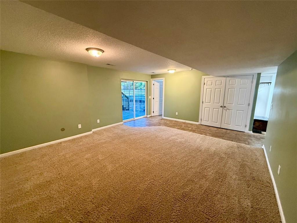
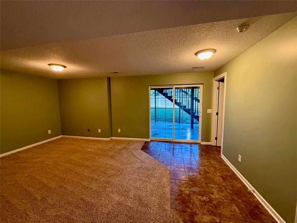
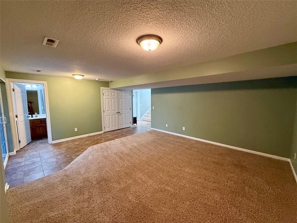
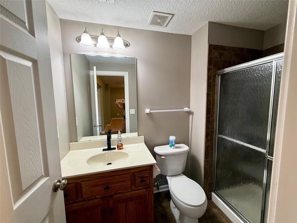
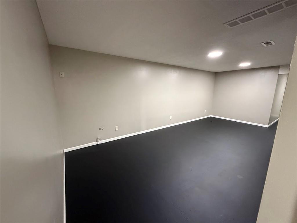
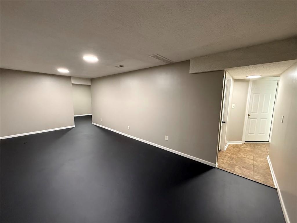
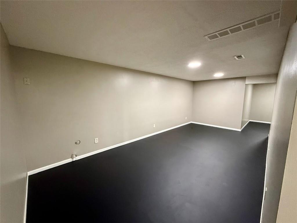
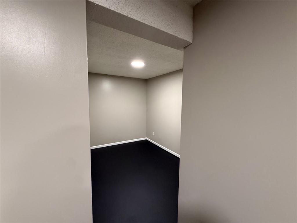
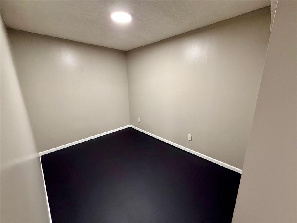
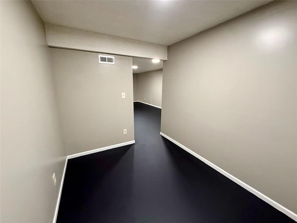
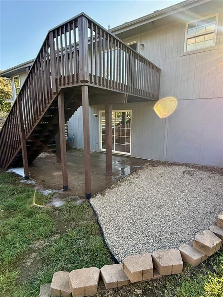
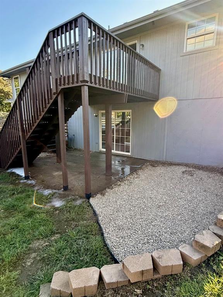
Additional interior areas include a compact laundry space containing a washer, dryer, and vinyl flooring behind a classic paneled door. The primary bathroom features tile flooring, wood cabinetry, a double vanity, and a corner soaking tub. A finished lower level offers a daylight basement with concrete and tile flooring, a finished recreation area, a bathroom with a walk-in shower, and sliding glass doors that provide walk-out access to the yard.
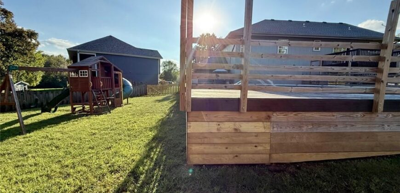
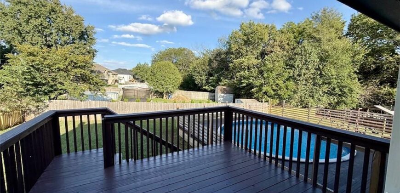
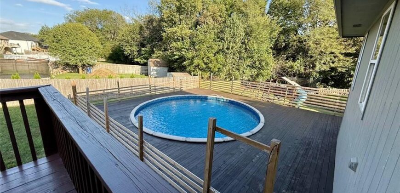
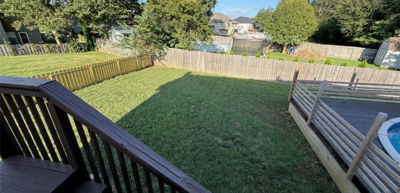
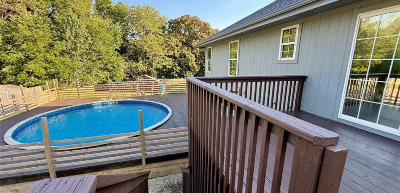
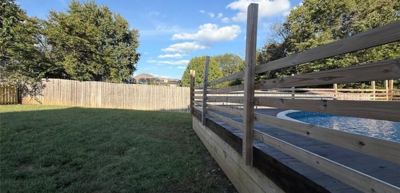
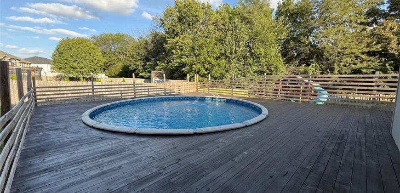
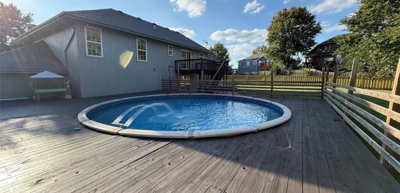
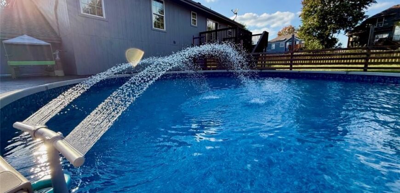
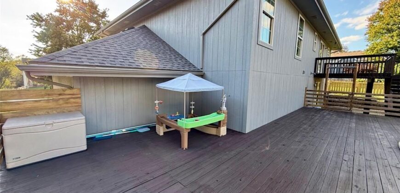
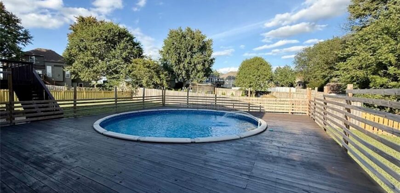
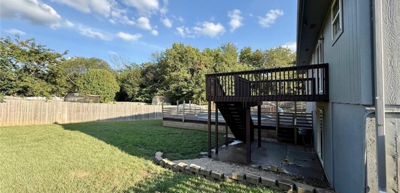
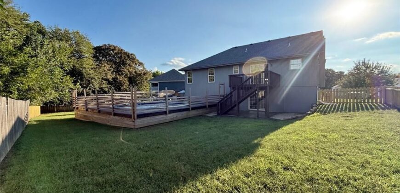
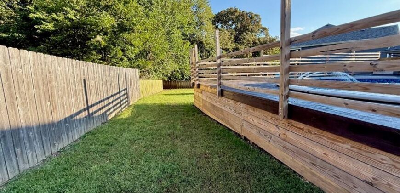
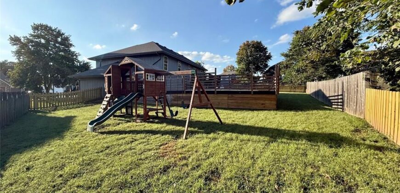
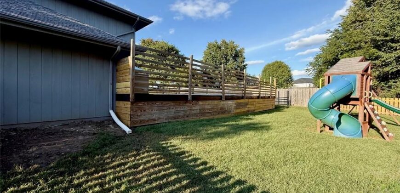
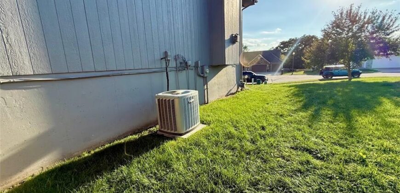
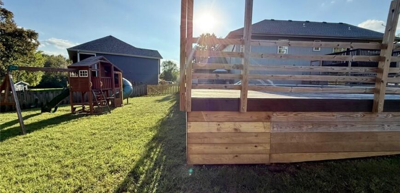
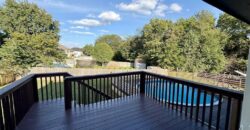
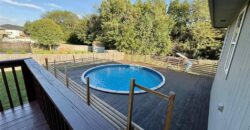
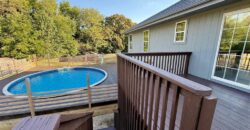
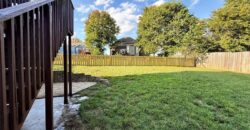
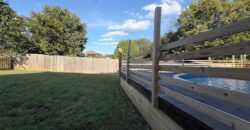
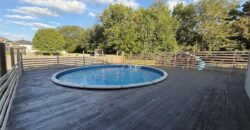
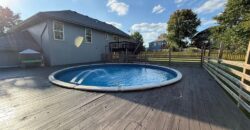
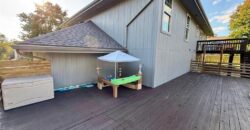
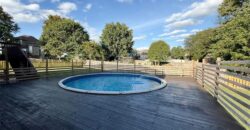
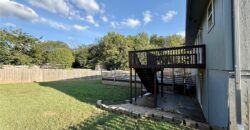
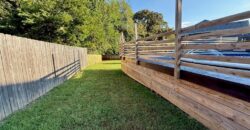
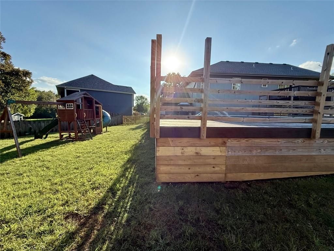
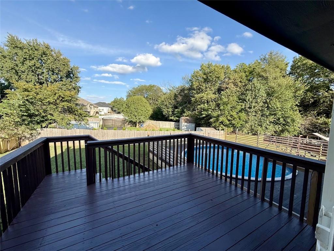
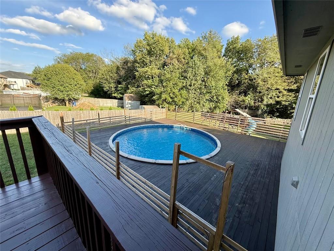
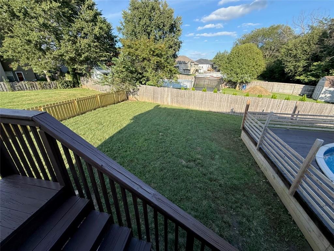
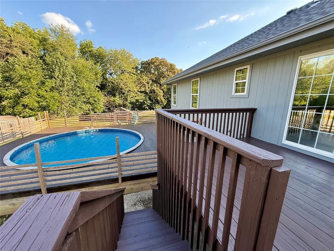
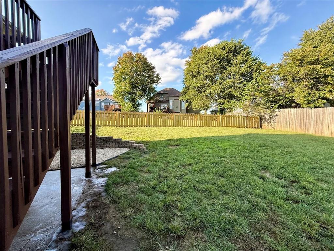
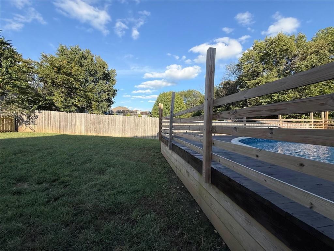
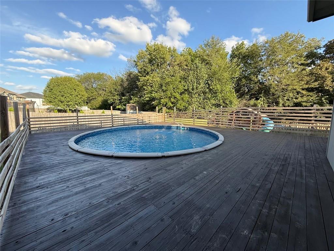
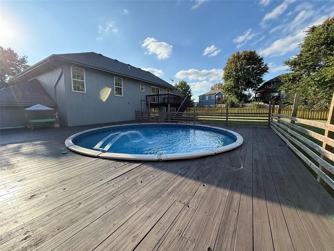
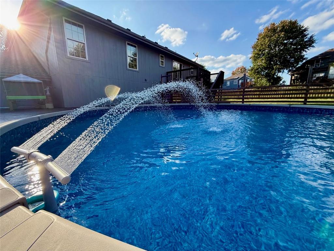
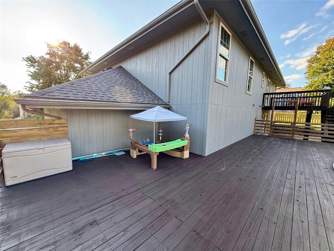
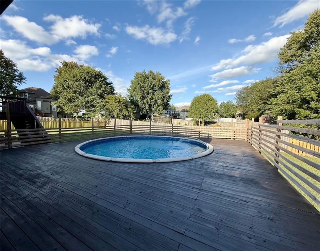
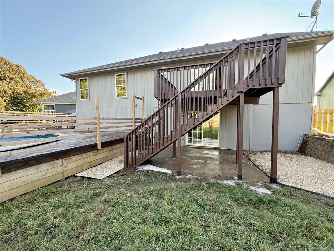
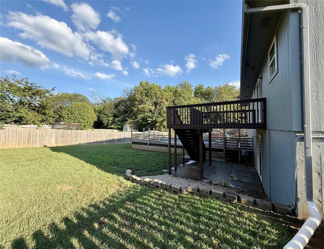
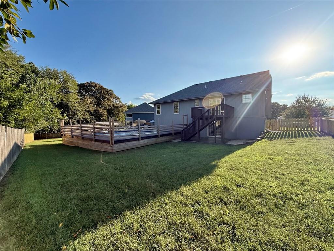
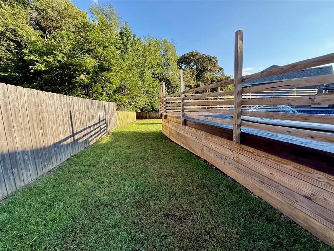
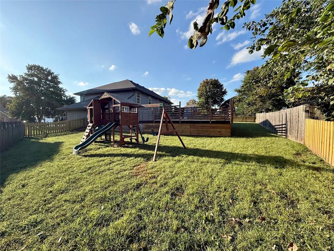
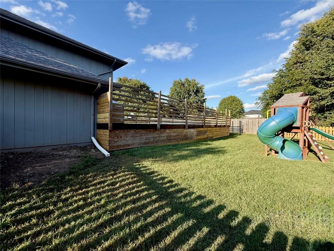
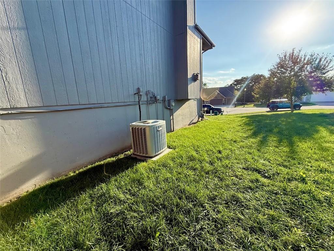
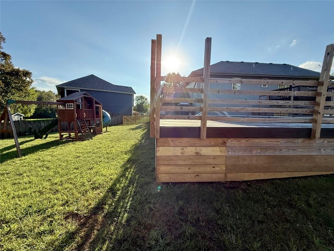
Outdoor living features include a spacious wood deck, a patio, and an above ground pool. The grassy back yard is fully enclosed by a wood fence and includes a playground, storage shed, and mature trees, creating a serene setting. Central air helps maintain indoor comfort throughout the seasons.
To see this home on Woodland Circle, contact your real estate representative to schedule a private tour today.
Address
-
Address 2302 Woodland Circle, Kearney, MO 64060
-
Country United States
-
Province/State MO
-
City/Town Kearney
-
Neighborhood Hills of River Meadows
-
Postal code/ZIP 64060
Overview
- Property ID HMS53601634
- Price $430,000
- Property Type Single Family Residence
- Property status Active
- Rooms 8
- Bedrooms 4
- Bathrooms 3
- Year Built 2008
- Size 2,600 SqFt
- Land area 10,454 SqFt
- Garages 1
- Age Description 16-20 Years
- Appliances Dishwasher, Disposal, Microwave, Electric Range
- Architectural Style Traditional
- Association Amenities Trail(s)
- Basement Concrete, Finished, Walk-Out Access
- Full Bathrooms 3
- Total Bedrooms 4
- City Kearney
- County Clay
- Dining Area Features Eat-In Kitchen
- Directions Turn right onto MO-13 N ? Pass by Subway (on the right in 4.5 mi) ? 24.5 mi Turn left to merge onto MO-10 W toward Excelsior Springs ? 2.9 mi Turn right to stay on MO-10 W ? 14.2 mi Turn right onto Sycamore St ? 0.1 mi Turn right onto Old Orchard Ave ? 197 ft Old Orchard Ave turns left and becomes Kearney Rd 0.9 mi Turn right onto Corum Rd/Crown Hill Rd/Kearney Rd 148 ft Turn left onto Kearney Rd 0.4 mi Turn left onto US-69 S ? Pass by McDonald's (on the right in 0.8 mi) 4.3 mi Turn right onto Summersette Rd 0.9 mi Continue onto NE 128 St 1.2 mi NE 128 St turns slightly left and becomes NE 130th St 0.2 mi Turn right onto MO-33 N 1.2 mi Turn right onto Meadowbrook Dr 0.6 mi Turn right onto Woodland Cir ? Destination will be on the left 299 ft 2302 Woodland Cir Kearney, MO 64060
- FireplaceYN 1
- Total Fireplaces 1
- Flooring Carpet, Wood
- Floor Plan Features Split Entry
- Garage Spaces 3
- High School Kearney
- Interior Features Ceiling Fan(s), Pantry
- Window Features Thermal Windows
- Laundry Features Bedroom Level
- Lot Features City Lot
- Parking Features Attached, Garage Faces Front
- Patio and Porch Features Deck
- Postal Code 64060
- High School District Kearney
- Subdivision Name Hills of River Meadows
- Telecom Metro Free
- Year Built 2008