

Metro Free (92)
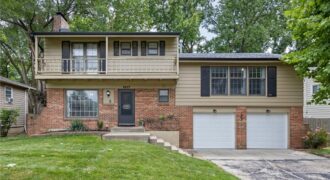
Welcome home to this multi-level layout that perfectly balances style and functionality! As you step inside the main entry level, you are greeted by an inviting foyer that leads to a versatile first-floor living space. Here, you will find a spacious family room featuring a cozy fireplace, a comfortable bedroom, and a full bathroom—creating […]
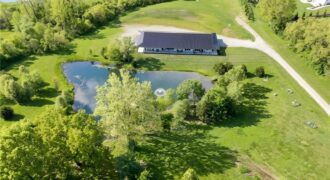
12820 NW Crooked Road, Parkville, MO 64152
$1,750,000UNIQUE Custom Barndominium which is 120′ x 50′ = 6000 sq ft total. Finished residence approx 2.300 sq ft + connected shop, 1/2 bath and rec area. Nestled on 6.5 Acres with pond and a fountain. 10′ Wrap-around Porch, 4-sided Stucco, Soaring 10 ft Ceilings and Radiant Heated Floors Throughout entire building. Living Space is […]
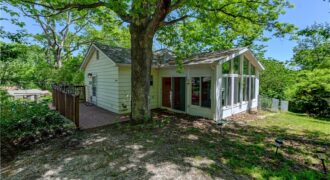
Nestled on a quiet street near the lake, this charming 2-bedroom, 2 full bath, and 1 half bath home – with a large, 2 car detached garage located on street below property – offers the perfect blend of comfort, character, and opportunity. Move-in ready with plenty of potential to make it your own. This quaint […]
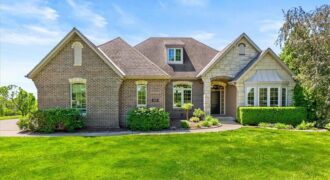
NEW ROOF INCOMING! Imagine waking up each morning to sunlight shimmering across the water just beyond your bedroom window. Nestled on a private cul-de-sac along the neighborhood’s only parkway in the prestigious Masters enclave, this meticulously maintained reverse 1.5 story offers a rare opportunity to own a true waterfront sanctuary. Occupying one of only a […]
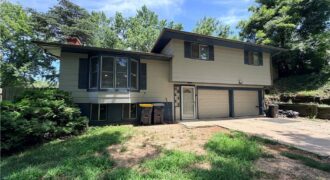
Welcome to this spacious home in Kansas City’s heart. The residence features stylish vinyl plank flooring throughout all living spaces, including the open-concept kitchen. The primary bedroom acts as a private sanctuary, complete with a full bathroom and direct access to the patio via a sliding glass door, leading to a fenced backyard—perfect […]

The Aspen II offers a beautifully designed open-concept ranch plan that combines style, comfort, and efficiency. The home showcases gleaming hardwood floors, elegant granite countertops, and exceptional craftsmanship throughout. The spacious primary suite features a large walk-in closet and a luxurious walk-in shower, creating a relaxing retreat. Built for quality and energy efficiency, this home […]

The Sierra is a beautiful reverse 1.5-story home designed with comfort, style, and functionality in mind. The open main level features rich hardwood flooring, 9-foot ceilings, and a seamless flow throughout the living, kitchen, and dining areas. The gourmet kitchen showcases an impressive oversized island, under-cabinet lighting, and gas plumbing for the range—perfect for both […]

The Sierra is a beautiful reverse 1.5-story home designed with comfort, style, and functionality in mind. The open main level features rich hardwood flooring, 9-foot ceilings, and a seamless flow throughout the living, kitchen, and dining areas. The gourmet kitchen showcases an impressive oversized island, under-cabinet lighting, and gas plumbing for the range—perfect for both […]

The Sierra is a beautiful reverse 1.5-story home designed with comfort, style, and functionality in mind. The open main level features rich hardwood flooring, 9-foot ceilings, and a seamless flow throughout the living, kitchen, and dining areas. The gourmet kitchen showcases an impressive oversized island, under-cabinet lighting, and gas plumbing for the range—perfect for both […]
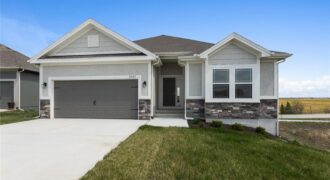
The Cameron Plan offers bright, comfortable main-level living with an open layout designed to feel inviting the moment you walk in. The primary suite feels like a true retreat with its spacious walk-in shower and generous closet. Quality construction keeps the home quiet and comfortable, while details like hardwood floors, under-cabinet lighting, comfort-height vanities, a […]
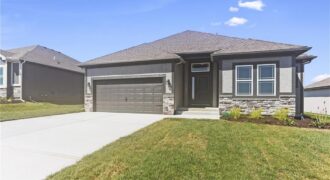
The Sierra is a beautiful reverse 1.5-story home designed with comfort, style, and functionality in mind. The open main level features rich hardwood flooring, 9-foot ceilings, and a seamless flow throughout the living, kitchen, and dining areas. The gourmet kitchen showcases an impressive oversized island, under-cabinet lighting, and gas plumbing for the range—perfect for both […]
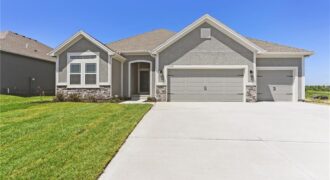
The Aspen II offers a beautifully designed open-concept ranch plan that combines style, comfort, and efficiency. The home showcases gleaming hardwood floors, elegant granite countertops, and exceptional craftsmanship throughout. The spacious primary suite features a large walk-in closet and a luxurious walk-in shower, creating a relaxing retreat. Built for quality and energy efficiency, this home […]
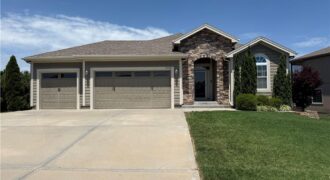
Rare doesn’t begin to describe this exceptional move-in ready home! Offering an almost unheard-of floor plan with 3 bedrooms and 2 full bathrooms on the main level, this home combines everyday convenience with beautifully updated living spaces. The inviting living room is anchored by a stunning floor-to-ceiling stone fireplace, while the completely remodeled kitchen is […]
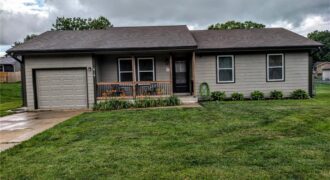
Welcome to this spacious and well-maintained home in Tonganoxie offering a comfortable blend of indoor living space and a peaceful country setting. The thoughtfully designed floor plan provides flexibility for a variety of lifestyles, with multiple living areas and room to spread out throughout the home. The main level offers comfortable everyday living, while […]
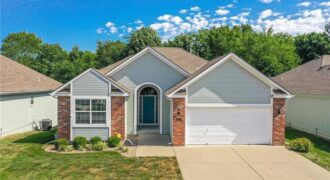
Welcome to Woodbrooke Villas, where maintenance-provided living allows you to spend less time on chores and more time enjoying life. This beautiful reverse 1.5-story home offers the convenience of main-level living with an open-concept design that’s perfect for everyday living and entertaining. The spacious living room flows seamlessly into the kitchen and dining area, […]