

1617 NE 50th Street, Kansas City, MO 64118








Description
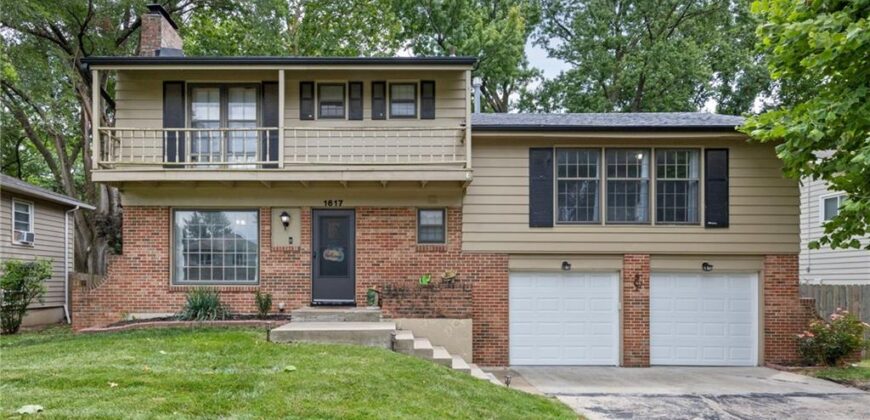
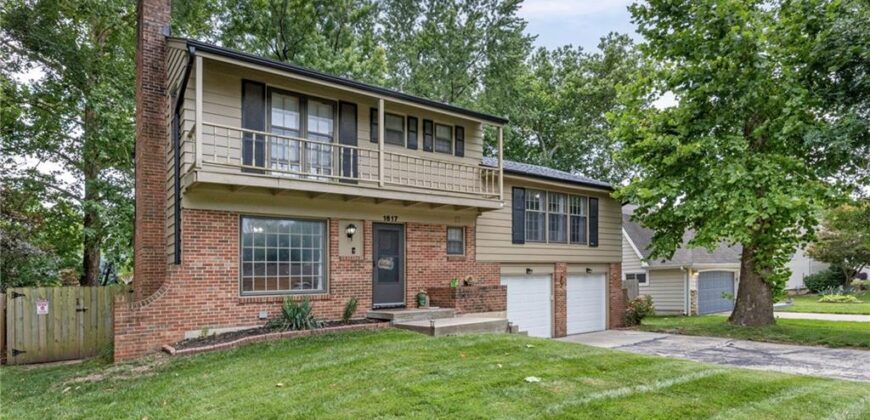
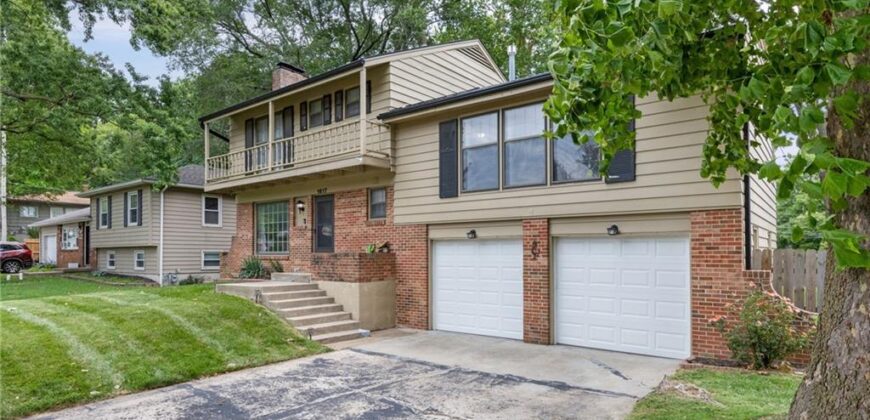
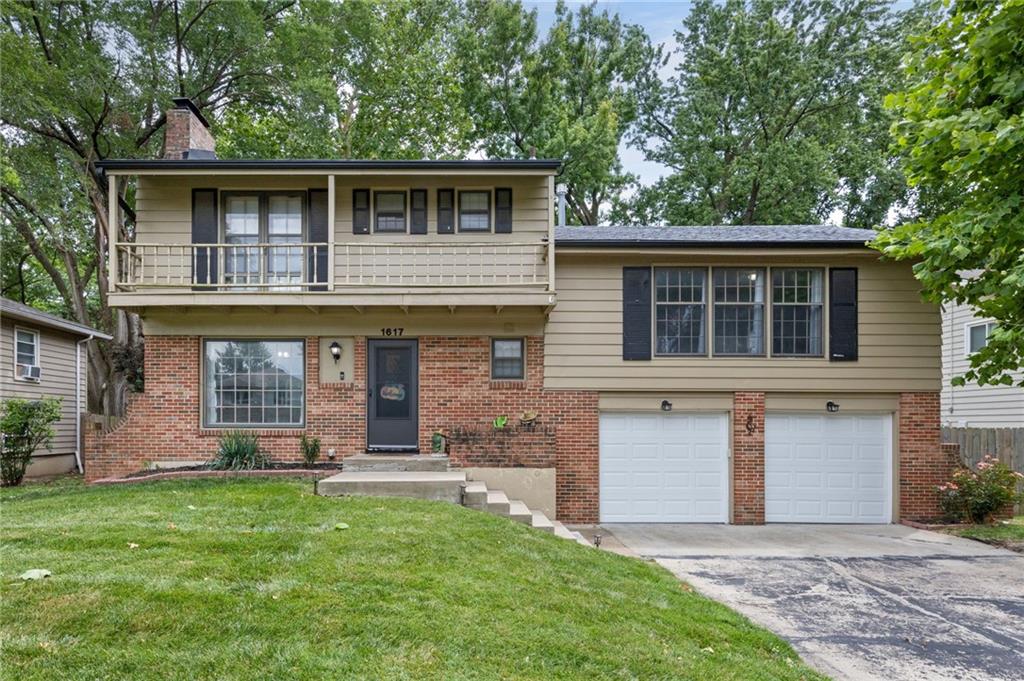
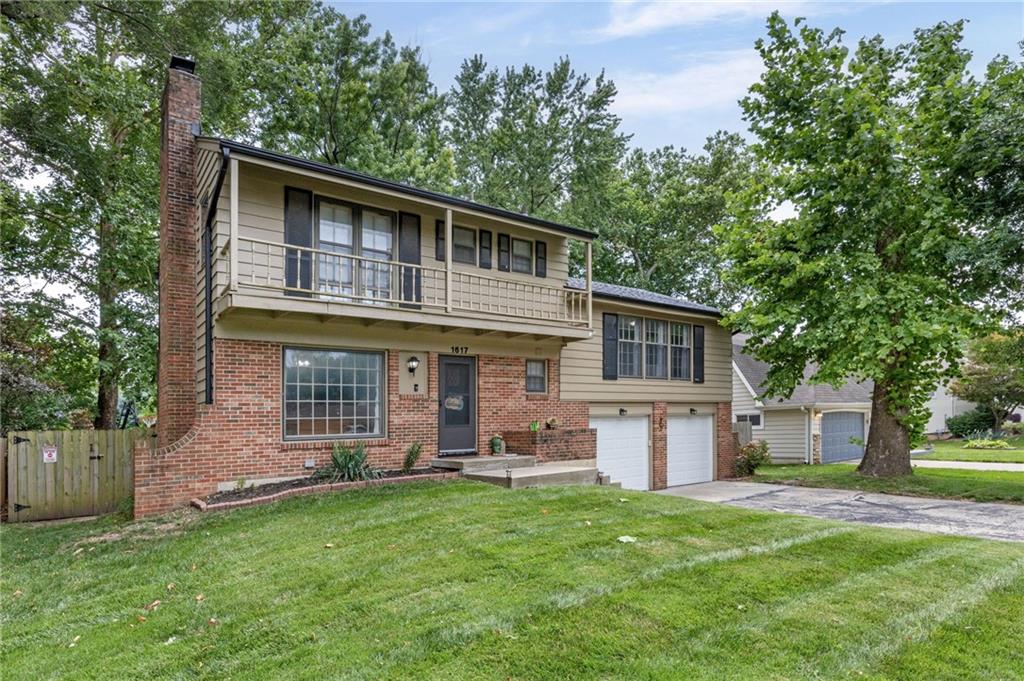
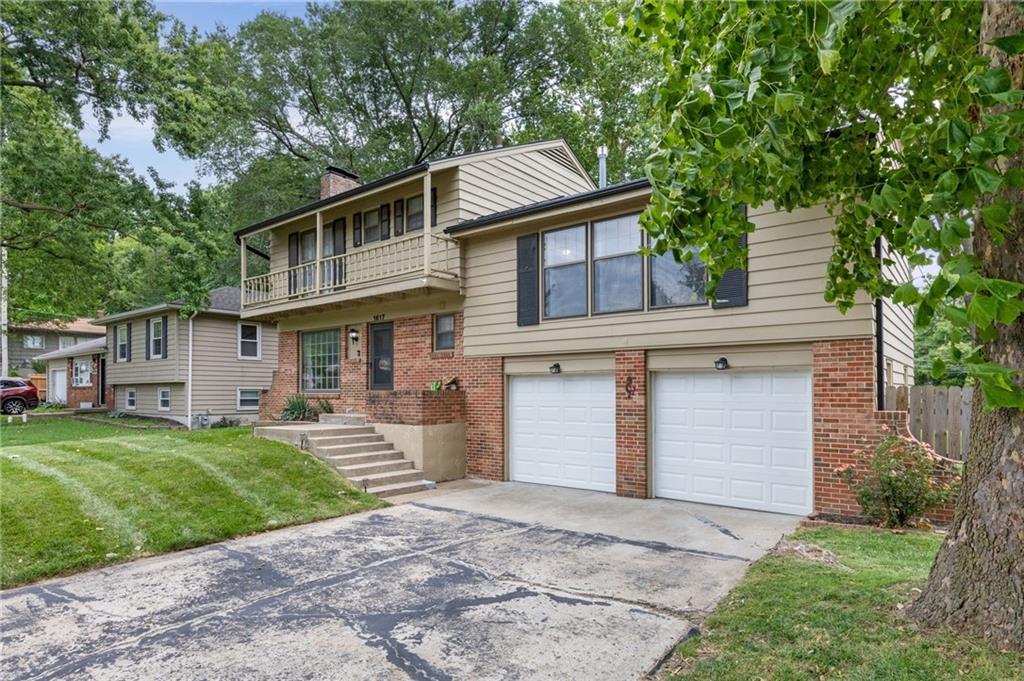
Welcome home to this multi-level layout that perfectly balances style and functionality!
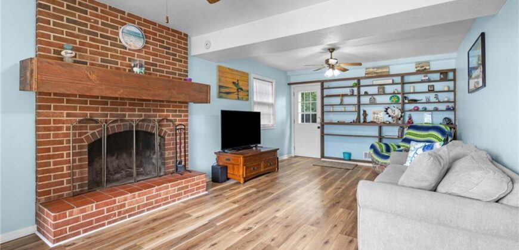
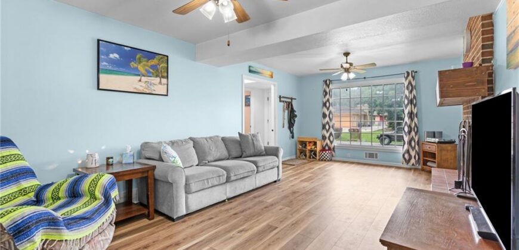
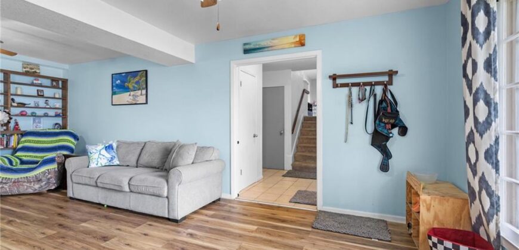
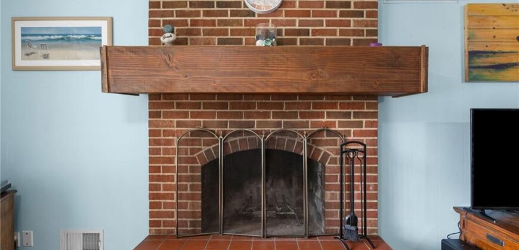
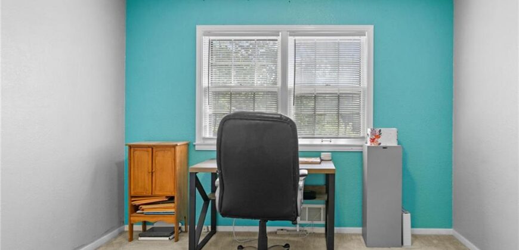
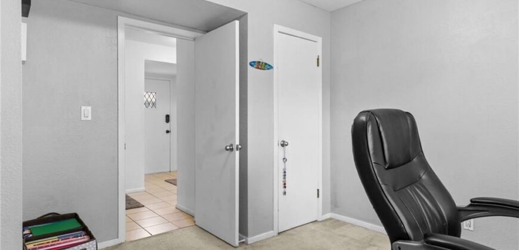
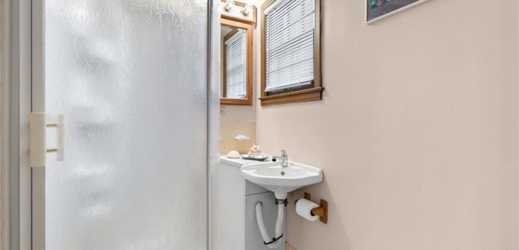
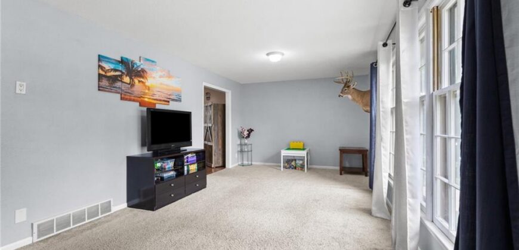
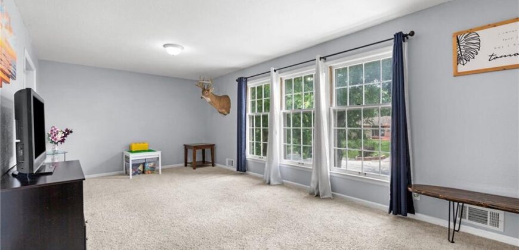
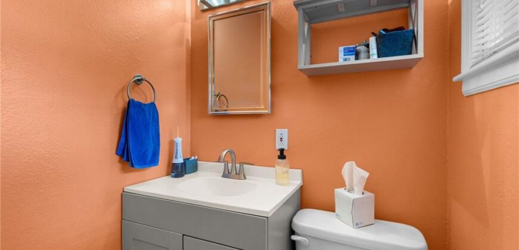
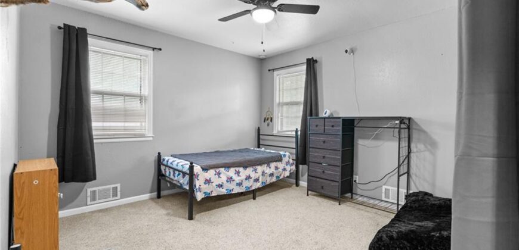
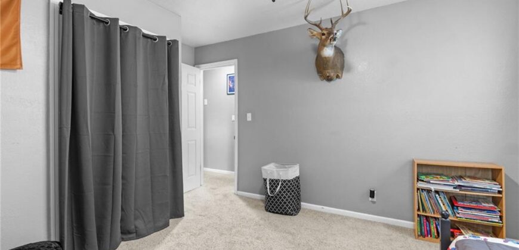
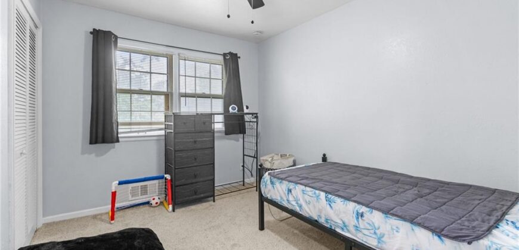
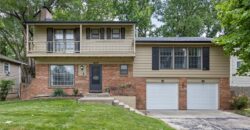
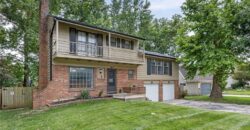
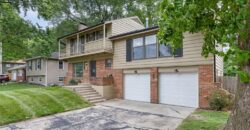
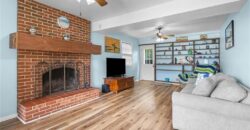
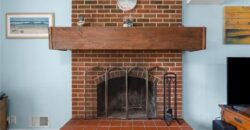
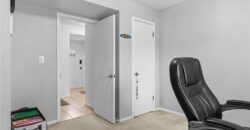
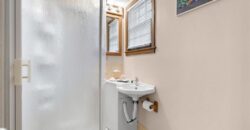
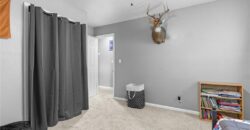
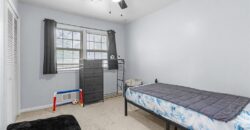
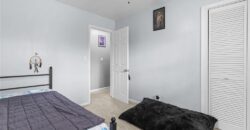
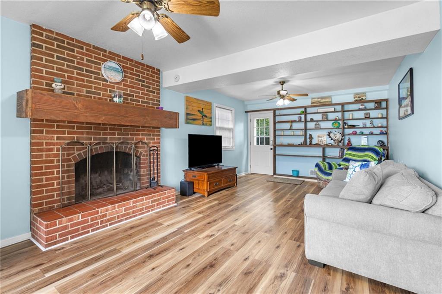
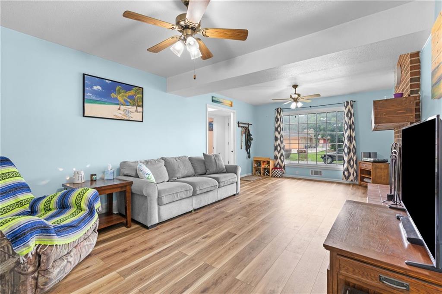
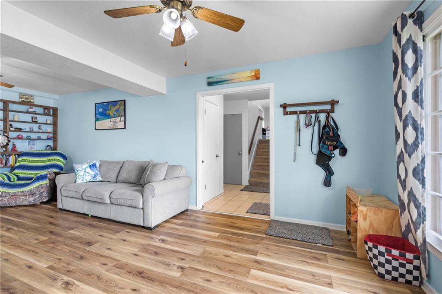
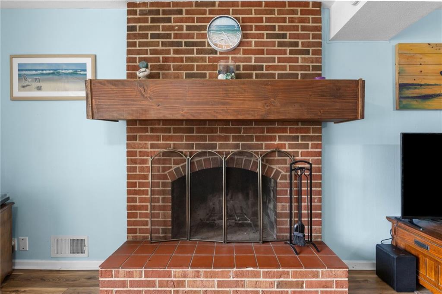
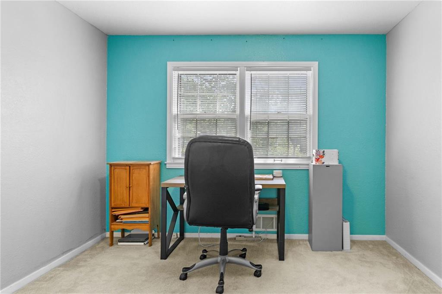
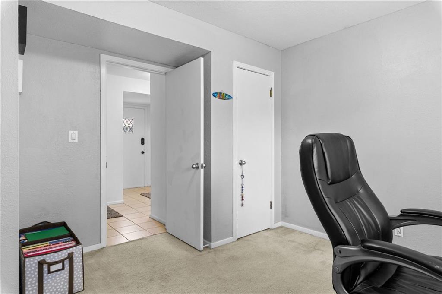
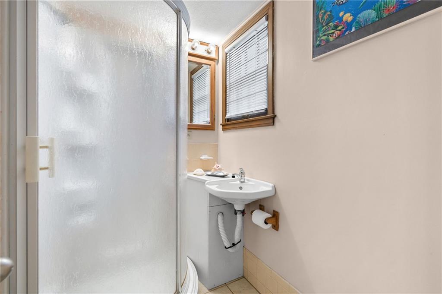
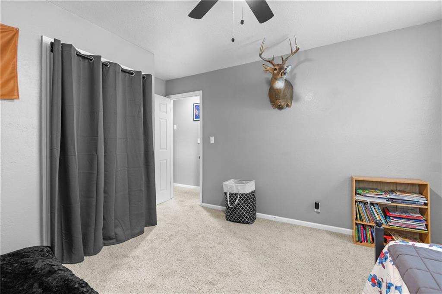
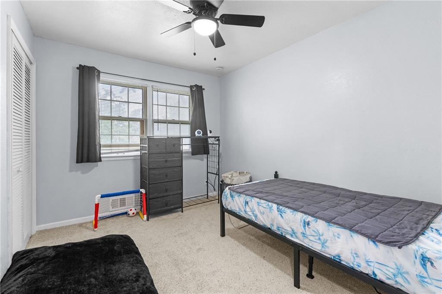
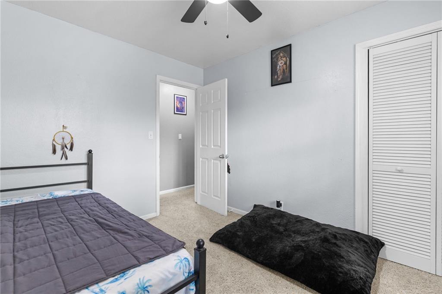
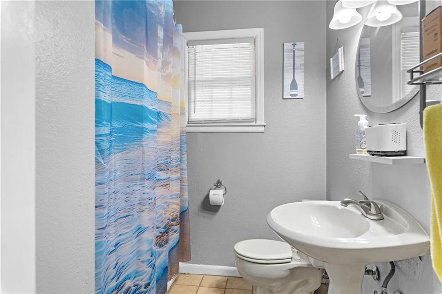
As you step inside the main entry level, you are greeted by an inviting foyer that leads to a versatile first-floor living space. Here, you will find a spacious family room featuring a cozy fireplace, a comfortable bedroom, and a full bathroom—creating an ideal, private setup for a guest suite, teen hangout, or quiet home office.
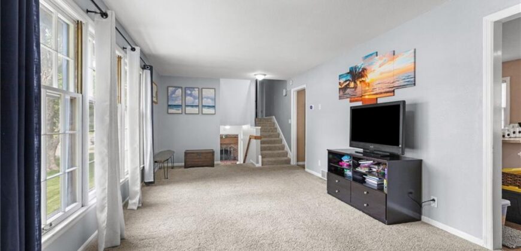
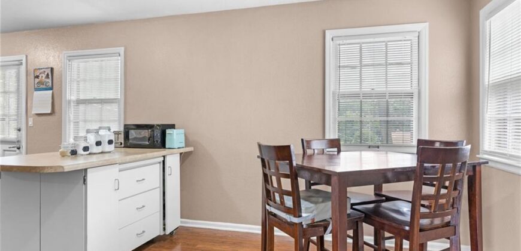
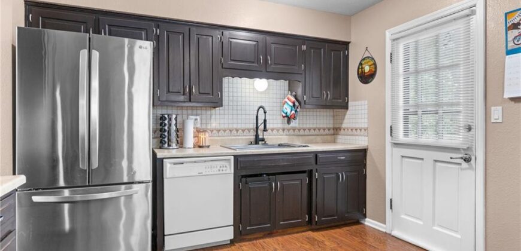
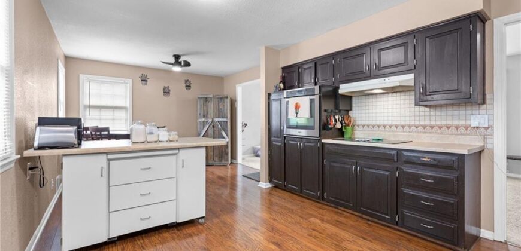
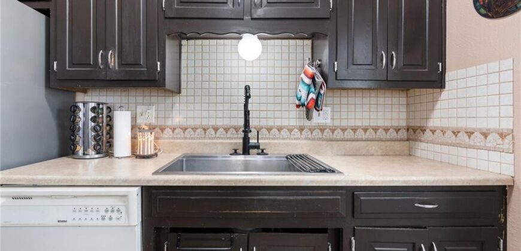
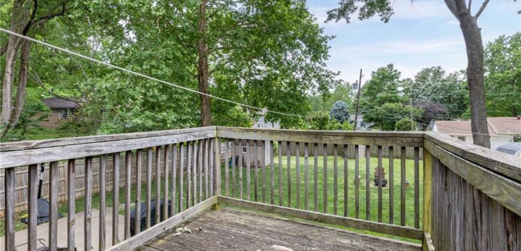
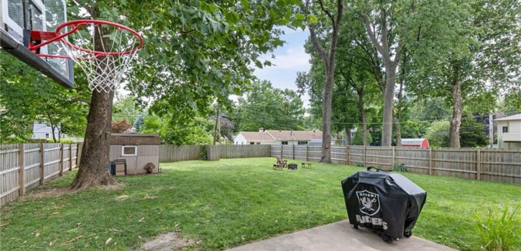
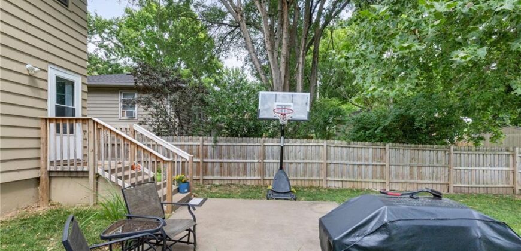
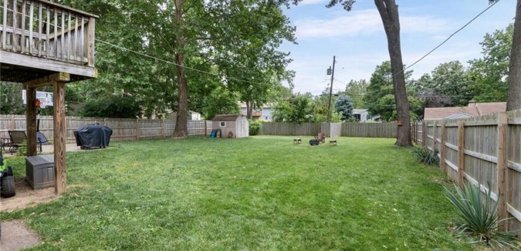
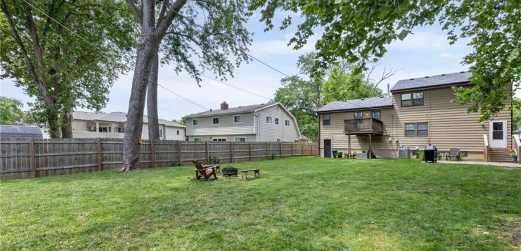
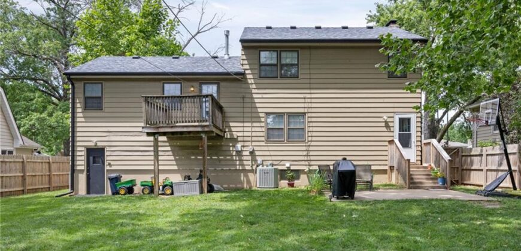
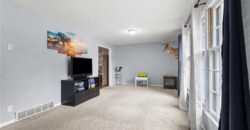
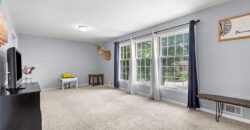
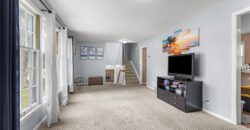
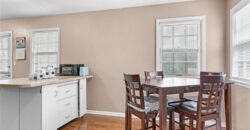
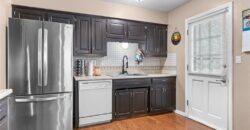
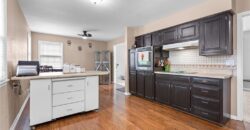
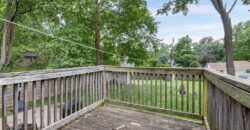
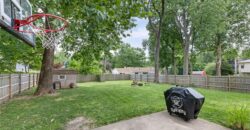
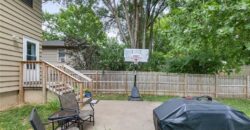
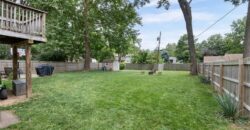
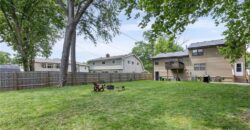
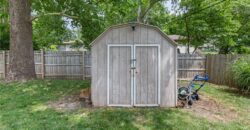
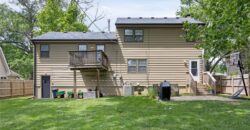
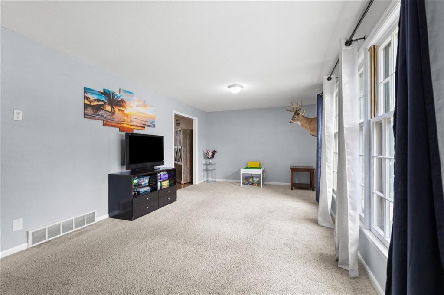
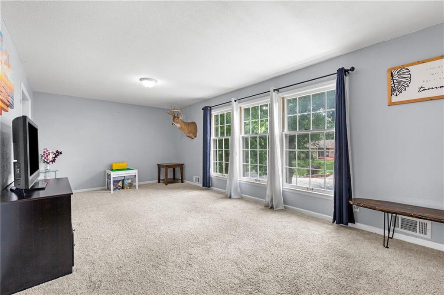
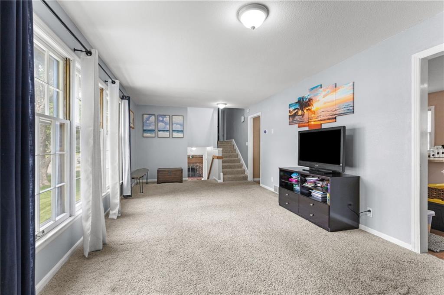
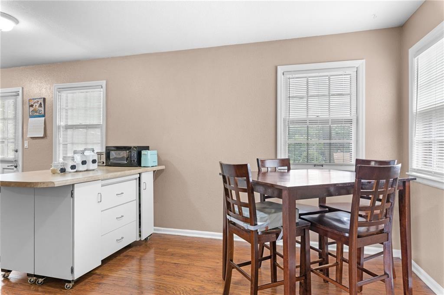
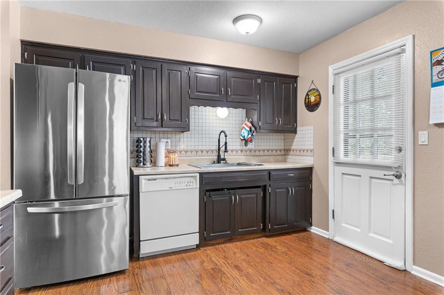
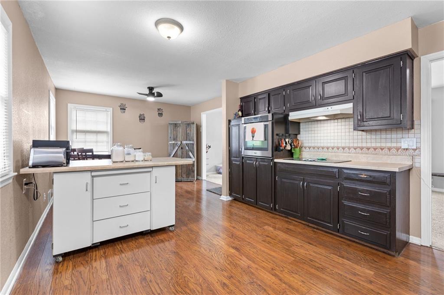
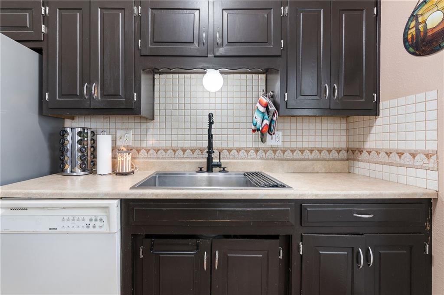
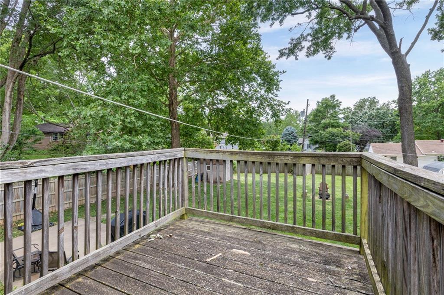
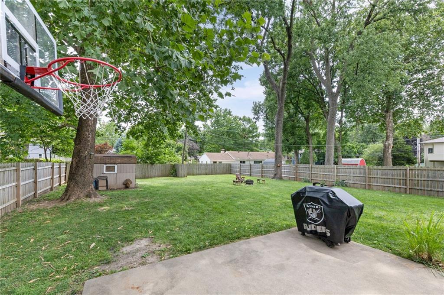
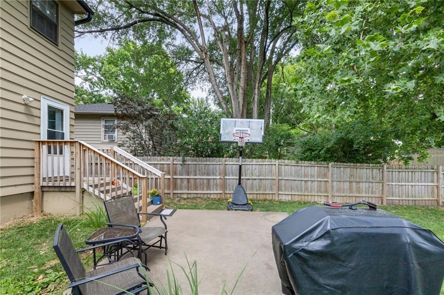
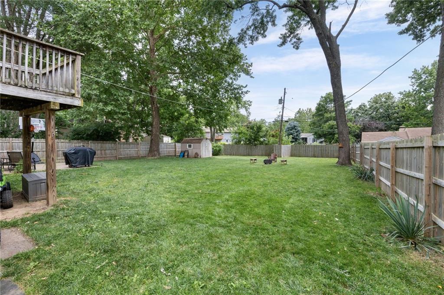
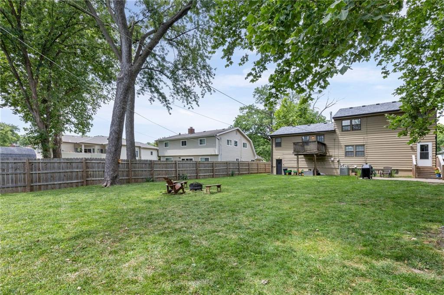
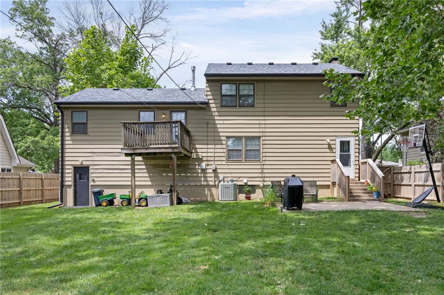
Head up to the second level, where a bright and open living room flows seamlessly into the dining area and kitchen. This heart of the home is perfect for daily gatherings and entertaining, with a walkout from the dining room onto a private deck overlooking the large, fully enclosed backyard, which is bordered by a wood privacy fence installed in July 2021.
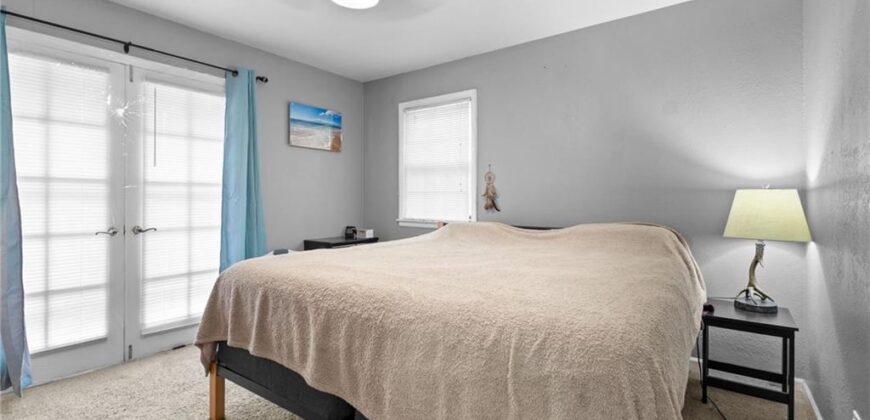
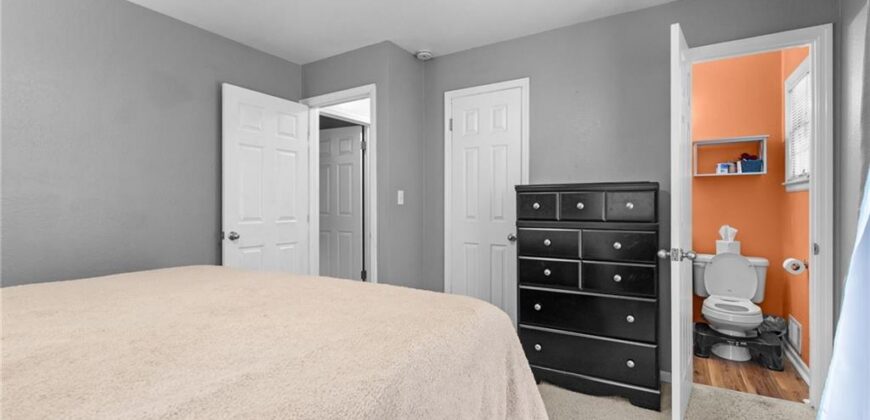
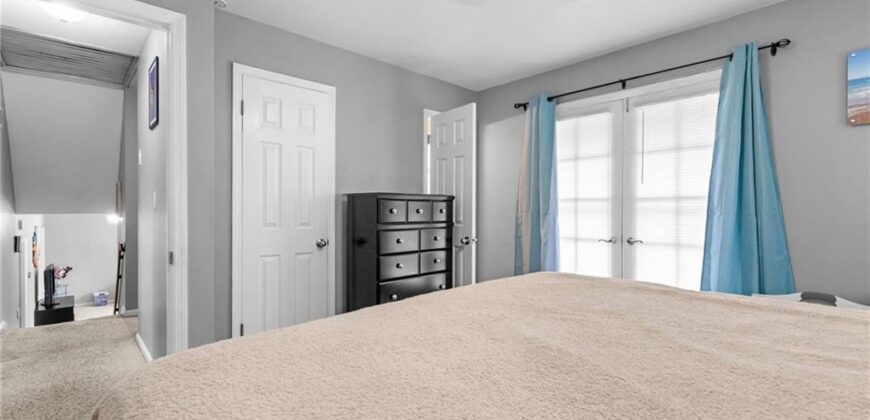
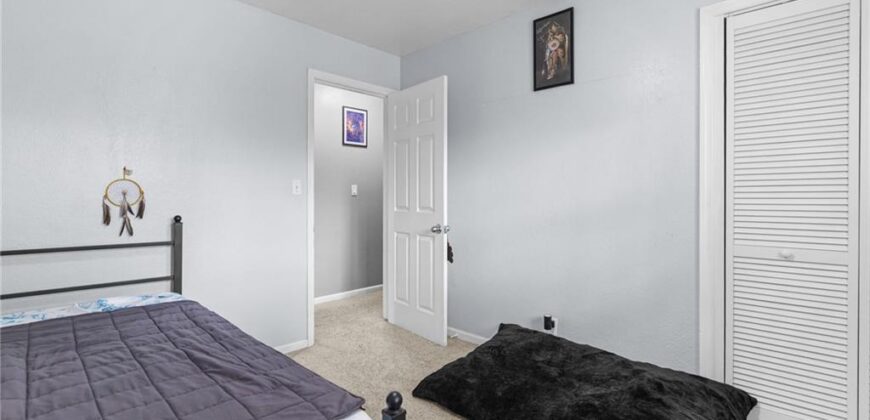
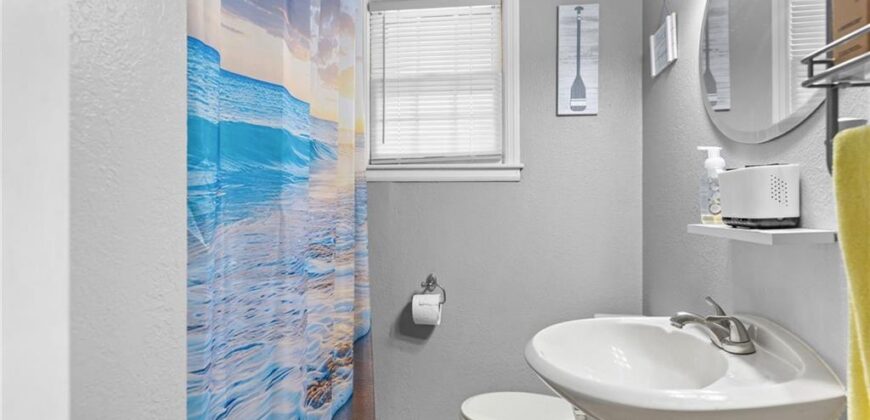
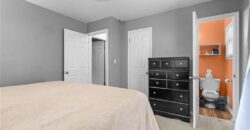
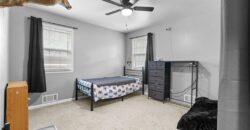
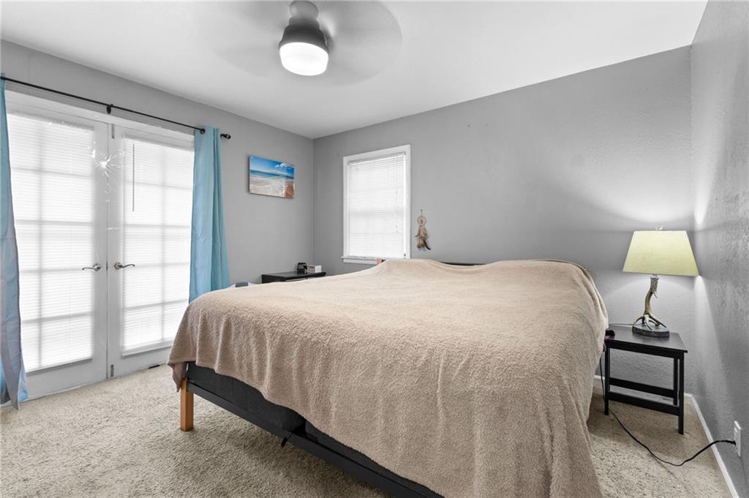
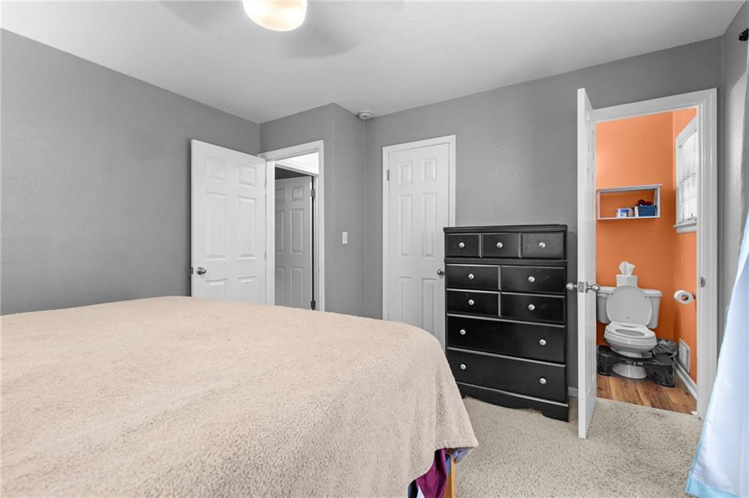
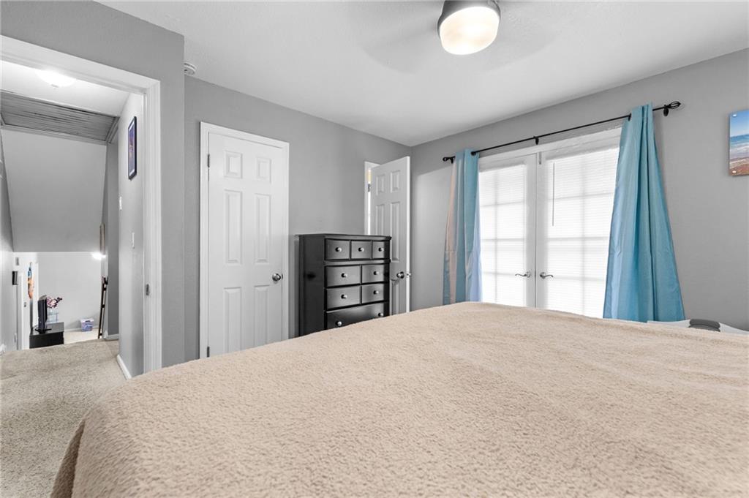
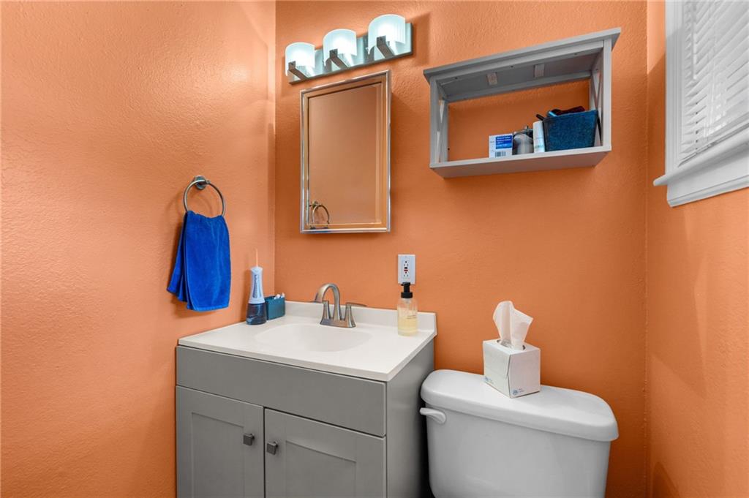
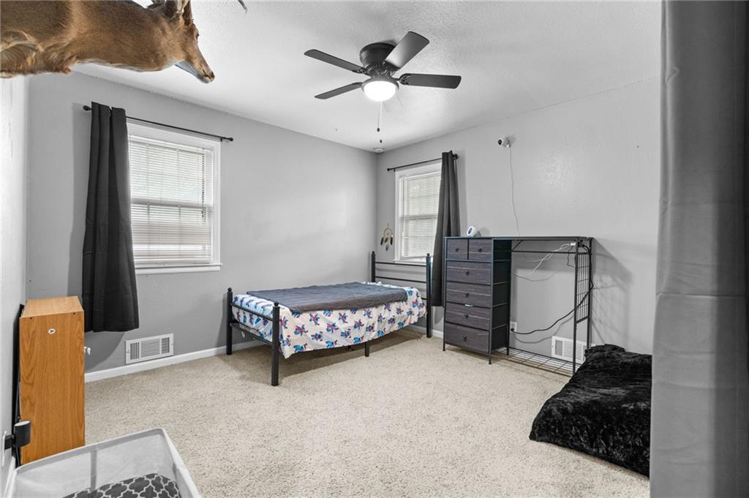
On the upper level, the quiet master suite serves as a peaceful retreat with its own private bath, accompanied by two additional bedrooms and another full bath. For even more utility, a spacious sub-basement provides all the extra storage you could need, and a complete roof replacement and gutter system completed in July 2022 offer long-term peace of mind.
Tucked away on a quiet street in the North Kansas City School District (Davidson Elementary and Northgate Middle), you are just minutes from local shopping at Antioch Crossing and Briarcliff. Commuting is effortless with quick, convenient access to I-35 and US-169 for a seamless drive into Downtown. Best of all, there is still plenty of time to make this home yours and get completely settled before the upcoming academic year begins!
Address
-
Address 1617 NE 50th Street, Kansas City, MO 64118
-
Country United States
-
Province/State MO
-
City/Town Kansas City
-
Neighborhood Hiland Park
-
Postal code/ZIP 64118
Overview
- Property ID HMS52810718
- Price $300,000
- Property Type Single Family Residence
- Property status Coming Soon
- Rooms 13
- Bedrooms 4
- Bathrooms 3
- Year Built 1955
- Size 2,304 SqFt
- Land area 0.25 SqFt
- Garages 1
- Age Description 51-75 Years
- Appliances Dishwasher, Disposal, Exhaust Fan, Built-In Oven, Electric Range
- Architectural Style Traditional
- Basement Concrete, Garage Entrance, Walk-Up Access
- Full Bathrooms 2
- Half Bathrooms 1
- Total Bedrooms 4
- City Kansas City
- County Clay
- Dining Area Features Breakfast Area,Formal
- Directions From NE Vivion Rd, head North on N Highland Ave, take a right to stay on N Highland Ave, take a left on NE 50th St. Home will be on your left.
- Elementary School Davidson
- FireplaceYN 1
- Total Fireplaces 2
- Flooring Carpet, Wood
- Floor Plan Features Tri Level
- Garage Spaces 2
- High School North Kansas City
- Interior Features Ceiling Fan(s)
- Window Features Window Coverings
- Lot Features City Lot, Many Trees
- Middle School Kansas City
- Parking Features Attached, Garage Faces Front
- Patio and Porch Features Deck, Patio
- Postal Code 64118
- High School District North Kansas City
- Subdivision Name Hiland Park
- Telecom Cable - Available,Metro Free
- Year Built 1955