

Kitchen Island (549)
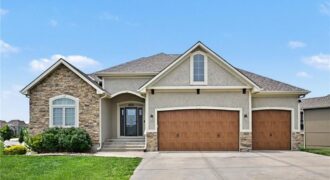
Popular Riverstone subdivision due to convenient location, reputable local builders, and beautiful community pool. Ranch/reverse 1.5 story floorplan with 1900 square feet on main level that includes a luxury primary suite, 2nd bedroom, 2nd full bath, a formal dining space, and open concept kitchen and great room. Granite counters, wood floors, gas range, and a […]
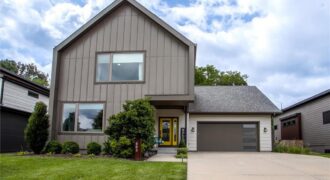
This stunning 2017-built contemporary home in sought-after Urban North offers the perfect blend of modern style and everyday functionality — all wrapped in a striking board-and-batten exterior with bold yellow doors that make a statement from the moment you arrive. With 5 bedrooms, 3.5 baths, and nearly 3,000 square feet, this home delivers. Step inside […]
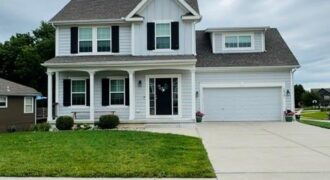
1613 Renea Court, Kearney, MO 64060
$389,900COMING SOON in Brookhaven – Kearney, MO! You’ll fall in love with this adorable 2-story home nestled in the desirable Brookhaven subdivision! Offering spacious 4 bedrooms, 2.5 bathrooms with a warm inviting layout, this home is full of charm and thoughtful upgrades. The heart of the home is the stunning kitchen featuring a […]
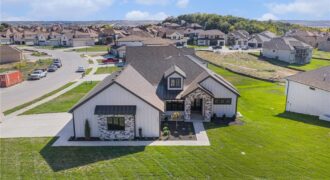
Gorgeous and move-in ready! The Avail is sure to impress, designed in the Contemporary / Clean line Theme incorporating Universal Design Architecture. Great Room has 12 Ft ceiling with box beam details, 12’ tall fireplace that has custom cabinets and floating shelves on each side, Large kitchen that features a 9ft island with quartz countertops. […]
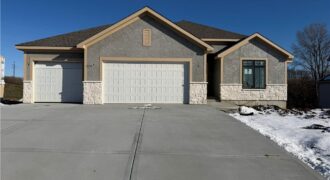
11413 Rye Drive, Kearney, MO 64068
$589,800MOVE-IN READY NEW CONSTRUCTION available at the lowest cost per Sq ft of any new construction on the market in Liberty Schools (2/1)! Wiest Homes new Wildflower plan is available for immediate possession. This new Reverse Ranch plan is spacious with 3,052 total Sq Ft (1788 sqft main floor and 1264 sqft lower level) and […]
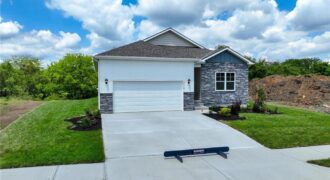
The Harmony is a ranch plan featured at Clay Creek Meadows. This is a spacious and modern home designed with open-concept living carefully considered throughout. This home features James Hardie® Fiber Cement siding and stone accents, providing both durability and timeless appeal on the exterior. The interior features three bedrooms, two bathrooms, and a two-car […]
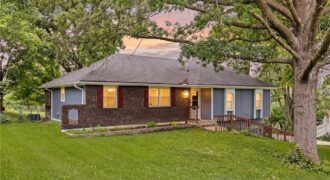
Looking for a home where you can enjoy a little more peace and quiet without giving up the convenience of being close to everything? Welcome to 14780 Red Rock Drive. Located just east of I-29 on nearly a half-acre lot, this home sits in a mature neighborhood surrounded by large trees and offers the space […]
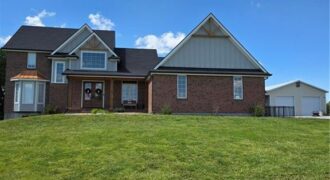
8370 92 Highway, Platte City, MO 64079
$1,249,000This breathtaking exceptional gated estate offers the perfect blend of privacy, luxury, and lifestyle on 5 picturesque acres with virtually a complete upscale renovation in all the right rooms. Designed for both everyday living and entertaining, tucked away only 5 miles from Platte City. The heart of the home is a fully remodeled kitchen with […]
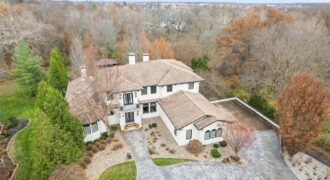
Stunning Shoal Creek Valley Previously Enjoyed Home. Walking distance to Shoal Creek Valley’s amazing Clubhouse (The Gate House).Your Buyers will love this Beautiful Spacious Home. 5 Bedroom 5.1 Bath, 4 Fireplaces, Formal Dining, Kitchen with Vulcan Gas Cooktop and Grill, Bosch Dishwasher, additionally there is a Chef’s Prep Kitchen. Gracious Entry Greets you with Large […]
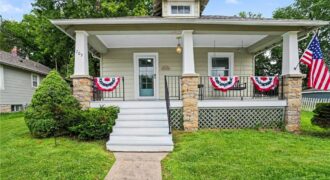
Walk to the Farmer’s Market, coffee shop, local dining and park! A little slice of Americana with this charming Craftsman style home. Classic front porch with swing to take in the lazy days of summer. Main level living with original hardwood floors and craftsman architectural details. Updated kitchen with gas range, microwave and refrigerator. The […]
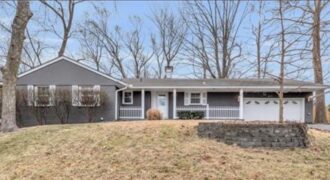
Nestled in the picturesque Briar Cliff/West Dundee Hills community, this stunning four-bedroom, 2.5-bath charming ranch home offers comfort and style. Perched on a gentle hill, the property boasts a captivating open floor plan that seamlessly connects the spacious kitchen to the inviting family room, anchored by a cozy fireplace that creates a warm and welcoming […]
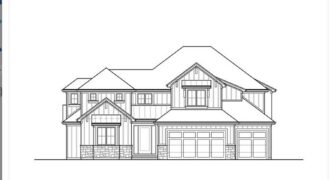
The Glendale Grade by Encore Building Company! 1.5 Story with Primary Bedroom & secondary bedroom on the main level! Open floor plan with vaulted ceilings, fireplace in great-room w/2 Story ceiling! Kitchen w/Quartz counter tops, 8.5 x 4.0 island, gas cooktop, walk-in pantry, mud area w/bench. Primary en-suite w/box vault ceiling and barn door to […]
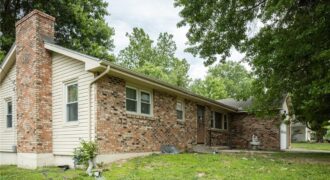
This charming ranch-style home features a classic brick front and low-maintenance vinyl siding, making it an excellent choice for a variety of buyers. The home offers 3 bedrooms, 1.5 bathrooms on the main level, and an additional full bathroom in the basement. Inside, you’ll find both a formal dining room and a separate eat-in kitchen […]
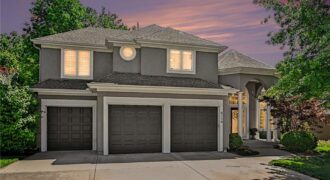
The one you have been waiting for in coveted Thousand Oaks. After 15+ years of great memories and fun, the sellers are bidding adieux to a wonderful home. On a quiet, tree-lined street off the main drag, this home exudes personality and style that is not common in the price point. Premier Custom Homes built […]
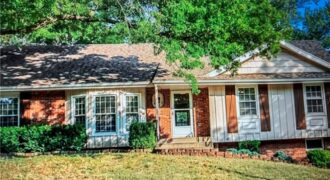
You’re going to love this recently updated home in the heart of Kansas City! **NEW ROOF** This gorgeous home has so much personality, offering the perfect blend of comfort, style, and convenience. Just walking distance to Chinn Elementary school, nestled in a quiet neighborhood, but also just minutes away from a host of amazing restaurants, […]