

Kitchen Island (438)
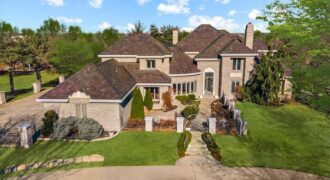
9800 N Revere Avenue, Kansas City, MO 64154
$2,400,000SECURITY AND SUSTAINABILITY*Stylish 1.5 Story Home greets you with Secured Entry*Winding Staircase*Styled with Faust Wrought Iron*Lobmeyr Chandelier*Two-Story Floor to Ceiling Windows in Great Room*Burmise Granite Flooring*5 Fireplaces*Private Secured Office*Multiple ‘SAFE ROOMS’*Professionally Designed and Engineered Incorporating Construction with Iron Beams, Metal Studs, Steel Plates (See Construction Pics in Supplements)Wrapped in king Brick, Purple Vermont Slate […]

This model home is completed; it showcases all that the Wildflower floorplan by award winning Summit Homes has to offer. This floorplan offers an open main area making it perfect for entertaining. Everything you need is on the main level including 3 bedrooms, 2 bathrooms. The laundry room can be accessed from the garage entry […]
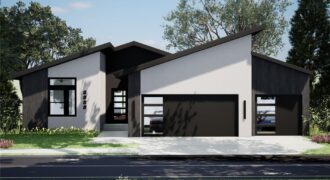
Welcome to the Greystone plan, where modern style and thoughtful design come together to create a home that feels both inviting and timeless. Bright, open spaces and a seamless layout make everyday living comfortable while easily accommodating gatherings of any size. Designed with flexibility and flow in mind, this home offers well-balanced living spaces on […]
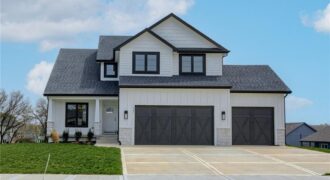
1849 Arbor Trail, Liberty, MO 64068
$600,000The Applewood by Olympus Homes – Located on Lot 104 in Homestead of Liberty! This beautiful 2-story home offers 4 bedrooms, 2.5 baths, and all the elevated finishes you expect from Olympus Homes — including custom cabinetry, quartz countertops, and detailed trim work throughout. Enjoy an unfinished walkout basement that’s full of potential and […]
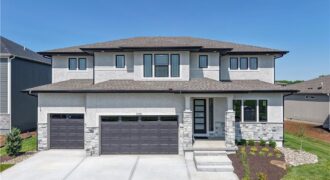
The Opus II is a stunning blend of modern design and thoughtful functionality, offering 6 bedrooms, 5 bathrooms, and an oversized 3-car garage with an impressive 24’ depth. Perfectly positioned on a walkout lot, this home features a covered deck and lower-level patio, creating seamless indoor-outdoor living. The great room is a true centerpiece, showcasing […]
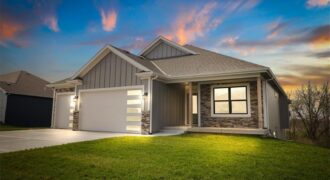
Our Molly 2 Floorplan is a Remarkable reverse 1.5 features a true front porch, 11′ vaulted ceilings, large hidden walk in pantry, tons of natural light and a covered deck, great for summer nights! Kitchen comes with stainless steel appliances and a large granite kitchen island. Large master suite with double vanity, walk in shower […]
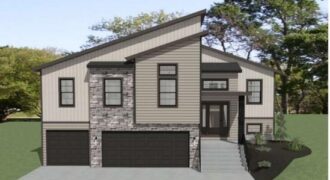
Introducing The Durango by Gary Kerns Homebuilders – a stunning modern split-foyer floor plan thoughtfully designed for today’s lifestyle, perfectly positioned on a gorgeous treed lot that offers privacy and beautiful natural views. With its open-concept layout, this home effortlessly combines contemporary style with everyday functionality. Step into the spacious living room, where a […]
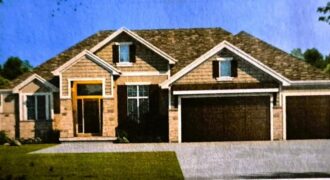
8712 N LEWIS Avenue, Kansas City, MO 64157
$1,123,131THE AVAIL, A FUNCTIONALLY DESIGNED PLAN FOR FAMILY LIVING*UPGRADED TRIM PACKAGE*FIREPLACE INTERIOR AND EXTRIOR WITH FULL STONE SURROUND*LARGE PRIMARY SUITE*EXTERIOR UPGRADED WITH STONE, GABLES,LAP SIDING*OVERSIZED GARAGE EXTENDED 2 FEET FOR LARGE VEHICLES*MANY MORE EXTRA’S*ON GOLF WITH GREAT VIEWS*DECK AND PATIO UPGRADES*SHOAL CREEK VALLEY UNPARALLED AMENITES INCLUDE 2 CLUBHOUSES, WATER PARK WITH LAZY RIVER, TODDLER POOL, […]
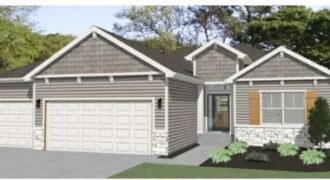
Discover the AZALEA by Gary Kerns Homebuilders—a beautifully designed open-concept home that perfectly blends modern comfort with timeless craftsmanship. From the moment you walk in, you’ll notice the abundance of natural light and attention to detail. This energy-efficient home features a 96% gas furnace and a built-in humidifier to keep you comfortable all year long, […]
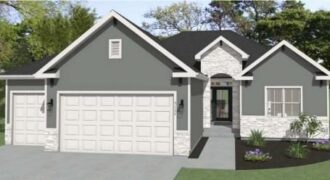
Discover the AZALEA GOLD by Gary Kerns Homebuilders—a beautifully designed open-concept home that perfectly blends modern comfort with timeless craftsmanship. From the moment you walk in, you’ll notice the abundance of natural light and attention to detail. This energy-efficient home features a 96% gas furnace and a built-in humidifier to keep you comfortable all year […]
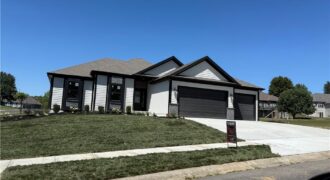
The Silverthorne 2.0 is a spacious 4 bedroom/3bathroom reverse 1.5 story with finished basement with so much room for entertaining. Real hardwood floors, vaulted ceilings and a huge pantry! Upgraded windows Beautiful covered deck and LL walks out to your covered patio overlooking your treed lot. Dont miss your chance on this one! Still time […]
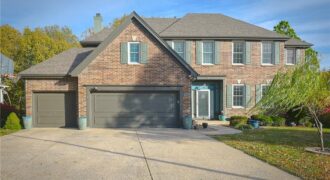
Welcome to this beautiful Woodneath Farms two-story brick-front home on a desirable corner lot, just steps behind Shoal Creek Elementary and the neighborhood trail. Located next to the community pool—the hub of neighborhood activity—this home offers the perfect blend of comfort, space, and convenience. Enjoy the attractive metal fencing around the backyard and deck, with […]
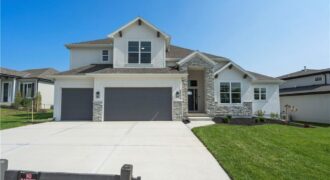
Welcome home to The Haley, a beautifully crafted new construction home offering approximately 3,298 square feet of thoughtfully designed living space. This stunning residence features a daylight basement and composite deck, providing the perfect blend of indoor comfort and outdoor enjoyment. Upstairs, a spacious second-floor loft creates a versatile gathering space, while each bedroom enjoys […]

Model Home! Our Wildflower home plan embodies the ideal ranch layout, offering both style and functionality. As you enter through the front door, you’re welcomed by a spacious entryway that leads into a bright, open-concept kitchen, dining, and living area—perfect for both relaxation and entertainment. The main floor features three well-appointed bedrooms, including the primary […]
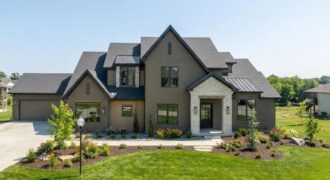
7445 NW Fawn Avenue, Parkville, MO 64152
$1,895,000AMAZING NEW 1 ½ story Estate home in highly desired Estates at Chapel Ridge on 1.14 acres! Park Hill School District ! Everything you would want for luxury and style with attention to detail! This 5 bedroom / 5 1/2 bath contemporary home has a 4 car garage with additional #5 in the lower level! […]