

Custom Cabinets (200)
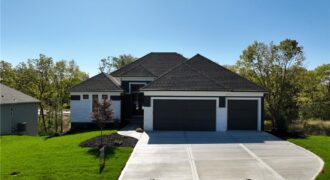
MODEL NOT FOR SALE!! Award winning Don Julian Fleetwood plan! This unique and updated plan will impress you at every turn! No detail overlooked by one of the regions FINEST builders. Head thru the front door to be wowed by the stunning feature wall. Main floor has soaring ceilings, fireplace, stunning kitchen filled with light […]
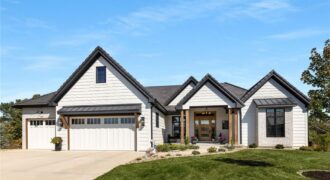
6000 58th Street, Kansas City, MO 64151
$1,750,000TURNKEY LUXURY ON A PRIVATE WOODED CUL-DE-SAC LOT. Tucked at the quiet end of a cul-de-sac and backing to a wooded preserve, this exceptional reverse 1.5-story—an expanded Haventon by Homes by Chris—offers the privacy, maturity and amenities difficult to replicate in new construction. With interiors by reDefine Design, every space is curated for sophisticated, comfortable […]
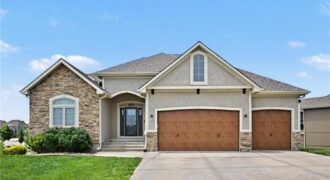
Popular Riverstone subdivision due to convenient location, reputable local builders, and beautiful community pool. Ranch/reverse floorplan with 1900 square feet on main level that includes a luxury primary suite, 2nd bedroom, 2nd full bath, a formal dining space, and open concept kitchen and great room. Granite counters, wood floors, gas range, and a walk in […]
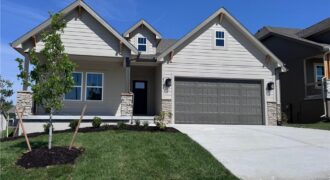
The Cherry by Aspen Homes sits on lot 4 in Homestead Hills Villa. Discover easy living in this thoughtfully designed villa! The Cherry plan features 2 bedrooms on the main level, an open-concept great room, and a well-appointed kitchen with convenient access to the laundry. Enjoy the outdoors with maintenance-free decking, and leave […]
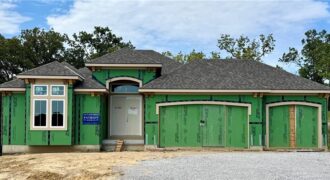
CHECK OUT THIS VIEW! Take in one of Patriot Homes’ most sought-after designs, the Franklin, a reverse 1.5 story that blends character, comfort & intentional design. Known for its exceptional use of space, this home delivers elevated living with the warmth & functionality for today’s homeowners’ desire. The traditional exterior offers curb appeal, welcoming you […]
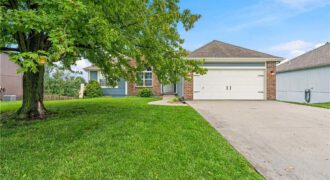
Welcome home to this spacious 4-bedroom, 3-bath ranch offering comfort, space, and plenty of room to enjoy! Beautiful hardwood flooring adds warmth and character throughout, while the spacious primary bedroom provides a relaxing retreat. The generous basement offers tons of additional living and storage space with endless possibilities to fit your needs. Step outside to […]
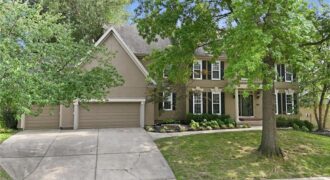
Over 4,300 square feet in Tremont Manor means room for everyday life and gatherings, plus the kind of quiet luxury buyers look for in the Park Hill South school district. The main level opens with a two-story entry into formal dining, a true home office, and a bright great room with gas fireplace and a […]
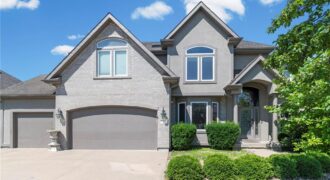
Luxury meets comfort in this stunning 2-story home offering 4 bedrooms, 4.5 bathrooms, and over 4,500 square feet of beautifully designed living space. From the moment you step through the impressive front entry, you’re welcomed by soaring ceilings, abundant natural light, elegant finishes, and an open floor plan built for both everyday living and entertaining. […]
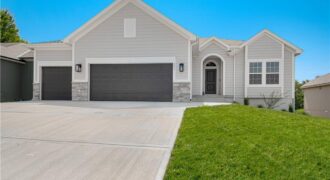
623 E 13th Street, Kearney, MO 64060
$499,900COMPLETED AND MOVE IN READY! The gorgeous “FAITH” by Robertson Construction! This spacious Reverse-1.5 Story offers 4 bedrooms, 3 baths with a Finished Walkout Basement backing to Greenspace. An Open Main Level features Real Hardwood Floors, a Private Master Suite and Master Bath with a separate tub and shower, Laundry Room with sink, Bedroom 2 […]
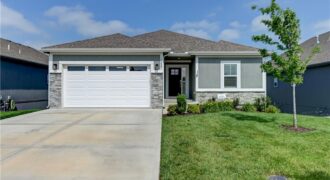
Former Hearthside Homes model home with a nearly new presentation in maintenance-provided Cadence Villas. Built in 2022 and newly refreshed with fresh interior paint and new carpet, this 4-bedroom, 3-bath ranch/reverse 1.5-story offers the clean condition, modern finishes, and efficient design buyers want from newer construction—without waiting for a home to be built. The […]
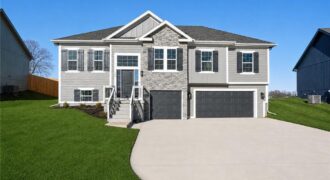
Be the first to call home in the NEWEST PHASE of NOAH’S LANDING! The popular “BROOKE” by Robertson Construction is a 4 bedroom, 3 Full bath, 3 car split entry with an Open Layout and beautiful detail throughout! The Main Level offers a seamless flow from room to room making it a highly sought-after floor […]
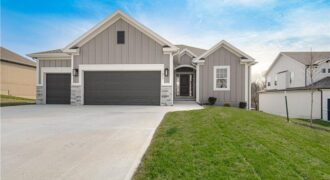
621 E 13th Street, Kearney, MO 64060
$509,900The “KENNA” by Robertson Construction! Gorgeous Reverse 1.5-Story with 4 bedrooms, 2 on the Main Level and 3 baths. An Open Layout features Floor to Ceiling Windows, Stone Fireplace accented with Floating Shelves and built-in Cabinets, Kitchen Island, Solid surface Countertops, Custom Built Cabinets, WALK-IN PANTRY and Real Hardwood Flooring. Oversized Deck is accessible from […]
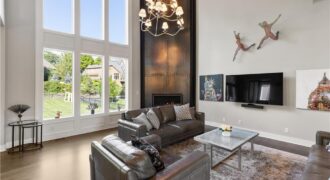
This luxurious 1.5 story property was built in 2018 with an eye for artistry and detail. From the front door, you will be drawn into the grand entryway that beautifully frames the view of the living room. Morning light moves across the great room and lands on the hand-rolled steel fireplace, a one-of-a-kind feature that […]
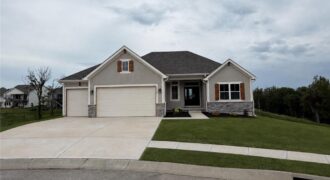
The beautiful Buena Vista floor plan boasts 4 bedrooms, 3 bathrooms, and a 3-car garage. With over 2600 sq/ft of space, this layout provides ample living areas ideal for hosting gatherings. Enjoy a spacious kitchen with a walk-in pantry, an open floor plan, and a striking fireplace as the focal point. The large primary suite […]
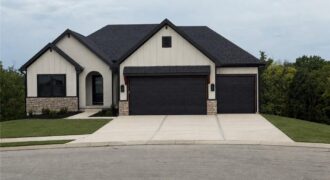
The Hartsel Plan By Gary Kerns Home Builders is a beautiful and functional design. This reverse 1.5 offers an open concept floor plan that allows for all one level living with luxury and comfort you want in a home! This plan boasts a large entry that opens to the spacious great room featuring a gas […]