

Ceiling Fan(s) (598)

Welcome to 6826 N Charleston Drive, a spacious and versatile home nestled on a private lot in the desirable Charleston Harbor community. Offering 4 bedrooms, 4.5 baths, and approximately 4,521 square feet, this traditional two-story home provides plenty of room for comfortable living and entertaining. 5th bedroom in the basement ( non conforming ) […]
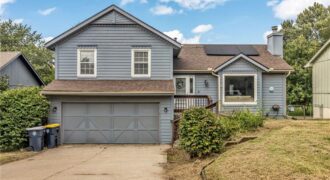

7.57 acres, a renovated farmhouse and a 20-by-30-foot powered outbuilding in Liberty! Open pasture, mature trees and a spacious deck create a country setting on a blacktop road just 5.8 miles east of William Jewell College. The 3-bedroom, 3-bath home blends its distinctive triple-gable character with updated living spaces. The new kitchen features quartz countertops, […]
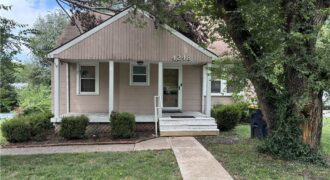
From the hardwood floors to the lovely bathroom and loft bedroom upstairs this home offers a great place to start. Two additional bedrooms on the main level, formal dining room and nice sized kitchen bring even more opportunity for convenience and charm. The basement with garage parking, laundry and extra storage space area bonus. There […]
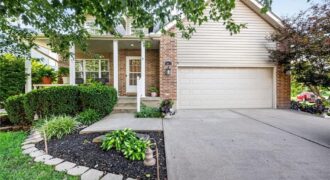
1.5 story Brooke Ridge Home for Sale Welcome to this spacious 1½-story home in the sought-after, Northland, Brooke Ridge community. Offering 3 bedrooms, 2 full bathrooms, 2 half bathrooms, a 2-car garage, and 2,736 finished square feet, this home provides a comfortable layout with plenty of space to spread out and entertain. The finished basement […]
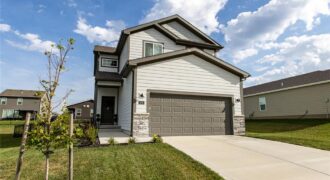
Welcome to this beautiful, nearly new 2-story home featuring 3 bedrooms, 2.5 bathrooms, and a 2-car garage. The open-concept main level offers a spacious and inviting layout with the kitchen, dining area, and living room flowing seamlessly together—perfect for everyday living and entertaining. The main level features durable LVP flooring and a modern, open feel […]
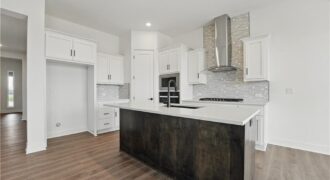
Introducing the Flinn, the newest ranch-style floor plan by Hakes Brothers. This thoughtfully designed home offers 1,395 square feet of main-level living with 2 bedrooms and 2 full bathrooms, delivering both comfort and functionality. The open-concept layout features the same high-quality craftsmanship and finishes Hakes Brothers is known for, with seamless flow between the kitchen, […]
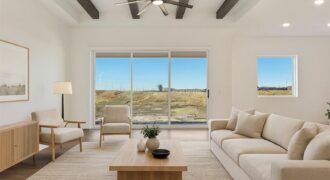
Welcome to the Shields by Hakes Brothers, a thoughtfully designed ranch floor plan offering 1,522 square feet of stylish, low-maintenance living. This beautifully crafted home features 3 bedrooms, 2 bathrooms, and a 2-car garage with an open-concept layout that blends comfort and functionality. The heart of the home is the gourmet kitchen, complete with […]
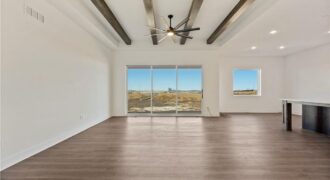
Welcome to the Lacey by Hakes Brothers, a thoughtfully designed ranch floor plan offering 1,980 square feet of stylish, low-maintenance living. This beautifully crafted home features 4 bedrooms, 2 bathrooms, and a 3-car garage with an open-concept layout that blends comfort and functionality. The heart of the home is the gourmet kitchen, complete with soft-close […]
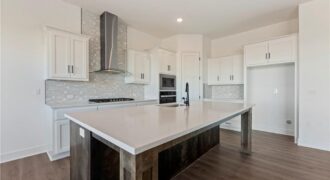
Welcome to the brand-new Perez floor plan by Hakes Brothers! Offering 2,466 square feet of thoughtfully designed living space, this stunning two-story home features 4 spacious bedrooms, 2.5 bathrooms, and an open-concept layout that perfectly balances style and functionality. The heart of the home is the gourmet kitchen, complete with premium finishes, 42-inch upper […]
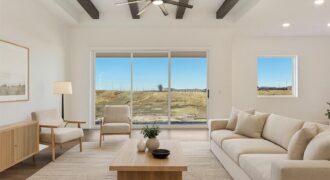
Welcome to the Lacey by Hakes Brothers, a thoughtfully designed ranch floor plan offering 1,980 square feet of stylish, low-maintenance living. This beautifully crafted home features 4 bedrooms, 2 bathrooms, and a 3-car garage with an open-concept layout that blends comfort and functionality. The heart of the home is the gourmet kitchen, complete with soft-close […]
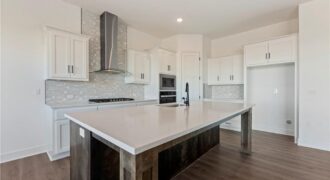
Welcome to the brand-new Perez floor plan by Hakes Brothers! Offering 2,466 square feet of thoughtfully designed living space, this stunning two-story home features 4 spacious bedrooms, 2.5 bathrooms, and an open-concept layout that perfectly balances style and functionality. The heart of the home is the gourmet kitchen, complete with premium finishes, a large center […]
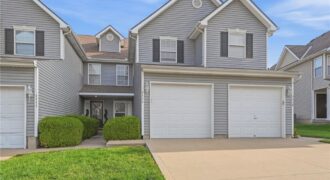
Smart updates, open greenspace behind, and unusually low HOA dues make this very well-maintained townhome stand out! The functional, well-proportioned floor plan includes 2 spacious upstairs bedrooms, each with its own bathroom and walk-in closet—an appealing setup for roommates, guests, or a home office. You’ll find BRAND NEW carpet in the living room, bedrooms, and […]
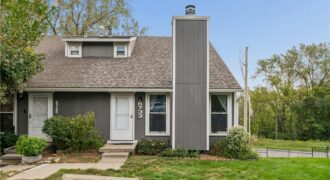
Welcome to this inviting 2-bedroom, 1.5-bath townhome offering comfortable living space and plenty of versatility. The main level features a functional layout with generous living and dining areas, while the kitchen provides ample cabinetry and workspace for everyday use. Upstairs, both bedrooms offer comfortable accommodations along with a full bath. A full basement adds valuable […]
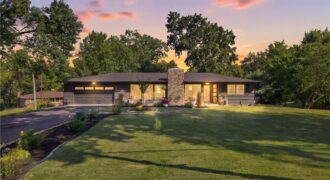
This 1959 ranch-style home has personality in all the right places, along with updates that add peace of mind—including a new roof and gutters installed in July and newer appliances. Situated on a beautifully landscaped corner estate lot surrounded by mature trees, this is a setting where visits from local wildlife aren’t unusual. Designed for […]