

4436 NE 83rd Terrace, Kansas City, MO 64119

Description
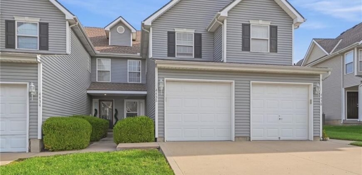
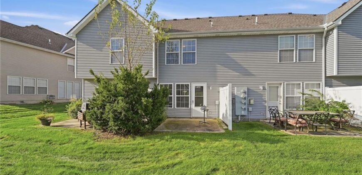
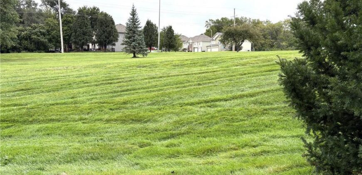
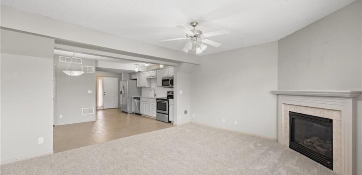
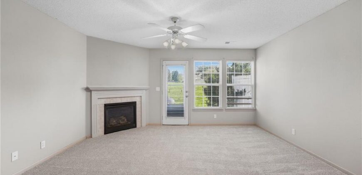
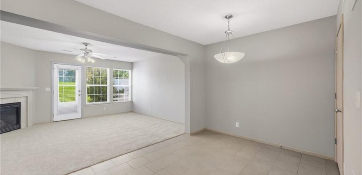
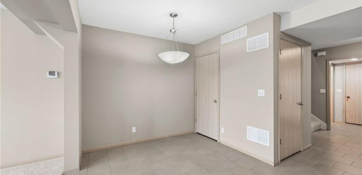
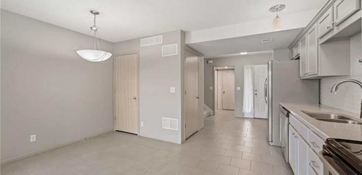
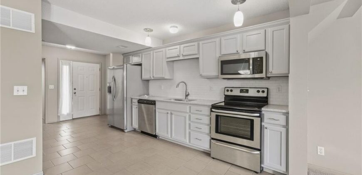
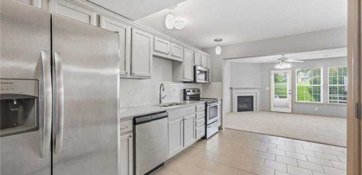
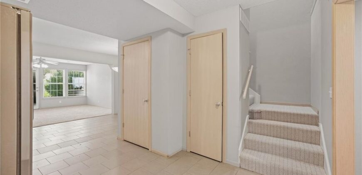
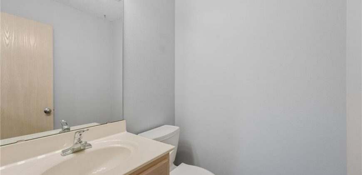
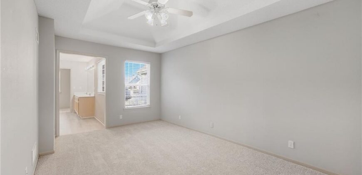
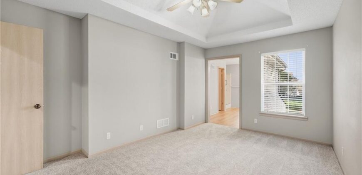
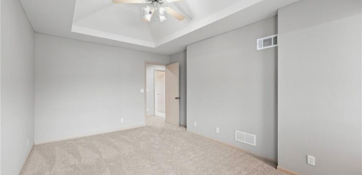
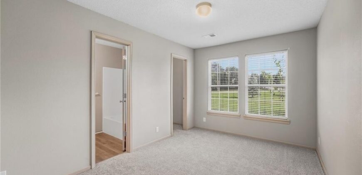
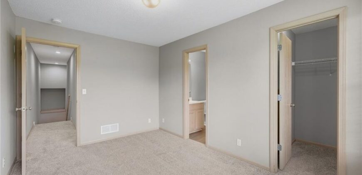
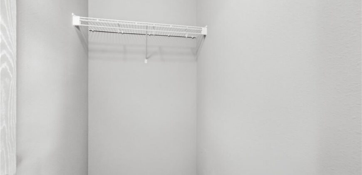
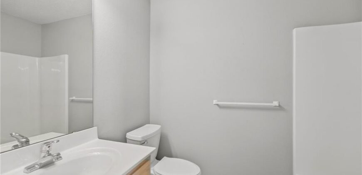
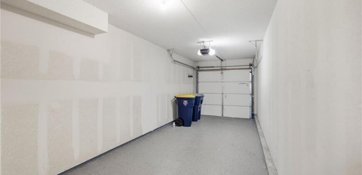
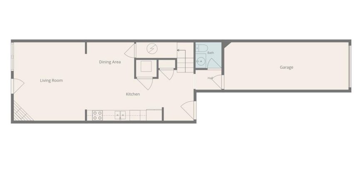
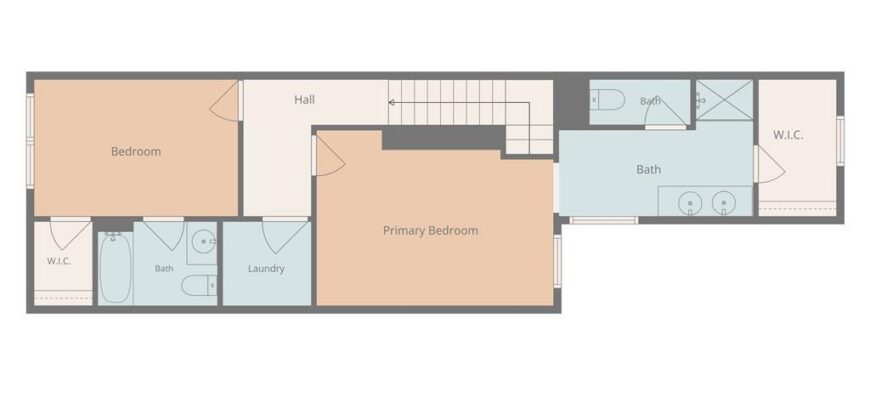
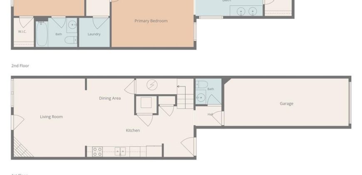
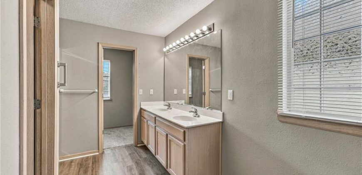
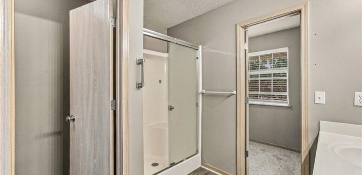
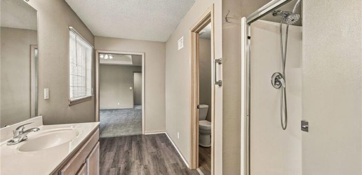
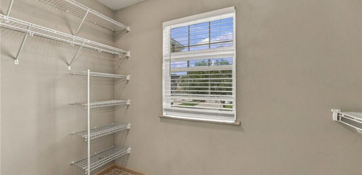
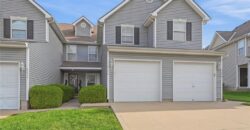
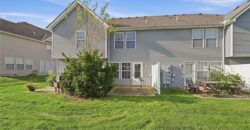
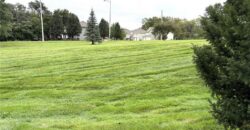
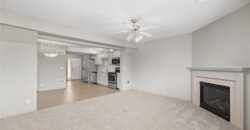
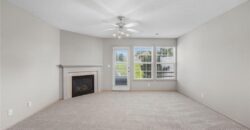
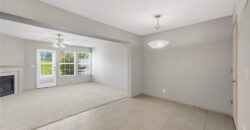
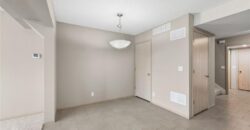
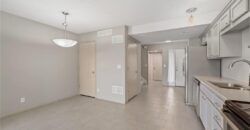
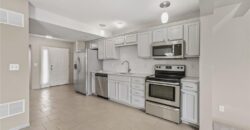
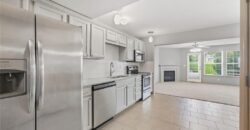
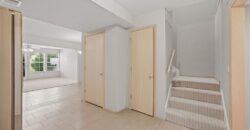
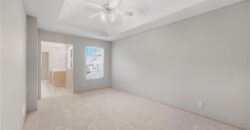
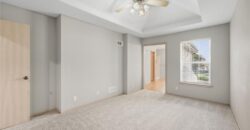
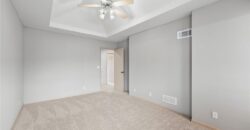
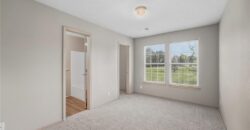
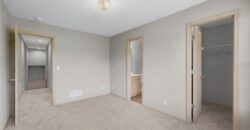
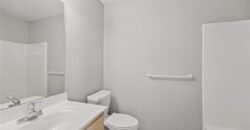
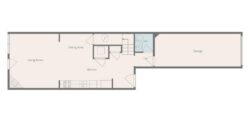
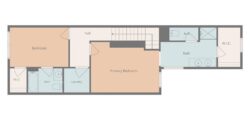
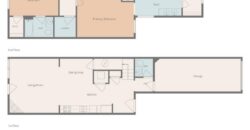
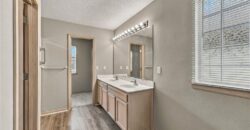
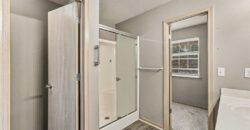
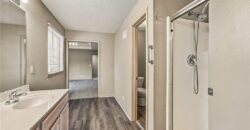
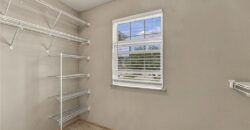
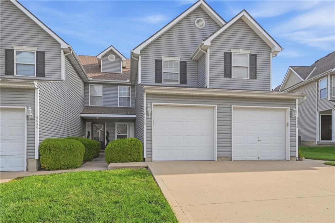
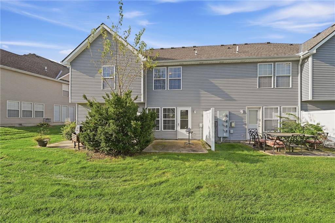
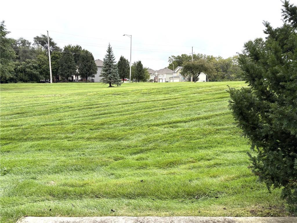
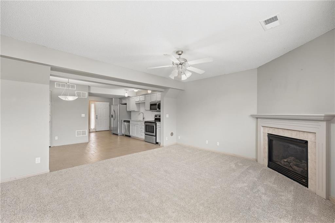
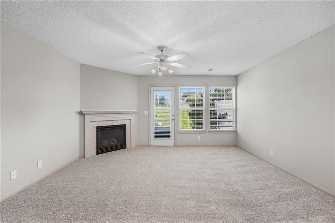
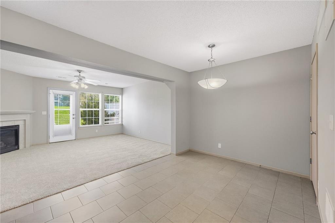
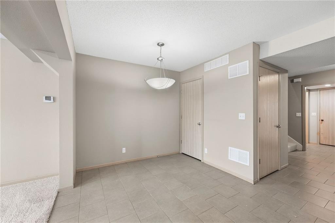
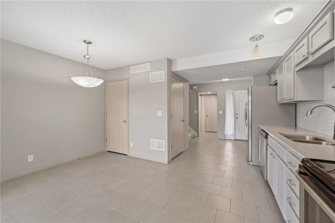
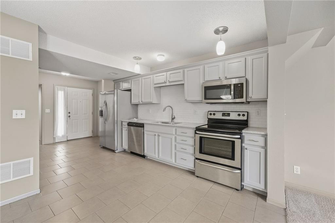
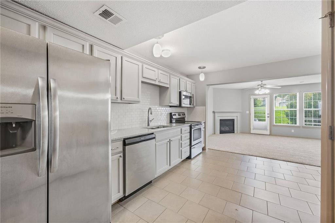
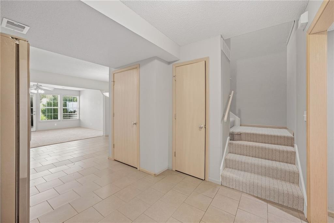
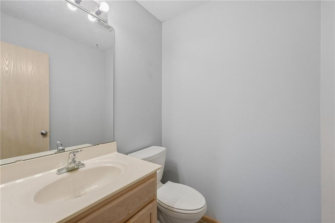
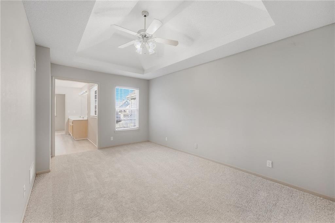
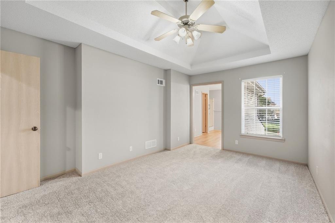
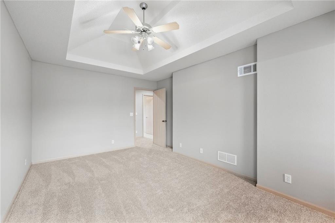
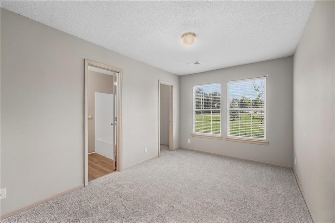
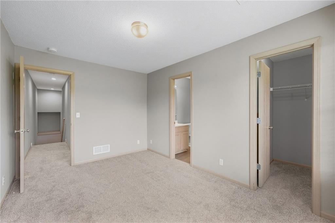
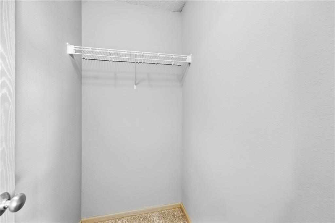
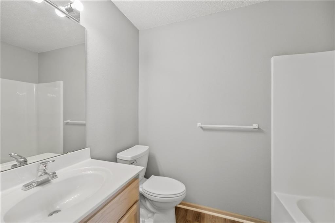
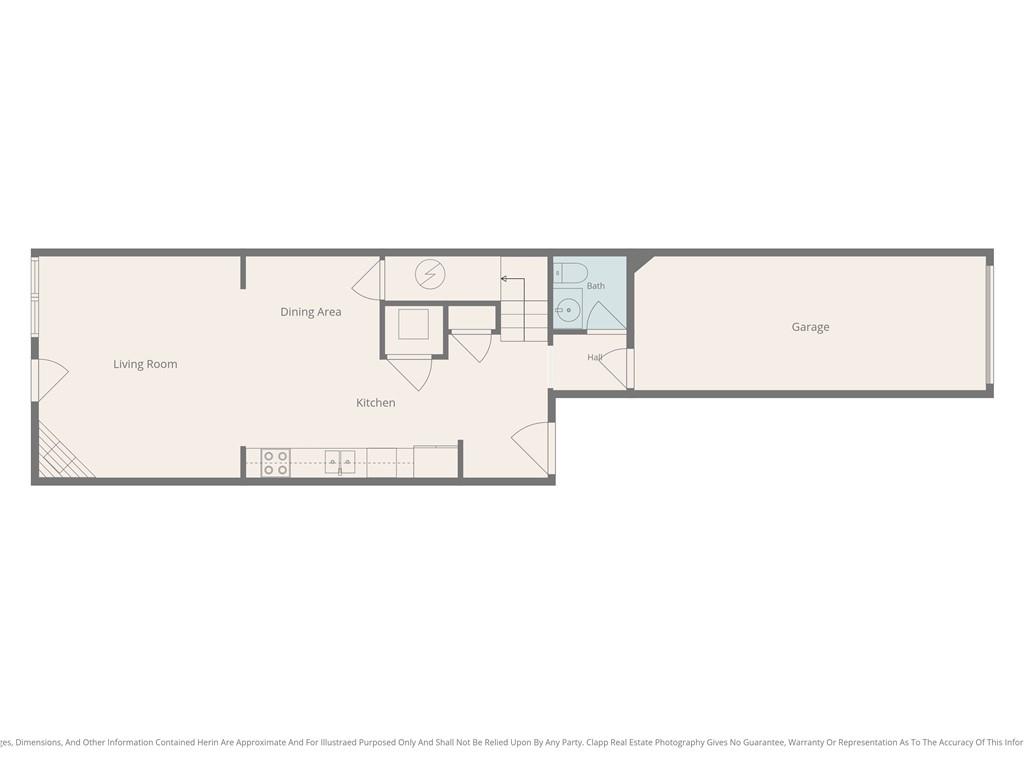
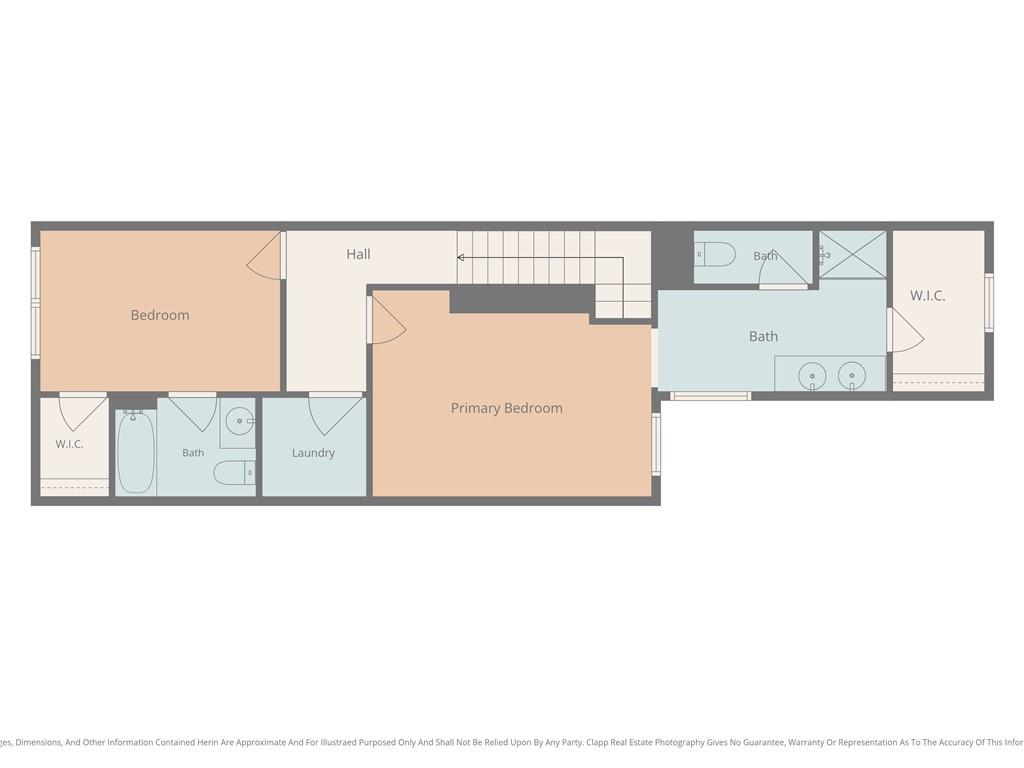
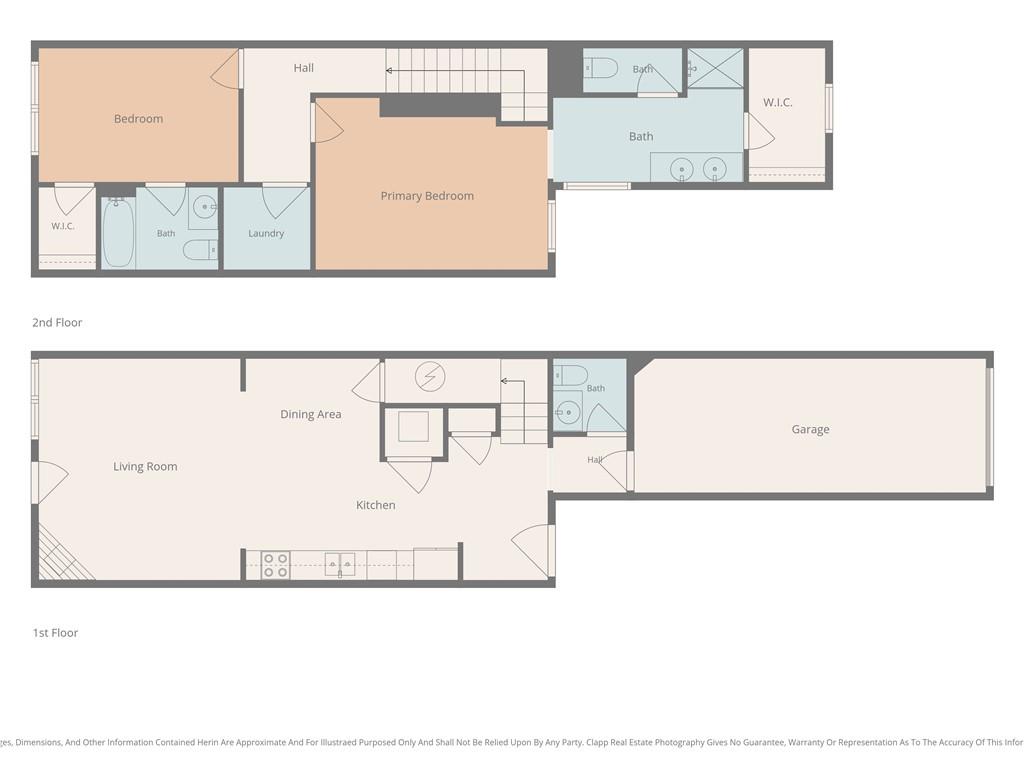
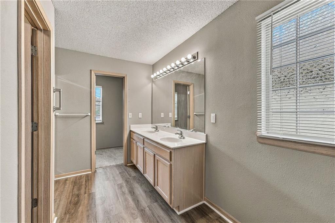
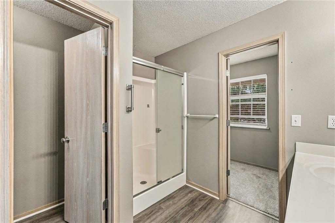
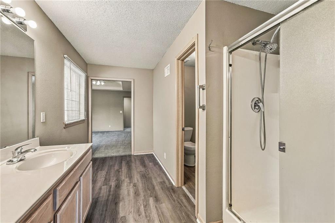
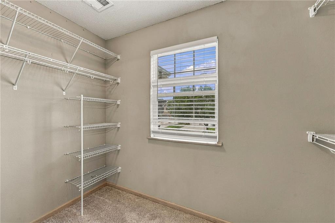
Smart updates, open greenspace behind, and unusually low HOA dues make this very well-maintained townhome stand out! The functional, well-proportioned floor plan includes 2 spacious upstairs bedrooms, each with its own bathroom and walk-in closet—an appealing setup for roommates, guests, or a home office. You’ll find BRAND NEW carpet in the living room, bedrooms, and hall, updated LVP in other areas, and a refreshed kitchen with painted cabinets, granite countertops, subway tile, and stainless steel appliances. Updated fixtures, 3-year-old HVAC, and neutral décor round out the improvements. The open greenspace provides added privacy, while the maintenance-provided community handles lawn care, snow removal, property insurance, and roof repair or replacement!
Address
-
Address 4436 NE 83rd Terrace, Kansas City, MO 64119
-
Country United States
-
Province/State MO
-
City/Town Kansas City
-
Neighborhood Brighton Woods North
-
Postal code/ZIP 64119
Overview
- Property ID HMS53548313
- Price $216,000
- Property Type Townhouse
- Property status Active
- Rooms 8
- Bedrooms 2
- Bathrooms 3
- Year Built 2005
- Size 1,454 SqFt
- Land area 1,307 SqFt
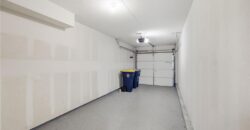
- Garages 1
- Age Description 21-30 Years
- Appliances Dishwasher, Microwave, Refrigerator, Electric Range, Stainless Steel Appliance(s)
- Architectural Style Traditional
- Association Fee 160
- Association Fee Includes Building Maint, Lawn Service, Maintenance Free, Management, Insurance, Roof Repair, Roof Replace, Snow Removal
- Basement Slab
- Full Bathrooms 2
- Half Bathrooms 1
- Total Bedrooms 2
- City Kansas City
- County Clay
- Dining Area Features Eat-In Kitchen
- Directions 152 Highway to N Brighton Ave, north to Barry Rd, west (left) to N. Kensingon (Brighton Woods entrance), left to 83rd Terrace, left to home!
- FireplaceYN 1
- Total Fireplaces 1
- Flooring Carpet, Ceramic Floor
- Floor Plan Features 2 Stories
- Garage Spaces 1
- High School Staley High School
- Interior Features Ceiling Fan(s), Painted Cabinets, Walk-In Closet(s)
- Window Features Thermal Windows
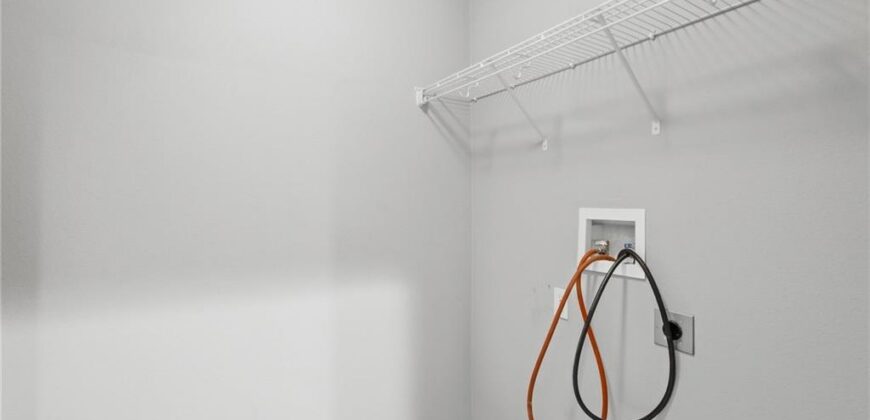
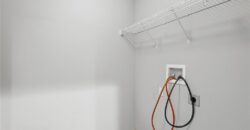
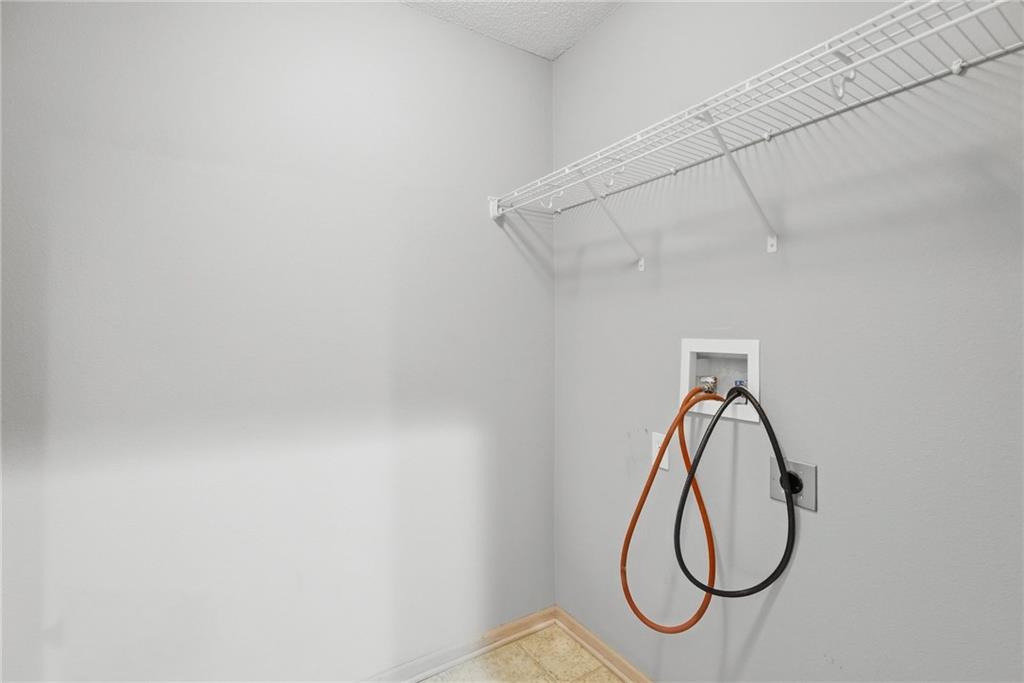
- Laundry Features Bedroom Level
- Lot Features Adjoin Greenspace, City Lot, Level, Sprinkler-In Ground
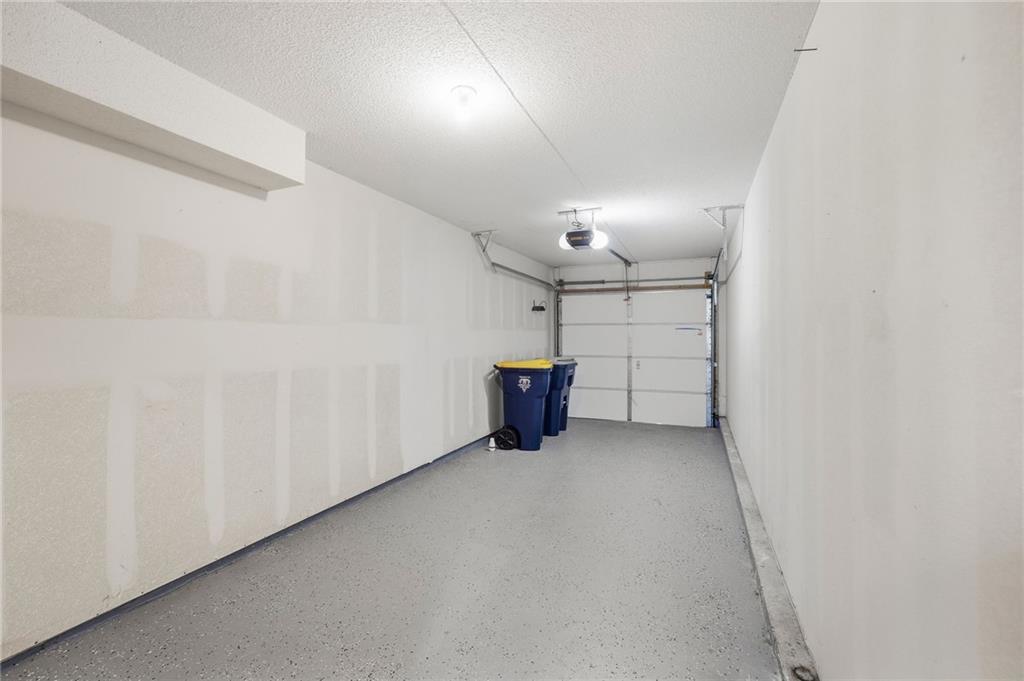
- Parking Features Garage Faces Front
- Patio and Porch Features Patio
- Postal Code 64119
- High School District North Kansas City
- Subdivision Name Brighton Woods North
- Year Built 2005