

Ceiling Fan(s) (735)
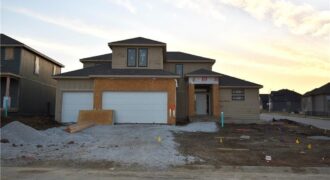
Introducing The Westport, by Syler Homes. this beautiful home showcases detailed trim work throughout, highlighted by boxed-beam ceilings and a striking stone fireplace. The kitchen features granite countertops, custom cabinetry, an island, a pantry, and stunning wood floors. A convenient butler’s pantry is located just off the breakfast nook. The flexible floor plan includes […]
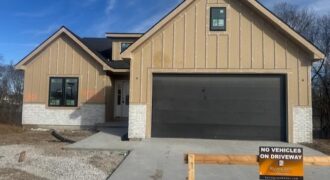
THE ASHTON FLOOR PLAN, REVERSE 1 1/2 STORY WITH 2 BEDROOMS ON MAIN LEVEL AND OVERSIZED PANTRY/ OFFICE FINSHED LOWER LEVEL WITH THIRD AND FOURTH BEDROOM AND FULL BATH AND LARGE LIVING SPACE. THE RESERVE AT TIFFANY. COVERED DECK AND PATIO TO ENJOY THE PRIVATE GREENSPACE AND WATCH NATURE. UPGRADED HIGH END FINISHED GALORE […]
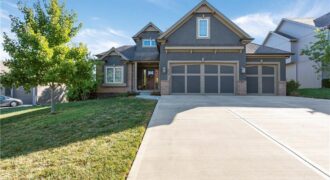
Welcome to this Olympus Custom Home, The Rachel. Located in the highly sought after Woodneath Farms Subdivision, this gorgeous 1.5 story layout boasts 5 bedrooms and 4 1/2 baths. As you enter you will immediately notice the beautiful crescent staircases. The main floor encompasses a spacious living room with fireplace and floor to ceiling windows, […]
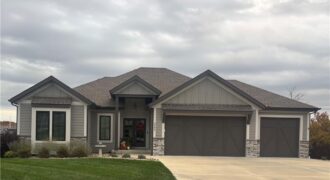
The Megan is a stunning reverse 1.5-story home that perfectly combines style, comfort, and functionality. This thoughtfully designed floor plan offers 4 spacious bedrooms, 3 full baths, and a 3-car garage with quality craftsmanship throughout. The open-concept main level features beautiful quartz countertops, all kitchen appliances included, and seamless flow for everyday living and entertaining. […]
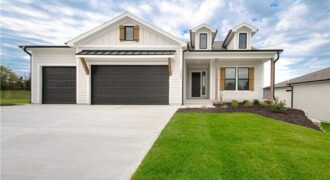
Nestled on a beautiful treed walkout lot, this thoughtfully designed home offers the perfect blend of privacy, comfort, and quality craftsmanship. Enjoy peaceful views from the oversized covered deck, an ideal space for relaxing outdoors or entertaining guests while surrounded by mature trees. Inside, the great room serves as the heart of the home, featuring […]
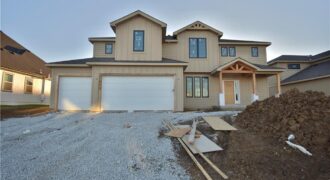
Welcome to the Kirkland plan by Syler Homes—a stunning two-story design that blends transitional style with warm, rustic accents. This home features an open and inviting layout with exceptional trim work throughout. The spacious kitchen includes a large island, granite countertops, a generous breakfast nook, a walk-in butler’s pantry, and a convenient mudroom just […]
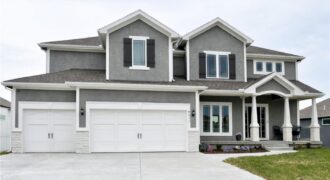
*$10,000 Seller Credit* Welcome to this stunning two-story home in the highly sought-after Hills of Montclair, offering the perfect blend of luxury, space, and functionality—located in Kansas City with Liberty Schools (a rare and highly desirable combination). From the moment you step inside, you’re greeted by a grand two-story entry and an elegant formal […]
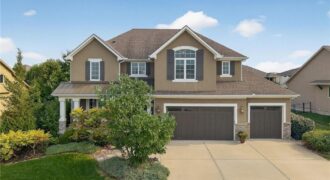
Welcome to this spacious 4-bedroom, 4.5-bath home offering over 4,017 square feet in the highly desirable Staley Farms golf community. This beautifully property features refinished hardwood floors, an impressive 8-foot Pella sliding door in the living area that brings in abundant natural light, and a finished basement complete with an additional bedroom ideal for guests, […]
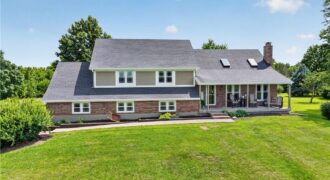
Situated on 8.85 acres in Kearney, this 4 Bedroom, 3 Bathroom home offers the space, flexibility, & outbuilding buyers are searching for. Great Room welcomes you with vaulted ceiling, skylights, masonry fireplace with Heatilator, Luxury Vinyl Plank Flooring, & abundant natural light. Multiple living areas, generous room sizes, & thoughtful updates create a home equally […]
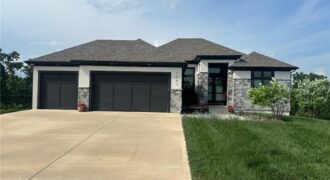
Welcome to this meticulously maintained award-winning Stanton Reverse 1.5-Story by Encore Builders, perfectly positioned at the end of a quiet cul-de-sac and backing to beautiful mature trees for added privacy and scenic views. This stunning 4-bedroom, 3-bath home features an open-concept main level with soaring ceilings, a striking linear fireplace, and expansive windows that fill […]
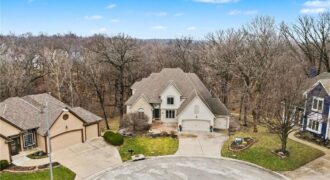
Nestled at the end of a quiet cul-de-sac in the highly sought-after Riss Lake community, 5529 Sleepy Hollow Drive offers an exceptional blend of space & privacy. Situated on a picturesque 0.81-acre wooded lot with no direct neighbor behind, this residence provides a serene setting surrounded by mature trees and natural beauty. A foyer welcomes […]

Welcome to the Ashton Plan, by Hearthside Homes! This amazing Reverse floor plan offers one level living and plenty of room to entertain with aprox. 3166 total finished sqft! 2 bedrooms and BONUS OFFICE all on main level and 2 large bedrooms in the lower level. Open floor plan, with large Quartz island in kitchen, […]
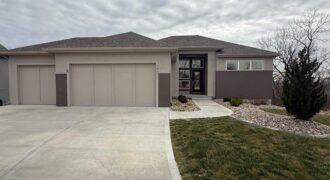
Brand New Roof & Gutters! Stunning Stanton by Encore Building Company – less than two years old! Seller has recently screened in deck and lower patio! Enjoy peaceful mornings and evenings overlooking beautiful wildlife in your serene backyard. Kitchen features stainless steel appliances, including gas cooktop. Walk-in pantry, drop zone and main level laundry. Primary […]
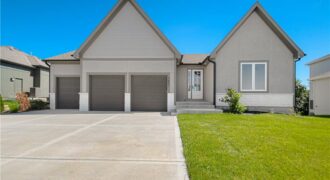
This beautifully crafted reverse 1.5-story home offers 5 bedrooms, 3 full bathrooms, and thoughtfully designed living spaces throughout. The open floor plan features vaulted ceilings, custom finishes, hardwood floors, and a striking fireplace in the living room. The spacious kitchen includes an oversized island, butler’s pantry, and abundant cabinetry, making it ideal for everyday living […]
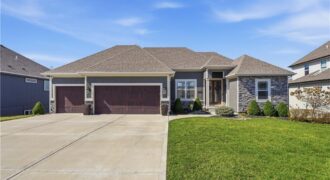
Welcome to this stunning custom reverse 1.5-story retreat in the coveted Staley Hills community, perfectly positioned on a premium homesite offering privacy behind. This home blends elevated finishes with a lifestyle centered around comfort, entertaining & outdoor enjoyment. Step inside to a beautiful formal dining room with classic wainscoting, opening into a breathtaking great room […]