

Cable - Available (210)
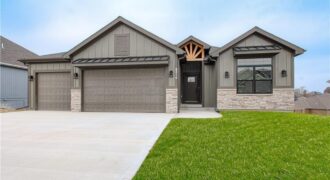
Construction complete! Welcome to the Kirby Reverse built by NTJ Builders LLC. Living here in Dovecott you have the option to join Porters Golf Course and pool for low yearly fees. This floorplan will check off all of your boxes! Four spacious bedrooms with three full bathrooms, open flow from the entry to the kitchen. […]
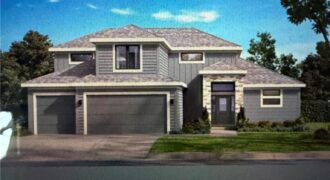
Stop the car! Syler Homes has added another beautiful new floor plan to their inventory. The Westport one and half story floor plan. Offers 5 bedrooms, four full bathrooms and a finished loft for additional entertaining, and wow the finishes are so nice! This new floor plan will be just what you are looking for […]
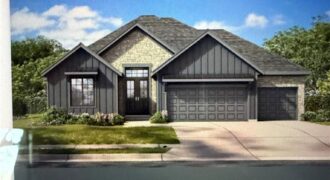
Another beautiful ranch, the Dutton 2 is nestled in The Meadows at Greenfield. Two bedrooms on one end of the home and the owners suite on the other end. Walk in to the door and be ready to say WOW! The fireplace, wood floors, custom cabinets are just a few things that you will appreciate. […]

The Aspen II offers a beautifully designed open-concept ranch plan that combines style, comfort, and efficiency. The home showcases gleaming hardwood floors, elegant granite countertops, and exceptional craftsmanship throughout. The spacious primary suite features a large walk-in closet and a luxurious walk-in shower, creating a relaxing retreat. Built for quality and energy efficiency, this home […]

The Sierra is a beautiful reverse 1.5-story home designed with comfort, style, and functionality in mind. The open main level features rich hardwood flooring, 9-foot ceilings, and a seamless flow throughout the living, kitchen, and dining areas. The gourmet kitchen showcases an impressive oversized island, under-cabinet lighting, and gas plumbing for the range—perfect for both […]

The Sierra is a beautiful reverse 1.5-story home designed with comfort, style, and functionality in mind. The open main level features rich hardwood flooring, 9-foot ceilings, and a seamless flow throughout the living, kitchen, and dining areas. The gourmet kitchen showcases an impressive oversized island, under-cabinet lighting, and gas plumbing for the range—perfect for both […]

The Sierra is a beautiful reverse 1.5-story home designed with comfort, style, and functionality in mind. The open main level features rich hardwood flooring, 9-foot ceilings, and a seamless flow throughout the living, kitchen, and dining areas. The gourmet kitchen showcases an impressive oversized island, under-cabinet lighting, and gas plumbing for the range—perfect for both […]
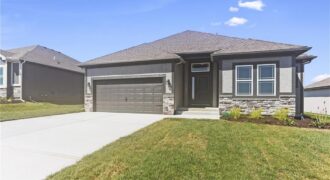
The Sierra is a beautiful reverse 1.5-story home designed with comfort, style, and functionality in mind. The open main level features rich hardwood flooring, 9-foot ceilings, and a seamless flow throughout the living, kitchen, and dining areas. The gourmet kitchen showcases an impressive oversized island, under-cabinet lighting, and gas plumbing for the range—perfect for both […]
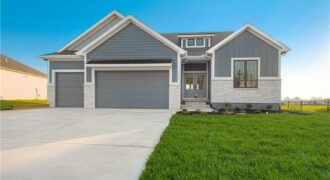
2341 Fishing Lane, Kearney, MO 64060
$619,900Wow,you get a rod iron fence plus all of the upgtrades here at the Dutton new ranch plan built by Syler Homes. Lovely 4-bedroom ranch with a finished basement. Three bedrooms on the main level and one in the lower level with the third bathroom and family room. This home has a lot of beautiful […]
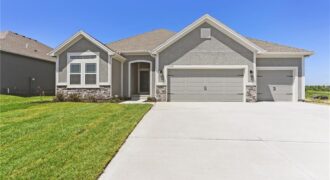
The Aspen II offers a beautifully designed open-concept ranch plan that combines style, comfort, and efficiency. The home showcases gleaming hardwood floors, elegant granite countertops, and exceptional craftsmanship throughout. The spacious primary suite features a large walk-in closet and a luxurious walk-in shower, creating a relaxing retreat. Built for quality and energy efficiency, this home […]
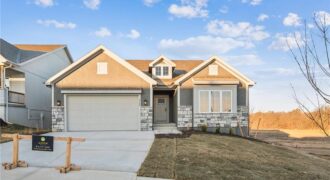
Welcome to The Magnolia, a villa home that truly stands apart. From the soaring ceilings to the abundance of windows filling the space with natural light, every detail reflects the quality and craftsmanship you expect from Aspen Homes. This flexible floorplan offers the option of 3 bedrooms or 2 bedrooms plus a dedicated office. The […]
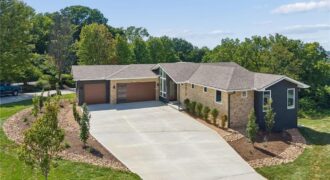
Spectacular, one-of-a kind home overlooking the 14th hole of the Deuce Golf Course at The National Golf Club. This newly built Mid-century Modern inspired home features vaulted ceilings, sleek modern lines an efficient, open floor plan that maximizes space and captures the fabulous views. The light-filled, vaulted entry welcomes you into the first level of […]
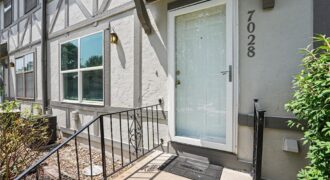
Great opportunity for easy living for this townhome on a quiet tree-lined street. Simplicity is freedom in this 2 bedroom, 2.5 bath, 2 car garage. The exterior is a main floor walk-in. The living room creates a warm feel with a fireplace and wood box beams on the ceiling. New carpet and paint throughput the […]
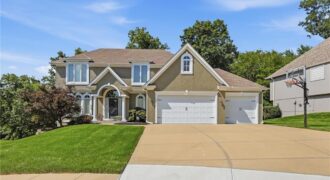
Tucked away on a peaceful cul-de-sac and backing to picturesque treed greenspace, this beautifully maintained two-story home offers the perfect blend of privacy, space, and timeless style in the highly desirable Thousand Oaks community. With 4 bedrooms, 3 full baths, 2 half baths, and nearly 3,910 square feet, this home is thoughtfully designed for both […]
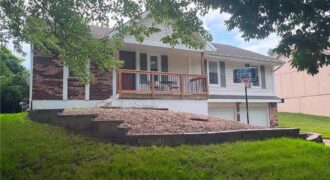
Pre inspected! Are you ready to find the place you’ll call home? The place where you can kick off your shoes at the end of a long day, walk the dog through a welcoming neighborhood, host friends and family for dinner, celebrate all that life has to offer. From the moment you step inside, you’ll […]