

Cable - Available (277)
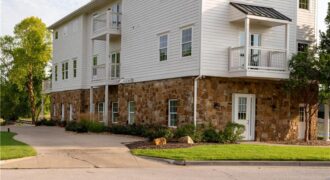
10875 Allen Way, Parkville, MO 64152
$1,200,000Some properties are simply houses. And then; there are properties like this. Welcome to an extraordinary opportunity on hole one of the prestigious National Golf Club in Parkville, Missouri- where luxury, lifestyle, and legacy converge in a way that is truly once in a generation. From the moment you step inside, the wide open floor […]

Oakwood Reverse plan on a larger than typical non-walkout lot! Everything you need for main level living in this plan. Living Room with Corner Fireplace, Kitchen with custom painted cabinets, extended island, Breakfast room walks out to covered patio. Walk in Pantry. Primary Suite with free standing tub, large tiled shower, walk in closet that […]
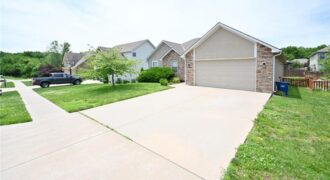
Beautiful Home in a Wonderful Neighborhood Spacious great room featuring engineered hardwood flooring, a ceiling fan, and a fireplace with mantel. The open-concept layout flows seamlessly into the kitchen and dining area. The kitchen offers tile flooring, a large island, and a walk-in pantry. A laundry room is conveniently located off the kitchen, along with […]
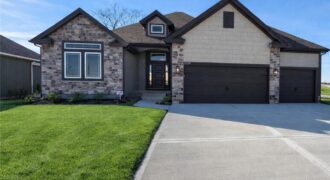
Welcome to Sara’s Meadow, an exciting new community and home to The Drake by Hoffmann Custom Homes—a beautifully designed Reverse 1.5-story that blends warmth, modern style, and thoughtful construction. From the moment you step inside, you’ll notice the abundance of natural light, soaring ceilings, and refined finishes throughout. The main level showcases gorgeous engineered hardwood […]

Welcome to the Sierra, a stunning reverse ranch designed for comfort and style. The open main living area features hardwood floors, soaring 9-foot ceilings, and a natural flow perfect for everyday living and entertaining. The kitchen is a chef’s dream, complete with an oversized island, while the dining area opens to a covered deck with […]
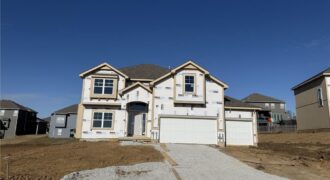
Hawthorne plan. Kitchen with custom painted cabinets and butler pantry design PLUS walk in pantry. Great Room with Fireplace and custom cabinets. Office Space or Formal Dining with Double Glass Doors. Engineered Wood/LVP flooring in Kitchen, Breakfast and Entries standard. Builder upgraded the living room flooring to LVP flooring within standard allowance! High Traffic Carpet […]
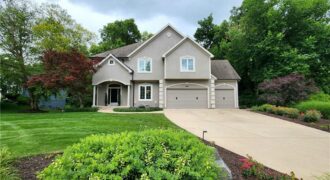
Beautiful 2-story home located in the charming River Hills Estates neighborhood on a corner treed lot! Step inside to a spacious, open living area with wood floors, high ceilings, and large, newer windows that fill the space with natural light—perfect for entertaining. The kitchen is the heart of the main floor, featuring an island, large […]
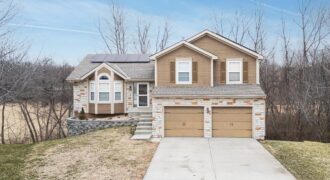
>>Seller paid allowances: $5000 (Flooring & kitchen sink), Solar Panels, new KitchenAid dishwasher
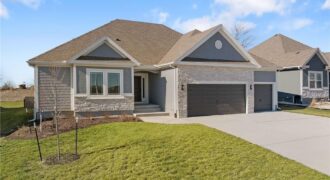
Welcome to Sara’s Meadow, where quality craftsmanship meets modern comfort in The Peyton Expanded by Hoffmann Custom Homes — a beautiful Ranch designed to impress from the moment you step inside. This spacious home offers 3 generous bedrooms and 2 full baths on the main level, featuring open sight lines, soaring ceilings, and wide-plank engineered […]
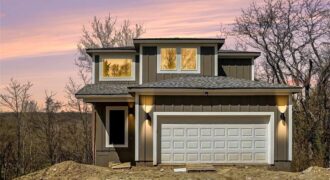
New construction 2-story in established Parkville neighborhood! Grand entry foyer leads to the heart of the home where an open-concept living space unfolds, seamlessly connecting the kitchen, dining, and living room. Designed for both everyday living and effortless entertaining, the kitchen is a true showstopper anchored around the waterfall edge island. Deck will be added […]
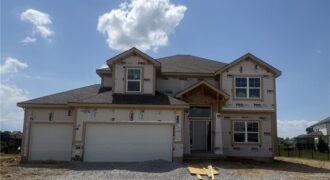
Hawthorne plan. Kitchen with custom painted cabinets and butler pantry design PLUS walk in pantry. Living Room with Fireplace and custom cabinets. Office Space or Formal Dining with Double Glass Doors. Engineered Wood/LVP flooring in Kitchen, Breakfast, Half Bath and Entries standard. Carpet in Living Room and Bedrooms – standard.High Traffic Carpet in the Dining […]
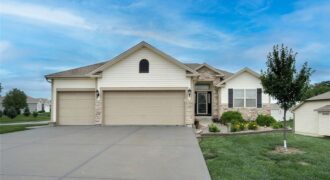
Beautiful 4-bedroom, 3-bath reverse 1.5-story home loaded with quality finishes and thoughtful upgrades throughout! Stunning curb appeal with stone accents welcomes you into an open floor plan featuring a vaulted great room with ceiling fan and a cozy direct-vent gas stone fireplace. The spacious kitchen offers custom cabinetry, granite countertops, stainless steel appliances, and plenty […]
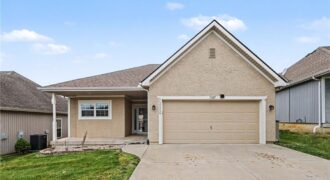
3-bedroom, 2-bath ranch home located in a maintenance-provided community offering lawn care and snow removal for effortless living. This inviting floor plan welcomes you with a spacious foyer that opens seamlessly into the main living area, creating an ideal layout for both everyday living and entertaining. The kitchen features ample cabinetry for storage, generous prep […]
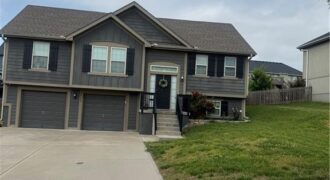
What’s out there in this price range in this location? Not a lot to choose from. I believe this is your ticket. Great neighborhood, and easy access to restaurants, highways and schools. Hardwood floors that give the home a new look, skid resistant. Kitchen offers great style with these awesome painted cabinets. Spacious living room […]
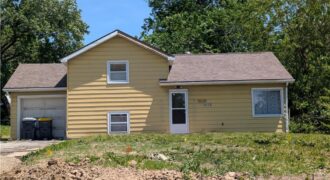
Opportunity Knocks at 4417 N Oak Trafficway! Whether you’re planting roots for the first time or expanding your investment portfolio, this 4-bedroom, 2-bath traditional home in the established Crestview neighborhood is priced to move and packed with potential. Spanning over 1700 square feet this 1.5-story home offers more room than most at this price […]